Topfind Realty
Renting

Search Rentals

Houses for RentTownhomes for RentCondos for RentView All Rentals →

Renting Resources

Why Rent With UsRenter GuideRent vs Buy Calculator

Renter Articles

How to Negotiate RentUnderstanding Your LeaseMoving Checklist for Renters
Buying

Search Homes

Houses for SaleTownhomes for SaleCondos for SaleView All Homes →

Buying Resources

Why Buy With UsBuyer GuideAffordability CalculatorInvestment CalculatorProperty Tax Calculator

Buyer Articles

Master Your New Home BudgetBeat Moving StressPacking Secrets
Selling

Selling Tools

Home ValuationFind a Seller's Agent

Selling Resources

Why Sell With UsSeller GuideNet Sheet CalcHELOC Calculator

Seller Articles

Strategic PricingDownsizing Tips
Mortgage Rates

Today's Rates

Mortgage RatesRefinance RatesLoan ComparisonHELOC Calculator

Mortgage Resources

Understanding Mortgage RatesFirst-Time Homebuyer GuideWhen to Refinance Your Mortgage
Realtors
Topfind
Houses for RentTownhomes for RentCondos for RentView All Rentals →
Why Rent With UsRenter GuideRent vs Buy Calculator
How to Negotiate RentUnderstanding Your LeaseMoving Checklist for Renters
Houses for SaleTownhomes for SaleCondos for SaleView All Homes →
Why Buy With UsBuyer GuideAffordability CalculatorInvestment CalculatorProperty Tax Calculator
Master Your New Home BudgetBeat Moving StressPacking Secrets
Home ValuationFind a Seller's Agent
Why Sell With UsSeller GuideNet Sheet CalcHELOC Calculator
Strategic PricingDownsizing Tips
Mortgage RatesRefinance RatesLoan ComparisonHELOC Calculator
Understanding Mortgage RatesFirst-Time Homebuyer GuideWhen to Refinance Your Mortgage
groupRealtorsinfoAbout Us
Continue with Google
Sign InSign Up
Topfind Realty
Renting

Search Rentals

Houses for RentTownhomes for RentCondos for RentView All Rentals →

Renting Resources

Why Rent With UsRenter GuideRent vs Buy Calculator

Renter Articles

How to Negotiate RentUnderstanding Your LeaseMoving Checklist for Renters
Buying

Search Homes

Houses for SaleTownhomes for SaleCondos for SaleView All Homes →

Buying Resources

Why Buy With UsBuyer GuideAffordability CalculatorInvestment CalculatorProperty Tax Calculator

Buyer Articles

Master Your New Home BudgetBeat Moving StressPacking Secrets
Selling

Selling Tools

Home ValuationFind a Seller's Agent

Selling Resources

Why Sell With UsSeller GuideNet Sheet CalcHELOC Calculator

Seller Articles

Strategic PricingDownsizing Tips
Mortgage Rates

Today's Rates

Mortgage RatesRefinance RatesLoan ComparisonHELOC Calculator

Mortgage Resources

Understanding Mortgage RatesFirst-Time Homebuyer GuideWhen to Refinance Your Mortgage
Realtors
Topfind
Houses for RentTownhomes for RentCondos for RentView All Rentals →
Why Rent With UsRenter GuideRent vs Buy Calculator
How to Negotiate RentUnderstanding Your LeaseMoving Checklist for Renters
Houses for SaleTownhomes for SaleCondos for SaleView All Homes →
Why Buy With UsBuyer GuideAffordability CalculatorInvestment CalculatorProperty Tax Calculator
Master Your New Home BudgetBeat Moving StressPacking Secrets
Home ValuationFind a Seller's Agent
Why Sell With UsSeller GuideNet Sheet CalcHELOC Calculator
Strategic PricingDownsizing Tips
Mortgage RatesRefinance RatesLoan ComparisonHELOC Calculator
Understanding Mortgage RatesFirst-Time Homebuyer GuideWhen to Refinance Your Mortgage
groupRealtorsinfoAbout Us
Continue with Google
Sign InSign Up
Real Estate/CA/Glendale/1620 Broadview Drive (Sold)
3d_rotation3D Tour
Main
SOLD
SoldClosed on May 11, 2026
$1,982,500
Sold Price

1620 Broadview Drive, Glendale, CA 91208

bed
3
Bedrooms
bathtub
2
Bathrooms
square_foot
2,224
Square Feet

About this home



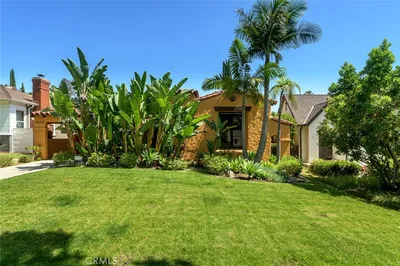
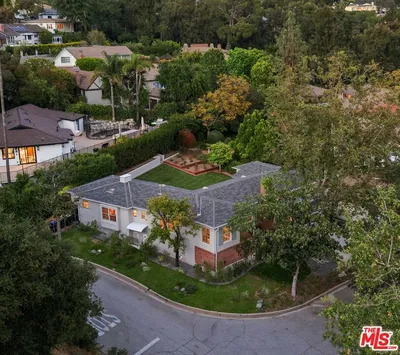
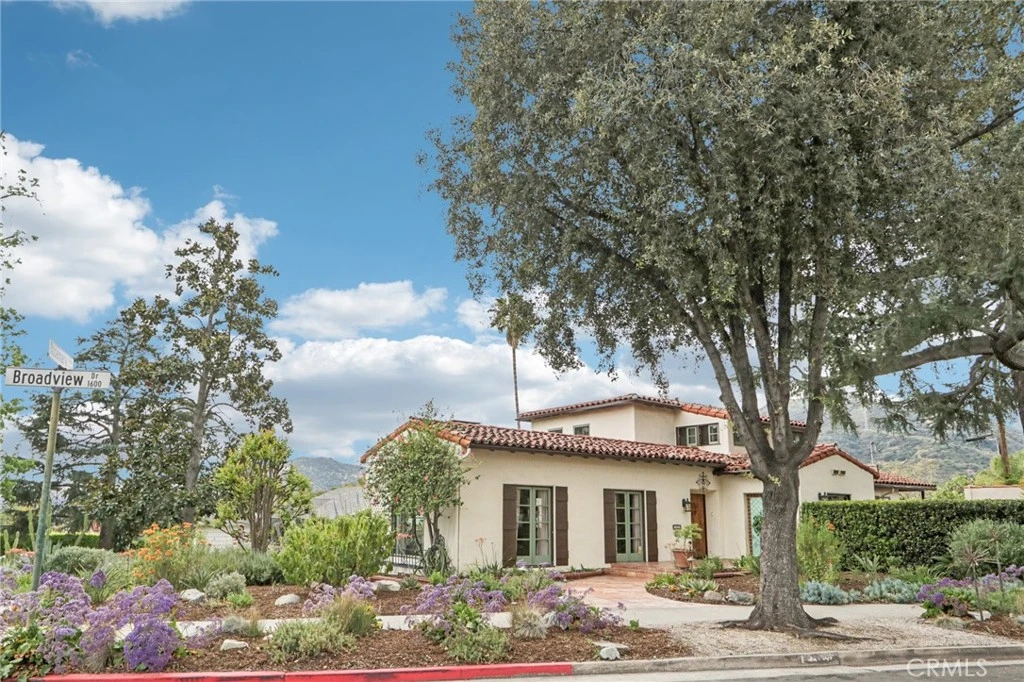
Some homes check boxes. This one grows oranges, lemons, figs, and about eighteen other reasons to cancel your weekend plans and stay home. Set in Sparr Heights and a convenient walk to all the fine dining and shopping in Montrose, this character-rich two-story blends timeless craftsmanship with thoughtful modern upgrades. Gorgeous hardwood floors run throughout, while restored original windows—complete with their classic hardware—frame views in every direction and pour sunlight into the home from all directions. The result? Rooms that feel bright, warm, and alive from morning coffee to golden-hour dinners. The living room sets the tone with beautiful beamed ceilings and a fireplace that anchors the space with undeniable charm. Just beyond, the dining room offers built-in nooks and cabinetry that feel equal parts practical and storybook—perfect for hosting lively dinners or slow Sunday brunch. The kitchen was completely reimagined with custom white cabinetry, rich soapstone counters, and an elegant Italian porcelain backsplash. High-end appliances—including a Miele Combi-Steam Oven, Miele dishwasher, and Thermador Freedom five-hob induction cooktop—make everyday cooking feel a little more like a culinary event. Upstairs, the spacious primary suite is a breezy retreat with generous windows, a large closet, and an ensuite bath featuring a rainfall shower, bidet, and heated tile floors. A sunroom adds flexible bonus space—ideal for an art studio, office, reading nook, or yoga sanctuary. Downstairs, two additional bedrooms share a well-appointed bath with a jacuzzi tub, dual vanities, and abundant storage. And then there’s the showstopping backyard. Part garden, part private orchard, part outdoor entertaining dream. Twenty-one fruit trees mean something delicious is always in season, while irrigated vegetable beds, flowers, and drip irrigation make it easy to cultivate your green thumb. Gather under the UV-protected patio roof, fire up the built-in BBQ, and let the evening stretch a little longer than planned. Modern upgrades include owned solar installed in 2024, upgraded 220v electrical with EV charger, a tankless water heater with recirculating pump, permeable paver driveway, SimpliSafe security system, and more—thoughtful improvements that make everyday living easier. A home with character, sunshine, and a backyard that might just turn you into a gardener. Don’t be surprised if guests suddenly start visiting during fruit season.

infoProperty Facts

bed

Bedrooms

3

bathtub

Bathrooms

2

square_foot

Square Feet

2,224

landscape

Lot Size

10,601 sqft

calendar_month

Year Built

1931

home_work

Property Type

Single Family Residence

timer

Days on Market

14

payments

HOA Fee

N/A

garage

Garage Total

2

fingerprint

MLS #

SB26073644

chairInterior Details

General Interior

Interior Features

Beamed Ceilings, Breakfast Bar, Built In Features, Breakfast Area, Ceiling Fans, Crown Molding, Separate Formal Dining Room, Stone Counters, Recessed Lighting, Storage, Tile Counters, Bedroom On Main Level, Primary Suite, Utility Room, Walk In Closets

Flooring

Tile, Wood

Fireplace

Living Room

Kitchen & Appliances

Appliances

Built In Range, Double Oven, Dishwasher, Electric Cooktop, Gas Cooktop, Disposal, Refrigerator, Range Hood, Tankless Water Heater

Laundry

In Garage

Bed & Bath

Main Level Master

Yes

Climate Control

Cooling

Central Air

Heating

Central, Forced Air

deckExterior & Lot

Building & Construction

Patio & Porch

Brick, Open, Patio, Stone, Terrace, Tile

Security

Security System, Smoke Detectors

Roof

Clay, Spanish Tile

Nearby Schools

RatingSchool NameGradesDistance
N/A
Armenian Sisters' Academy
Private School
K-120.2 mi
N/A
Montrose Christian Montessori School
Private School
K-120.3 mi
9
John C. Fremont Elementary
Elementary School
K-60.4 mi
N/A
St Monica Academy
Private School
K-120.4 mi
N/A
Robbins Nest Preschool
Private School
K-120.8 mi

Convenience Score

Topfind Realty

This Home is Sold

Curious what your home is worth? Get a free valuation.

call
(800)-330-9306Available 9AM - 6PM

Similar Homes You Might Like

Based on price, location, and features
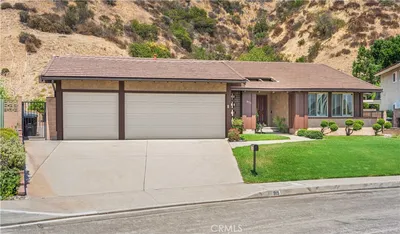
915 Kilmary
OPEN AUG 19, 5PM - 8PM
3D TOUR

$1,900,000

FOR SALE

915 Kilmary, Glendale, CA 91207

3 beds · 2 baths · 1,938 sqft

1122 N Isabel Street
VIRTUAL TOUR

$1,699,500

FOR SALE

1122 N Isabel Street, Glendale, CA 91207

3 beds · 3 baths · 2,242 sqft

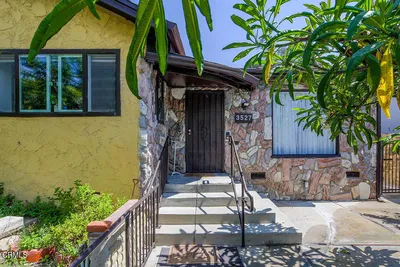
3527 Fairchild Street
NEW 25 HRS AGO

$1,395,000

FOR SALE

3527 Fairchild Street, Glendale, CA 91214

3 beds · 2 baths · 2,062 sqft

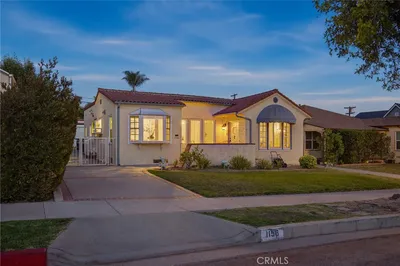
1156 N Isabel
3D TOUR

$1,395,000

FOR SALE

1156 N Isabel, Glendale, CA 91207

3 beds · 2 baths · 1,815 sqft

3305 Community Avenue
VIRTUAL TOUR

$1,799,997

FOR SALE

3305 Community Avenue, Glendale, CA 91214

4 beds · 3 baths · 1,951 sqft

4714 Boston Avenue

$1,550,000

FOR SALE

4714 Boston Avenue, Glendale, CA 91214

4 beds · 3 baths · 2,084 sqft

2401 E Glenoaks Boulevard

$1,325,000

FOR SALE

2401 E Glenoaks Boulevard, Glendale, CA 91206

3 beds · 2 baths · 1,866 sqft

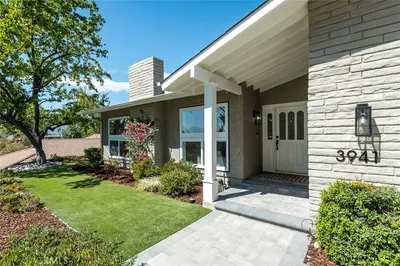
3941 Karen Lynn
VIRTUAL TOUR

$2,000,000

FOR SALE

3941 Karen Lynn, Glendale, CA 91206

4 beds · 3 baths · 2,140 sqft

Recently Sold

2420 Delisle Court
VIRTUAL TOUR

$1,770,000

SOLD

2420 Delisle Court, Glendale, CA 91208

4 beds · 3 baths · 2,528 sqft

1430 E Mountain Street
VIRTUAL TOUR

$1,595,000

SOLD

1430 E Mountain Street, Glendale, CA 91207

3 beds · 2 baths · 1,896 sqft

1441 Andenes Drive
VIDEO TOUR

$1,895,000

SOLD

1441 Andenes Drive, Glendale, CA 91208

3 beds · 2 baths · 2,146 sqft

1428 Thompson
VIRTUAL TOUR

$1,600,000

SOLD

1428 Thompson, Glendale, CA 91201

3 beds · 2 baths · 1,818 sqft

1609 Las Flores Drive
3D TOUR

$1,900,000

SOLD

1609 Las Flores Drive, Glendale, CA 91207

4 beds · 3 baths · 2,182 sqft

3737 San Augustine
VIDEO TOUR

$1,395,000

SOLD

3737 San Augustine, Glendale, CA 91206

3 beds · 2 baths · 1,896 sqft

1620 Broadview Drive
3D TOUR

$1,982,500

SOLD

1620 Broadview Drive, Glendale, CA 91208

3 beds · 2 baths · 2,224 sqft

2015 Montecito Drive
3D TOUR

$1,500,000

SOLD

2015 Montecito Drive, Glendale, CA 91208

3 beds · 3 baths · 2,070 sqft

Topfind Realty

Company

  • About Us
  • Careers
  • Articles
  • Home Estimate

Explore

  • Renting
  • Buying
  • Selling
  • Realtors

Support

  • Help Center
  • Contact Us
  • Terms & Conditions
  • Privacy Policy

Topfind Realty, DRE # 02240815, is a licensed real estate broker in California. Topfind Realty pledges to support the Fair Housing Act and adhere to Equal Housing Opportunity laws.

Copyright © 2026 Topfind Realty. All Rights Reserved.