Topfind Realty
Renting

Search Rentals

Houses for RentTownhomes for RentCondos for RentView All Rentals →

Renting Resources

Why Rent With UsRenter GuideRent vs Buy Calculator

Renter Articles

How to Negotiate RentUnderstanding Your LeaseMoving Checklist for Renters
Buying

Search Homes

Houses for SaleTownhomes for SaleCondos for SaleView All Homes →

Buying Resources

Why Buy With UsBuyer GuideAffordability CalculatorInvestment CalculatorProperty Tax Calculator

Buyer Articles

Master Your New Home BudgetBeat Moving StressPacking Secrets
Selling

Selling Tools

Home ValuationFind a Seller's Agent

Selling Resources

Why Sell With UsSeller GuideNet Sheet CalcHELOC Calculator

Seller Articles

Strategic PricingDownsizing Tips
Mortgage Rates

Today's Rates

Mortgage RatesRefinance RatesLoan ComparisonHELOC Calculator

Mortgage Resources

Understanding Mortgage RatesFirst-Time Homebuyer GuideWhen to Refinance Your Mortgage
Realtors
Topfind
Houses for RentTownhomes for RentCondos for RentView All Rentals →
Why Rent With UsRenter GuideRent vs Buy Calculator
How to Negotiate RentUnderstanding Your LeaseMoving Checklist for Renters
Houses for SaleTownhomes for SaleCondos for SaleView All Homes →
Why Buy With UsBuyer GuideAffordability CalculatorInvestment CalculatorProperty Tax Calculator
Master Your New Home BudgetBeat Moving StressPacking Secrets
Home ValuationFind a Seller's Agent
Why Sell With UsSeller GuideNet Sheet CalcHELOC Calculator
Strategic PricingDownsizing Tips
Mortgage RatesRefinance RatesLoan ComparisonHELOC Calculator
Understanding Mortgage RatesFirst-Time Homebuyer GuideWhen to Refinance Your Mortgage
groupRealtorsinfoAbout Us
Continue with Google
Sign InSign Up
Topfind Realty
Renting

Search Rentals

Houses for RentTownhomes for RentCondos for RentView All Rentals →

Renting Resources

Why Rent With UsRenter GuideRent vs Buy Calculator

Renter Articles

How to Negotiate RentUnderstanding Your LeaseMoving Checklist for Renters
Buying

Search Homes

Houses for SaleTownhomes for SaleCondos for SaleView All Homes →

Buying Resources

Why Buy With UsBuyer GuideAffordability CalculatorInvestment CalculatorProperty Tax Calculator

Buyer Articles

Master Your New Home BudgetBeat Moving StressPacking Secrets
Selling

Selling Tools

Home ValuationFind a Seller's Agent

Selling Resources

Why Sell With UsSeller GuideNet Sheet CalcHELOC Calculator

Seller Articles

Strategic PricingDownsizing Tips
Mortgage Rates

Today's Rates

Mortgage RatesRefinance RatesLoan ComparisonHELOC Calculator

Mortgage Resources

Understanding Mortgage RatesFirst-Time Homebuyer GuideWhen to Refinance Your Mortgage
Realtors
Topfind
Houses for RentTownhomes for RentCondos for RentView All Rentals →
Why Rent With UsRenter GuideRent vs Buy Calculator
How to Negotiate RentUnderstanding Your LeaseMoving Checklist for Renters
Houses for SaleTownhomes for SaleCondos for SaleView All Homes →
Why Buy With UsBuyer GuideAffordability CalculatorInvestment CalculatorProperty Tax Calculator
Master Your New Home BudgetBeat Moving StressPacking Secrets
Home ValuationFind a Seller's Agent
Why Sell With UsSeller GuideNet Sheet CalcHELOC Calculator
Strategic PricingDownsizing Tips
Mortgage RatesRefinance RatesLoan ComparisonHELOC Calculator
Understanding Mortgage RatesFirst-Time Homebuyer GuideWhen to Refinance Your Mortgage
groupRealtorsinfoAbout Us
Continue with Google
Sign InSign Up
Real Estate/CA/Glendale/3547 Burritt Way
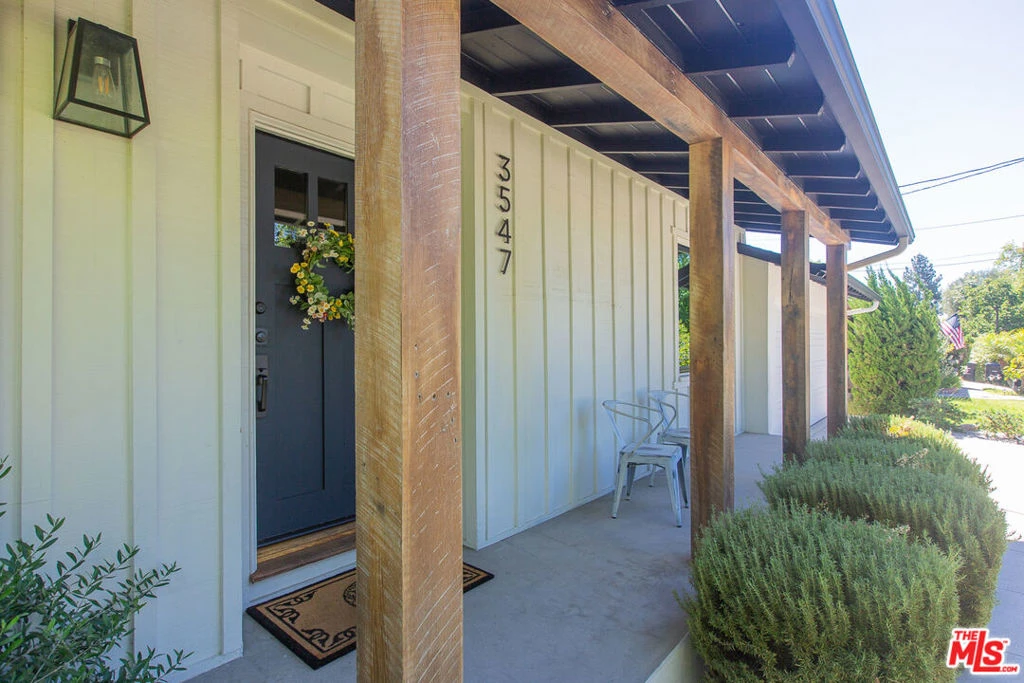
Photo 1 of 3547 Burritt Way
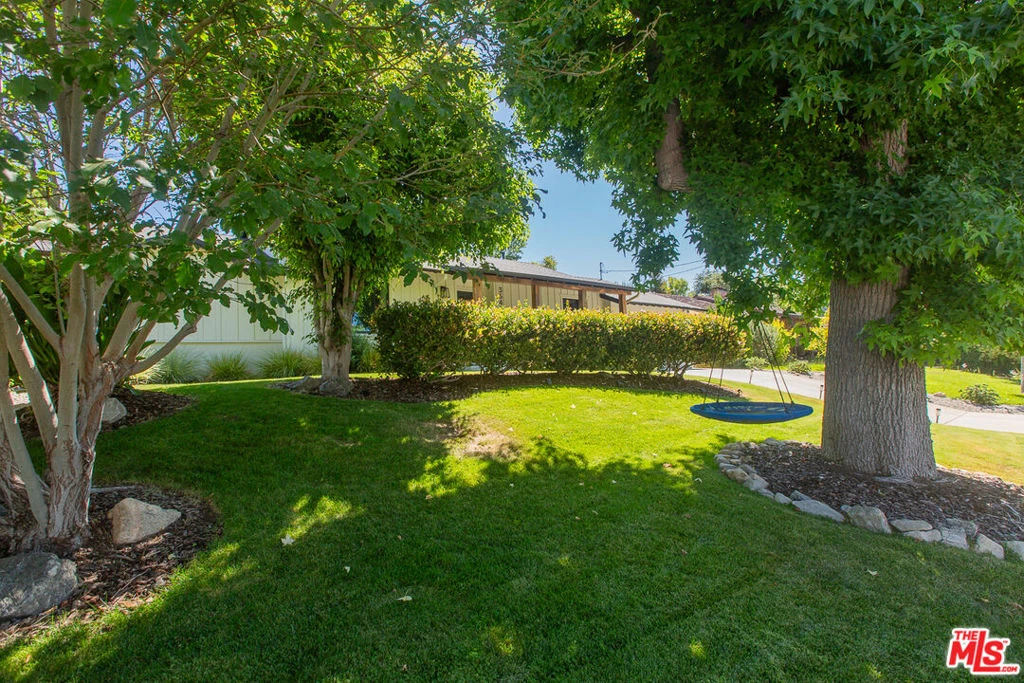
Photo 2 of 3547 Burritt Way
1 / 20
Main
Interior 1
Interior 2
Interior 3
Interior 4
imagesmode View 20 photos
For Sale
$1,699,000
Est. $9,514/mo

3547 Burritt Way, Glendale, CA 91214

bed
3
Bedrooms
bathtub
2
Bathrooms
square_foot
1,506
Sq Ft

About this home

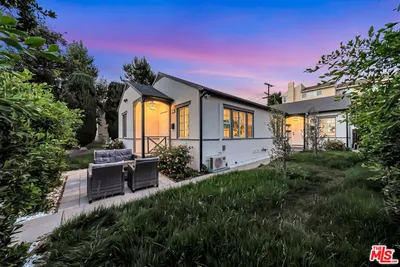
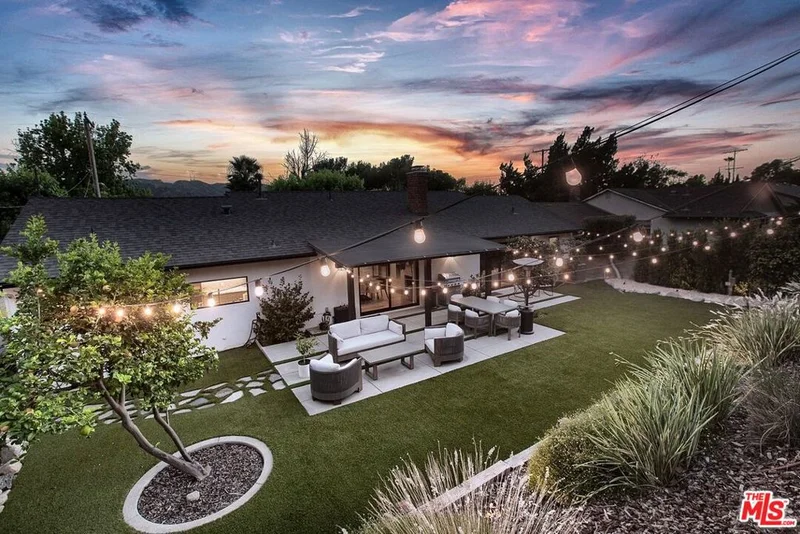
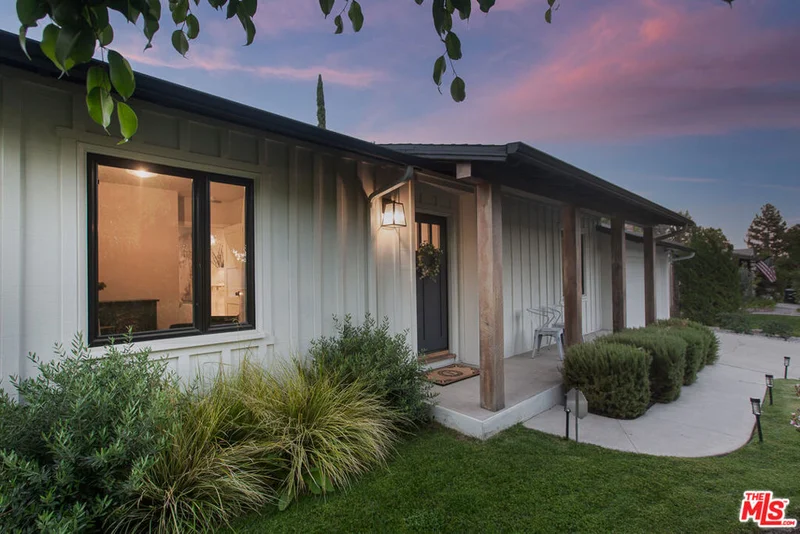

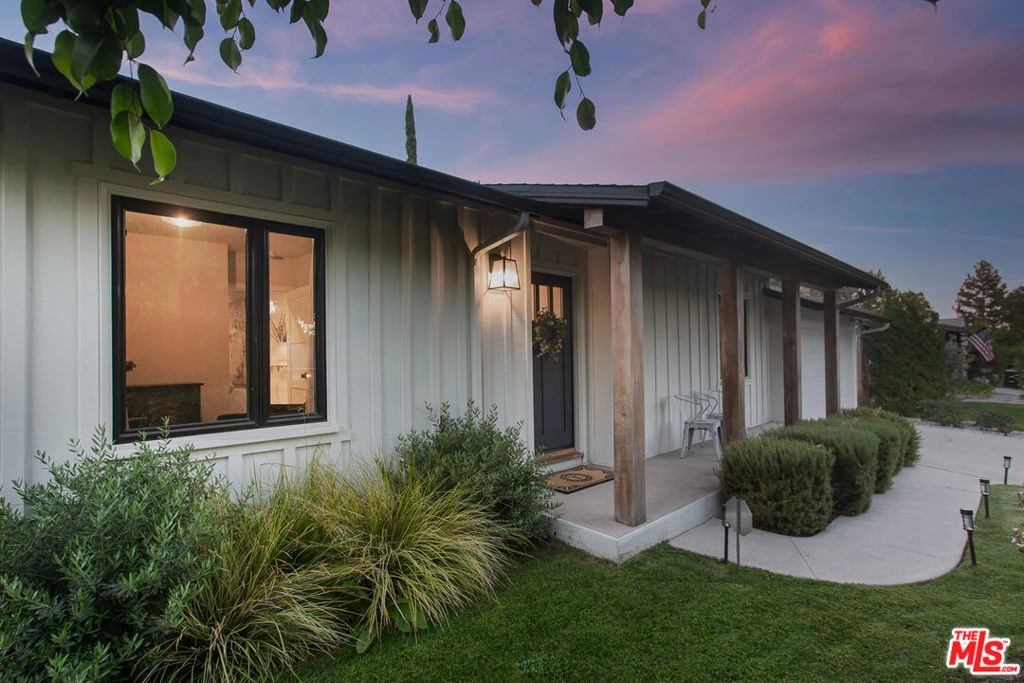
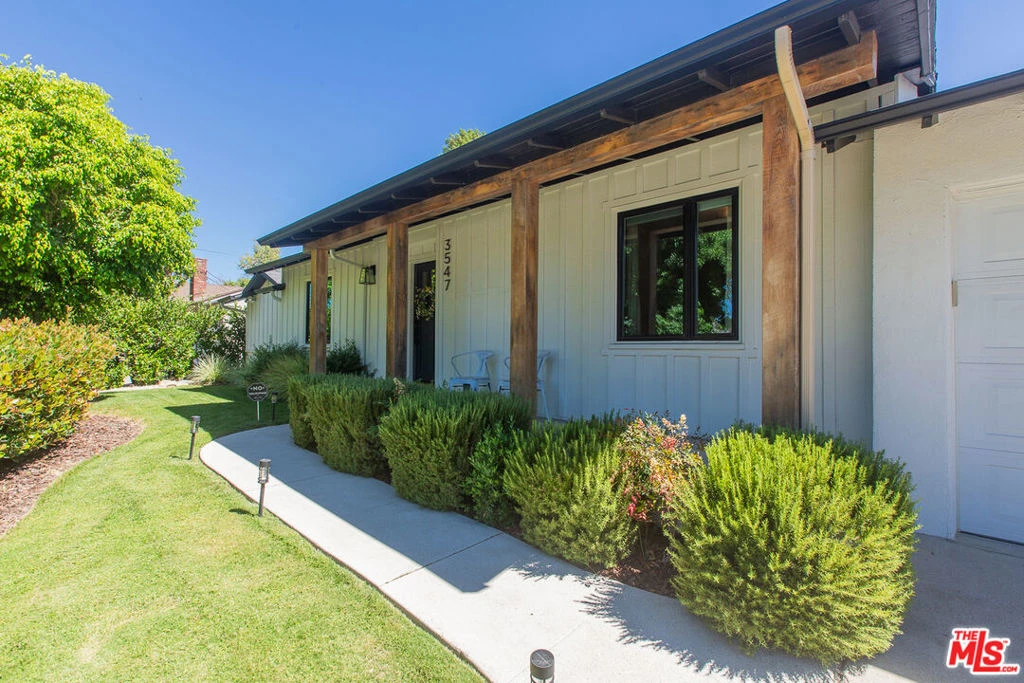
Welcome to this beautifully maintained modern farmhouse, ideally tucked away on a quiet and desirable street in the serene foothills of La Crescenta-Glendale. Entirely reimagined in 2021, the home continues to show exceptionally well, with stylish finishes, timeless character, and a thoughtfully designed open-concept floor plan. Additional improvements made to the backyard and exterior between 2023 and 2026 further enhance the home's comfort, security, convenience, and overall appeal.Reclaimed wood posts and beams create a warm and inviting first impression, while abundant natural light fills the interior. The custom-designed kitchen is both elegant and functional, featuring beautiful countertops, carefully selected fixtures and hardware, generous cabinetry, and ample storage. Reclaimed beams continue through the dining and living areas, while a reclaimed wood fireplace mantel creates a striking focal point for relaxing or gathering with family and friends.Recent improvements include updated lighting, a professionally installed ADT security system, and HVAC servicing that included a new gas valve, gas pipe, and main control board. The garage features custom Closet World storage, additional ceiling insulation, and an upgraded water heater. Major exterior improvements include a new main electrical breaker panel, Level 2 Tesla EV charger, new rain gutters, and a professionally installed exterior security system with six cameras and integrated spotlights.The spacious backyard features newly installed turf and beautiful landscaping, creating an ideal setting for family and friends to gather, entertain, and take in the beautiful sunsets. Offering an exceptional combination of character, comfort, security, and convenience, this impressive home is located near parks, hiking trails, shopping, dining, and highly regarded La Crescenta schools.

Property Facts

bed

Bedrooms

3

bathtub

Bathrooms

2

square_foot

Square Feet

1,506

landscape

Lot Size

7,566 sqft

calendar_month

Year Built

1955

home_work

Property Type

Single Family Residence

timer

Days on Market

38

payments

HOA Fee

N/A

fingerprint

MLS #

26859567

Interior Details

General Interior

Interior Features

Utility Room

Fireplace

Gas

Kitchen & Appliances

Appliances

Dishwasher, Refrigerator, Washer

Laundry

Inside

Climate Control

Cooling

Central Air

Heating

Central

Parking

Parking Features

Door Multi, Garage

Exterior & Lot

Mortgage Calculator

Total Monthly

$0

Principal & Interest:
$0
Property Tax:
$0
Home Insurance:
$0
HOA Fees:
$0
$
$
%

Nearby Schools

RatingSchool NameGradesDistance
10
Dunsmore Elementary
Elementary School
K-60.3 mi
N/A
St James-Holy Redeemer School
Private School
K-120.4 mi
10
Anderson W. Clark Magnet High
High School
9-120.5 mi
10
Valley View Elementary
Elementary School
K-60.5 mi
N/A
Chamlian Armenian School
Private School
K-120.6 mi

Convenience Score

Market Insights

91214|Glendale

Estimated Value

Calculating...
No change vs. last year
Value history is still building for this area.

Market Temperature

Seller'sBalancedBuyer's
0d30d60d180d
Balanced

Balanced market

30 Days

Avg. time on market

This is a Balanced Market. Homes are selling at a moderate pace.

Flood & Climate Risk

Noise Levels

Location

3547 Burritt Way

Glendale, CA 91214

Open in Mapsopen_in_new
Topfind Realty

Ready to Take the Next Step?

Get expert support from a local agent today.

call
(800)-330-9306Available 9AM - 7PM

Similar Homes You Might Like

Based on price, location, and features
2049 E Glenoaks
VIRTUAL TOUR

$1,450,000

FOR SALE

2049 E Glenoaks, Glendale, CA 91206

3 beds · 2 baths · 1,353 sqft

128 Lukens Place

$1,298,800

FOR SALE

128 Lukens Place, Glendale, CA 91206

4 beds · 3 baths · 1,462 sqft

1414 Thompson
VIRTUAL TOUR

$1,199,000

FOR SALE

1414 Thompson, Glendale, CA 91201

3 beds · 2 baths · 1,776 sqft

1230 Spazier Avenue
3D TOUR

$1,499,000

FOR SALE

1230 Spazier Avenue, Glendale, CA 91201

3 beds · 2 baths · 1,451 sqft

1223 Hague Court
NEW 9 HRS AGO
OPEN AUG 22, 9PM - 11PM

$849,000

FOR SALE

1223 Hague Court, Glendale, CA 91204

4 beds · 2 baths · 1,505 sqft

3255 Montrose

$875,000

FOR SALE

3255 Montrose, Glendale, CA 91214

2 beds · 1 baths · 1,348 sqft

1308 Ethel Street
OPEN AUG 23, 7PM - 10PM
3D TOUR

$1,450,000

FOR SALE

1308 Ethel Street, Glendale, CA 91207

3 beds · 2 baths · 1,594 sqft

1321 Graynold

$1,349,000

FOR SALE

1321 Graynold, Glendale, CA 91202

2 beds · 2 baths · 1,440 sqft

Recently Sold

1318 E Garfield
VIRTUAL TOUR

$1,047,000

SOLD

1318 E Garfield, Glendale, CA 91205

3 beds · 2 baths · 1,715 sqft

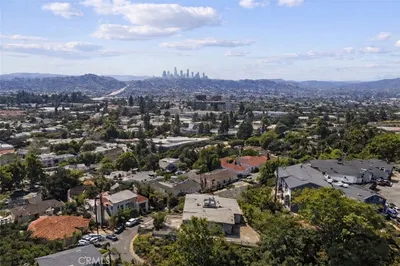
1255 Oak Circle Drive
3D TOUR

$1,699,000

SOLD

1255 Oak Circle Drive, Glendale, CA 91208

3 beds · 2 baths · 1,618 sqft

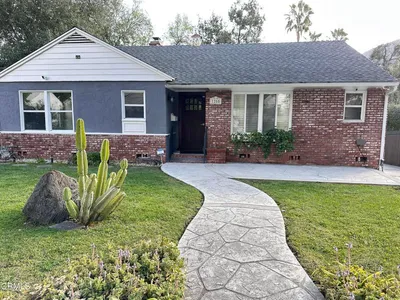
649 Atkins
3D TOUR

$1,075,000

SOLD

649 Atkins, Glendale, CA 91206

3 beds · 2 baths · 1,640 sqft

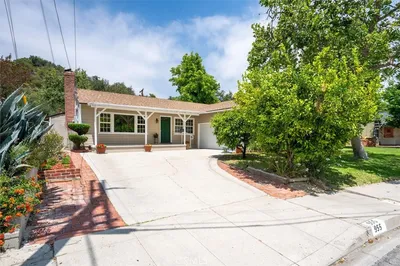
955 Eilinita
3D TOUR

$1,400,000

SOLD

955 Eilinita, Glendale, CA 91208

4 beds · 2 baths · 1,480 sqft

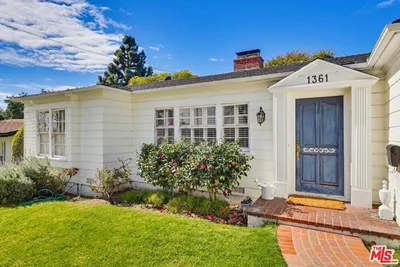
1361 Virginia
VIRTUAL TOUR

$1,360,000

SOLD

1361 Virginia, Glendale, CA 91202

3 beds · 2 baths · 1,770 sqft

430 Sonora
3D TOUR

$1,165,000

SOLD

430 Sonora, Glendale, CA 91201

3 beds · 2 baths · 1,354 sqft

1855 Verdugo Knolls Drive
3D TOUR

$1,500,000

SOLD

1855 Verdugo Knolls Drive, Glendale, CA 91208

3 beds · 2 baths · 1,552 sqft

1666 Virden Drive

$1,425,000

SOLD

1666 Virden Drive, Glendale, CA 91208

4 beds · 2 baths · 1,670 sqft

$1,699,000
3 bd | 2 ba | 1,506 sqft
Request a tourcall
Topfind Realty

Company

  • About Us
  • Careers
  • Articles
  • Home Estimate

Explore

  • Renting
  • Buying
  • Selling
  • Realtors

Support

  • Help Center
  • Contact Us
  • Terms & Conditions
  • Privacy Policy

Topfind Realty, DRE # 02240815, is a licensed real estate broker in California. Topfind Realty pledges to support the Fair Housing Act and adhere to Equal Housing Opportunity laws.

Copyright © 2026 Topfind Realty. All Rights Reserved.