Topfind Realty
Renting

Search Rentals

Houses for RentTownhomes for RentCondos for RentView All Rentals →

Renting Resources

Why Rent With UsRenter GuideRent vs Buy Calculator

Renter Articles

How to Negotiate RentUnderstanding Your LeaseMoving Checklist for Renters
Buying

Search Homes

Houses for SaleTownhomes for SaleCondos for SaleView All Homes →

Buying Resources

Why Buy With UsBuyer GuideAffordability CalculatorInvestment CalculatorProperty Tax Calculator

Buyer Articles

Master Your New Home BudgetBeat Moving StressPacking Secrets
Selling

Selling Tools

Home ValuationFind a Seller's Agent

Selling Resources

Why Sell With UsSeller GuideNet Sheet CalcHELOC Calculator

Seller Articles

Strategic PricingDownsizing Tips
Mortgage Rates

Today's Rates

Mortgage RatesRefinance RatesLoan ComparisonHELOC Calculator

Mortgage Resources

Understanding Mortgage RatesFirst-Time Homebuyer GuideWhen to Refinance Your Mortgage
Realtors
Topfind
Houses for RentTownhomes for RentCondos for RentView All Rentals →
Why Rent With UsRenter GuideRent vs Buy Calculator
How to Negotiate RentUnderstanding Your LeaseMoving Checklist for Renters
Houses for SaleTownhomes for SaleCondos for SaleView All Homes →
Why Buy With UsBuyer GuideAffordability CalculatorInvestment CalculatorProperty Tax Calculator
Master Your New Home BudgetBeat Moving StressPacking Secrets
Home ValuationFind a Seller's Agent
Why Sell With UsSeller GuideNet Sheet CalcHELOC Calculator
Strategic PricingDownsizing Tips
Mortgage RatesRefinance RatesLoan ComparisonHELOC Calculator
Understanding Mortgage RatesFirst-Time Homebuyer GuideWhen to Refinance Your Mortgage
groupRealtorsinfoAbout Us
Continue with Google
Sign InSign Up
Topfind Realty
Renting

Search Rentals

Houses for RentTownhomes for RentCondos for RentView All Rentals →

Renting Resources

Why Rent With UsRenter GuideRent vs Buy Calculator

Renter Articles

How to Negotiate RentUnderstanding Your LeaseMoving Checklist for Renters
Buying

Search Homes

Houses for SaleTownhomes for SaleCondos for SaleView All Homes →

Buying Resources

Why Buy With UsBuyer GuideAffordability CalculatorInvestment CalculatorProperty Tax Calculator

Buyer Articles

Master Your New Home BudgetBeat Moving StressPacking Secrets
Selling

Selling Tools

Home ValuationFind a Seller's Agent

Selling Resources

Why Sell With UsSeller GuideNet Sheet CalcHELOC Calculator

Seller Articles

Strategic PricingDownsizing Tips
Mortgage Rates

Today's Rates

Mortgage RatesRefinance RatesLoan ComparisonHELOC Calculator

Mortgage Resources

Understanding Mortgage RatesFirst-Time Homebuyer GuideWhen to Refinance Your Mortgage
Realtors
Topfind
Houses for RentTownhomes for RentCondos for RentView All Rentals →
Why Rent With UsRenter GuideRent vs Buy Calculator
How to Negotiate RentUnderstanding Your LeaseMoving Checklist for Renters
Houses for SaleTownhomes for SaleCondos for SaleView All Homes →
Why Buy With UsBuyer GuideAffordability CalculatorInvestment CalculatorProperty Tax Calculator
Master Your New Home BudgetBeat Moving StressPacking Secrets
Home ValuationFind a Seller's Agent
Why Sell With UsSeller GuideNet Sheet CalcHELOC Calculator
Strategic PricingDownsizing Tips
Mortgage RatesRefinance RatesLoan ComparisonHELOC Calculator
Understanding Mortgage RatesFirst-Time Homebuyer GuideWhen to Refinance Your Mortgage
groupRealtorsinfoAbout Us
Continue with Google
Sign InSign Up
Real Estate/CA/Glendale/631 Caleb Street
view_in_arVirtual Tour
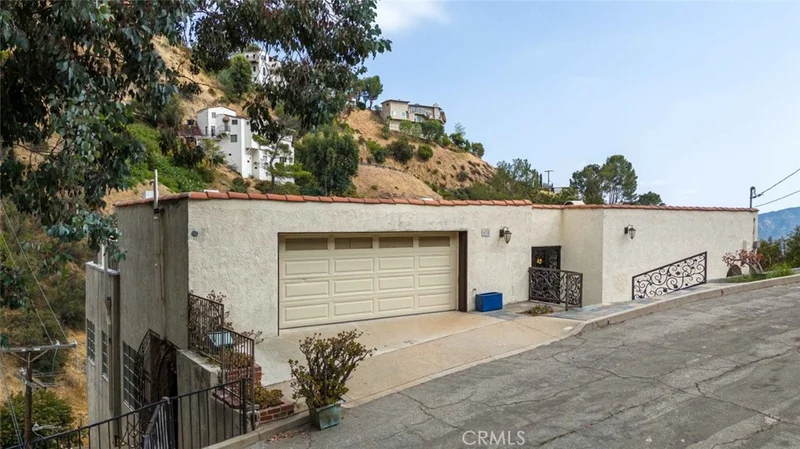
Photo 1 of 631 Caleb Street
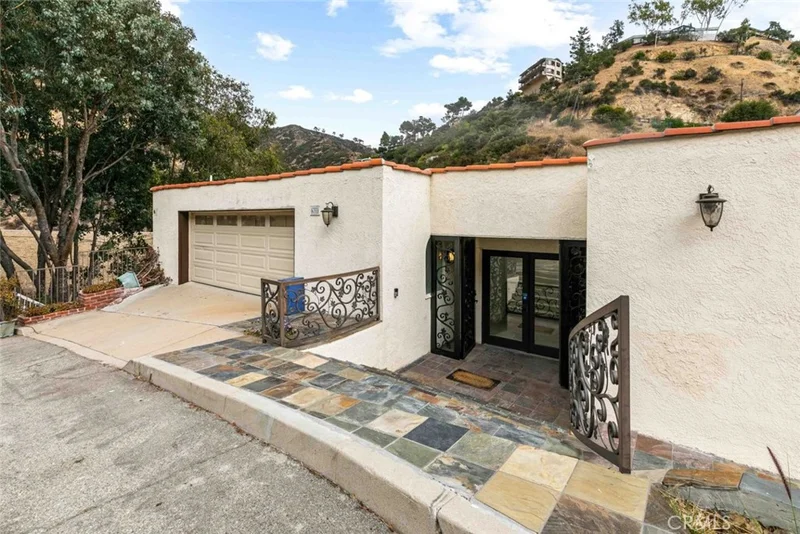
Photo 2 of 631 Caleb Street
1 / 20
Main
Interior 1
Interior 2
Interior 3
Interior 4
imagesmode View 20 photos
For Sale
$2,300,000
Est. $12,880/mo

631 Caleb Street, Glendale, CA 91202

bed
4
Bedrooms
bathtub
3
Bathrooms
square_foot
5,001
Sq Ft

About this home

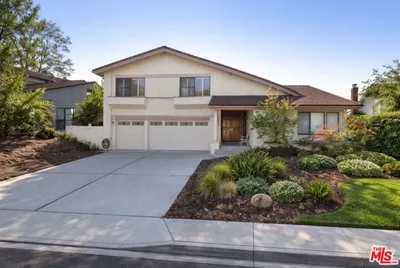
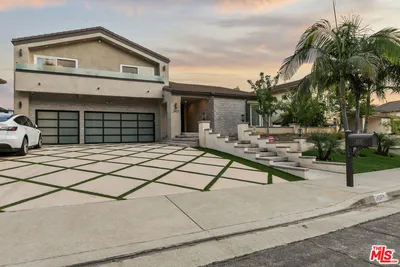
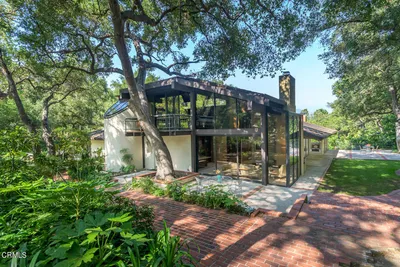
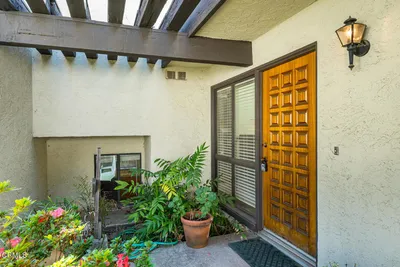
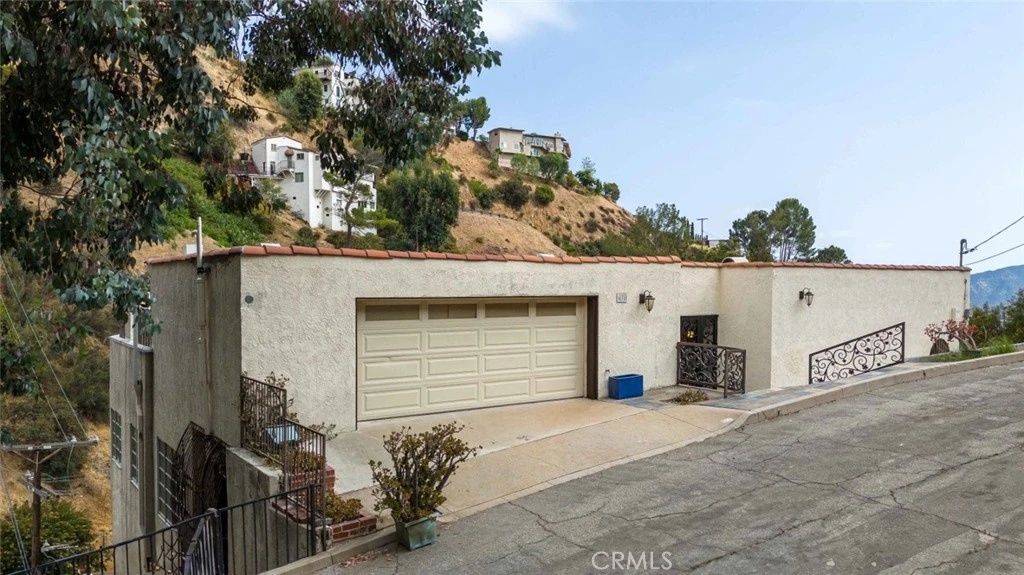
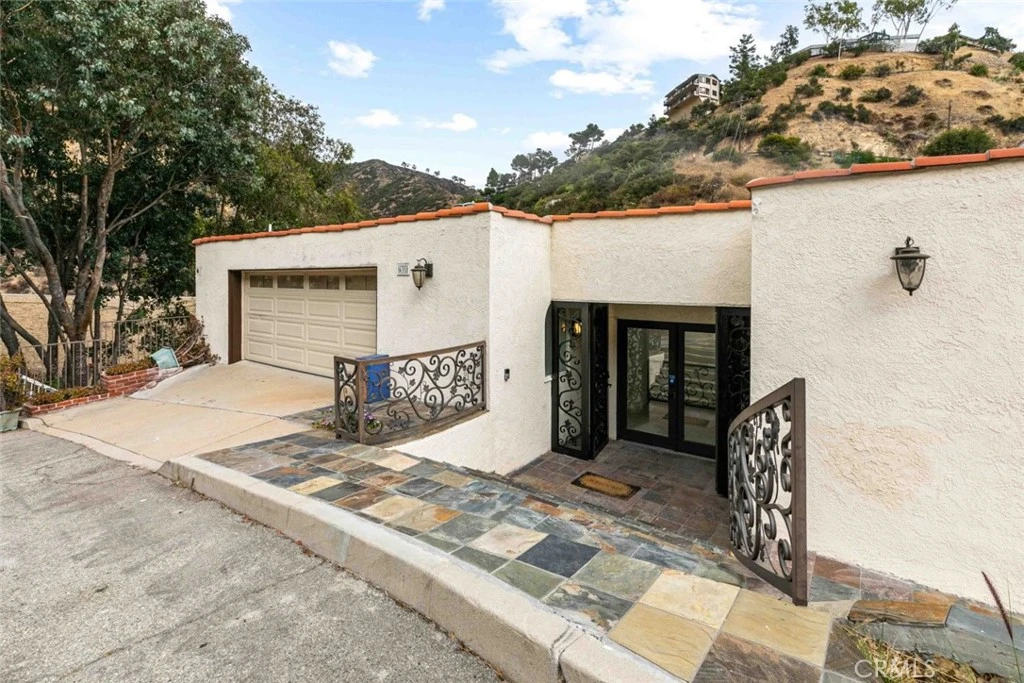
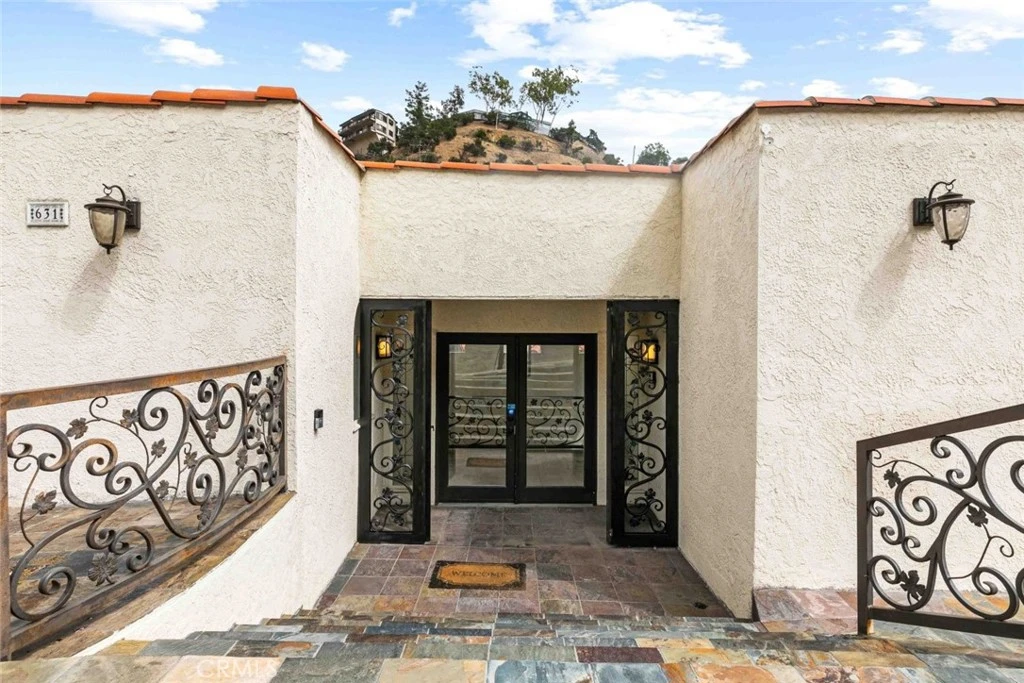
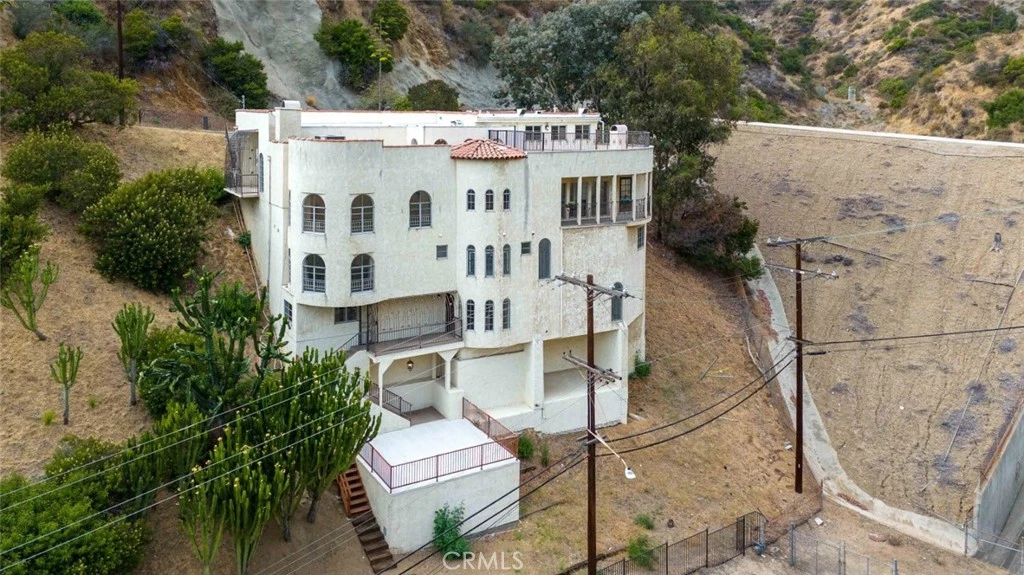
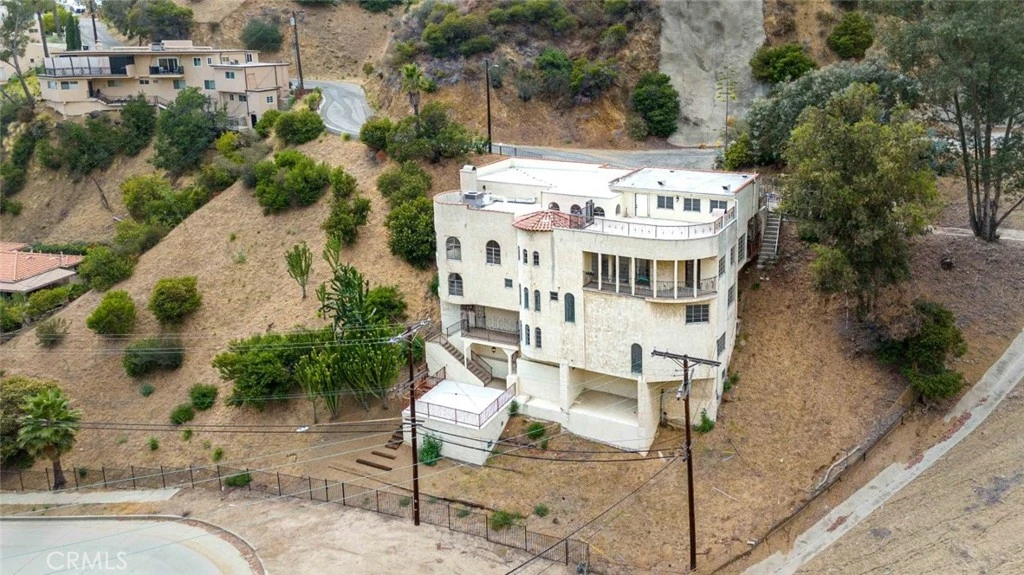
Perched in the scenic hills of Glendale, this exceptional multi-level residence offers approximately 5,001 square feet of refined living space with 4 bedrooms, 3 bathrooms, and breathtaking canyon and mountain views. Designed to maximize natural light and capture the surrounding landscape, this impressive home combines spacious interiors with timeless architectural character. Soaring ceilings, elegant wrought-iron staircase railings, expansive living areas, and oversized arched windows frame picturesque hillside vistas throughout the home. The open-concept floor plan is ideal for both everyday living and entertaining, highlighted by a striking stone fireplace and seamless flow between the living room, dining area, and multiple outdoor balconies. The beautifully updated kitchen is a chef's dream, featuring abundant custom cabinetry, quartz countertops, a center island, stainless steel appliances, double ovens, a farmhouse sink, and an eye-catching brick cooking alcove. The spacious primary suite serves as a private retreat with a walk-in closet, balcony access, and a spa-inspired bathroom complete with dual vanities, a soaking tub, and a separate glass-enclosed shower. Additional highlights include generously sized secondary bedrooms, multiple walk-in closets, a dedicated laundry room with built-in storage, an attached 2-car garage, and expansive outdoor terraces and patio spaces perfect for relaxing or entertaining while enjoying the peaceful hillside setting. Ideally located near Glendale's premier shopping, dining, parks, and freeway access, this one-of-a-kind residence offers the perfect blend of privacy, space, and spectacular views in one of the area's most desirable hillside neighborhoods.

Property Facts

bed

Bedrooms

4

bathtub

Bathrooms

3

square_foot

Square Feet

5,001

landscape

Lot Size

18,133 sqft

calendar_month

Year Built

1982

home_work

Property Type

Single Family Residence

timer

Days on Market

31

payments

HOA Fee

N/A

garage

Garage Total

2

fingerprint

MLS #

GD26146219

Interior Details

General Interior

Interior Features

Built In Features, Separate Formal Dining Room, Eat In Kitchen, High Ceilings, Open Floorplan, Recessed Lighting, Walk In Closets

Flooring

Carpet, Tile

Fireplace

Living Room, Wood Burning

Kitchen & Appliances

Appliances

Double Oven, Dishwasher, Gas Cooktop, Gas Oven, Refrigerator

Laundry

Laundry Room

Bed & Bath

Main Level Bedrooms

4

Main Level Bathrooms

3

Climate Control

Cooling

Central Air

Heating

Central

Parking

Total Parking Spaces

2

Garage Spaces

2

Attached Garage

Yes

Parking Features

Garage

Exterior & Lot

Lot & Grounds

Lot Features

Zero To One Unit Acre

Sewer

Public Sewer

Water Source

Public

Community & HOA

Community Features

Curbs

Mortgage Calculator

Total Monthly

$0

Principal & Interest:
$0
Property Tax:
$0
Home Insurance:
$0
HOA Fees:
$0
$
$
%

Nearby Schools

RatingSchool NameGradesDistance
6
Herbert Hoover High
High School
9-120.8 mi
7
Eleanor J. Toll Middle
Middle School
6-80.9 mi
8
Mark Keppel Elementary
Elementary School
K-50.9 mi
7
Balboa Elementary
Elementary School
K-61.1 mi
N/A
Salem Lutheran School
Private School
K-121.1 mi

Convenience Score

Market Insights

91202|Glendale

Estimated Value

Calculating...
No change vs. last year
Value history is still building for this area.

Market Temperature

Seller'sBalancedBuyer's
0d30d60d180d
Balanced

Balanced market

30 Days

Avg. time on market

This is a Balanced Market. Homes are selling at a moderate pace.

Flood & Climate Risk

Noise Levels

Location

631 Caleb Street

Glendale, CA 91202

Open in Mapsopen_in_new
Topfind Realty

Ready to Take the Next Step?

Get expert support from a local agent today.

call
(800)-330-9306Available 9AM - 7PM

Similar Homes You Might Like

Based on price, location, and features
1401 Valley View Road 321
VIRTUAL TOUR

$629,000

FOR SALE

1401 Valley View Road 321, Glendale, CA 91202

1 beds · 1 baths · 869 sqft

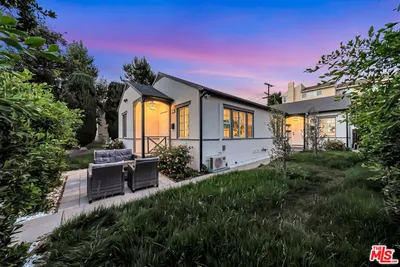
2049 E Glenoaks
VIRTUAL TOUR

$1,450,000

FOR SALE

2049 E Glenoaks, Glendale, CA 91206

3 beds · 2 baths · 1,353 sqft

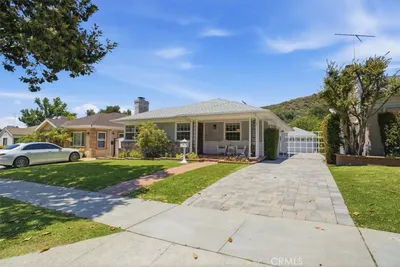
128 Lukens Place

$1,298,800

FOR SALE

128 Lukens Place, Glendale, CA 91206

4 beds · 3 baths · 1,462 sqft

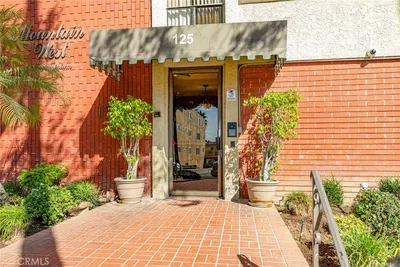
125 W Mountain Street 102
NEW 11 HRS AGO
OPEN AUG 22, 7PM - 11PM

$690,000

FOR SALE

125 W Mountain Street 102, Glendale, CA 91202

2 beds · 2 baths · 1,224 sqft

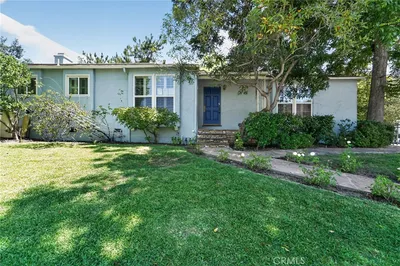
2201 E Glenoaks
NEW 12 HRS AGO
VIRTUAL TOUR

$1,240,000

FOR SALE

2201 E Glenoaks, Glendale, CA 91206

3 beds · 4 baths · 2,205 sqft

1485 E Wilson Avenue L
3D TOUR

$499,000

FOR SALE

1485 E Wilson Avenue L, Glendale, CA 91206

2 beds · 2 baths · 840 sqft

1414 Thompson
VIRTUAL TOUR

$1,199,000

FOR SALE

1414 Thompson, Glendale, CA 91201

3 beds · 2 baths · 1,776 sqft

1230 Spazier Avenue
3D TOUR

$1,499,000

FOR SALE

1230 Spazier Avenue, Glendale, CA 91201

3 beds · 2 baths · 1,451 sqft

Recently Sold

1516 Hillcrest Avenue

$3,900,000

SOLD

1516 Hillcrest Avenue, Glendale, CA 91202

4 beds · 4 baths · 4,714 sqft

2433 Flintridge Drive

$2,300,000

SOLD

2433 Flintridge Drive, Glendale, CA 91206

5 beds · 4 baths · 4,000 sqft

2427 Flintridge Drive

$3,150,000

SOLD

2427 Flintridge Drive, Glendale, CA 91206

5 beds · 4 baths · 4,000 sqft

3457 Oakmont View Drive

$2,820,000

SOLD

3457 Oakmont View Drive, Glendale, CA 91208

5 beds · 4 baths · 4,802 sqft

1211 Cortez Drive

$3,100,000

SOLD

1211 Cortez Drive, Glendale, CA 91207

5 beds · 4 baths · 4,140 sqft

416 Whiting Woods Road

$2,600,000

SOLD

416 Whiting Woods Road, Glendale, CA 91208

5 beds · 3 baths · 4,724 sqft

3205 Cornwall Drive

$3,749,000

SOLD

3205 Cornwall Drive, Glendale, CA 91206

4 beds · 4 baths · 4,553 sqft

5 Faircliff Court

$799,997

SOLD

5 Faircliff Court, Glendale, CA 91206

2 beds · 3 baths · 1,837 sqft

$2,300,000
4 bd | 3 ba | 5,001 sqft
Request a tourcall
Topfind Realty

Company

  • About Us
  • Careers
  • Articles
  • Home Estimate

Explore

  • Renting
  • Buying
  • Selling
  • Realtors

Support

  • Help Center
  • Contact Us
  • Terms & Conditions
  • Privacy Policy

Topfind Realty, DRE # 02240815, is a licensed real estate broker in California. Topfind Realty pledges to support the Fair Housing Act and adhere to Equal Housing Opportunity laws.

Copyright © 2026 Topfind Realty. All Rights Reserved.