SOLD
SoldClosed on July 12, 2018
$700,000
Sold Price1960 Cumberland Road, Glendora, CA 91741
bed
5
Bedrooms
bathtub
3
Bathrooms
square_foot
2,124
Square Feet
About this home
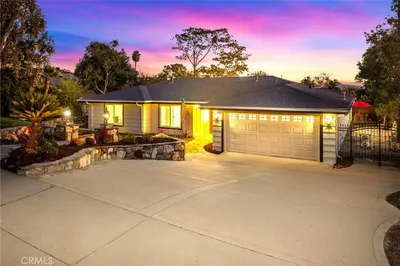

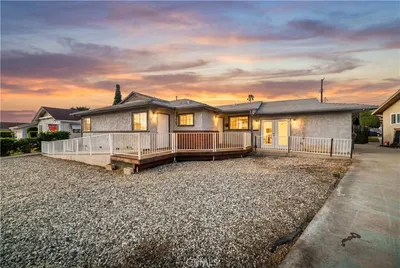
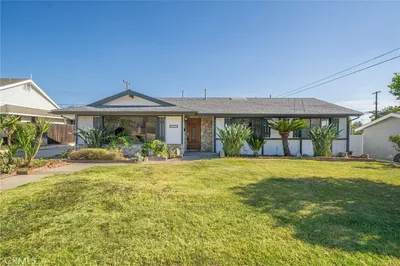
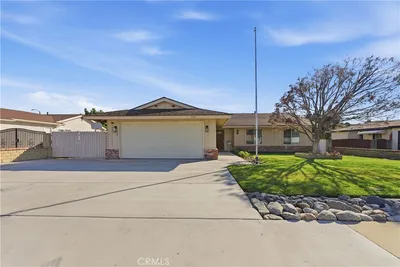
Location and Charm!*Beautiful curb appeal welcomes you to this home on a cul-de-sac, near The Glendora Country Club and shopping centers, and within the award-winning Glendora Unified School*A spacious and bright living room features hardwood flooring, large windows that fill the rooms with natural light and opens to the formal dining room*Kitchen offers ceramic tile floors, a built-in oven and dishwasher, ample cabinetry and overlooks the breakfast area*Downstairs features 2 bedrooms, a ¾ bath and an individual laundry room*One downstairs bedroom, currently being used as a family room, highlights ceramic tile floors, a brick fireplace and French doors leading to the backyard*Upstairs offers a master bedroom with hardwood flooring and a private ¾ bath with granite countertops*2 additional upstairs bedrooms and a full hall bath with a whirl pool tub*Backyard features an open patio with decking and is surrounded by various trees and plants*2-car attached garage*
infoProperty Facts
bed
Bedrooms
5
bathtub
Bathrooms
3
square_foot
Square Feet
2,124
landscape
Lot Size
13,664 sqft
calendar_month
Year Built
1964
home_work
Property Type
Single Family Residence
timer
Days on Market
48
payments
HOA Fee
N/A
garage
Garage Total
2
fingerprint
MLS #
CV18089378
chairInterior Details
General Interior
Interior Features
Ceiling Fans, Separate Formal Dining Room, Eat In Kitchen, Granite Counters, Multiple Staircases, Open Floorplan, Recessed Lighting
Flooring
Tile, Wood
Fireplace
Family Room
Kitchen & Appliances
Appliances
Dishwasher, Disposal, Gas Range
Laundry
Laundry Room
Climate Control
Cooling
Central Air
Heating
Central
deckExterior & Lot
Building & Construction
Patio & Porch
Concrete, Deck
Fencing
Block, Wood
Security
Carbon Monoxide Detectors, Smoke Detectors
Construction
Stucco
Foundation
Raised, Slab
Roof
Tile
Direction Faced
West
Nearby Schools
| Rating | School Name | ||
|---|---|---|---|
| No school data available for this area. | |||
Convenience Score

This Home is Sold
Curious what your home is worth? Get a free valuation.
call
(800)-330-9306Available 9AM - 6PM
Similar Homes You Might Like
Based on price, location, and features