SoldClosed on August 3, 2018
$1,599,000
Sold Price346 Snapdragon Lane, Glendora, CA 91741
bed
4
Bedrooms
bathtub
4
Bathrooms
square_foot
4,144
Square Feet
About this home
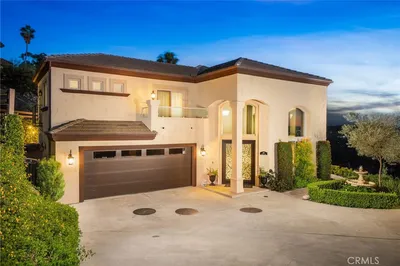
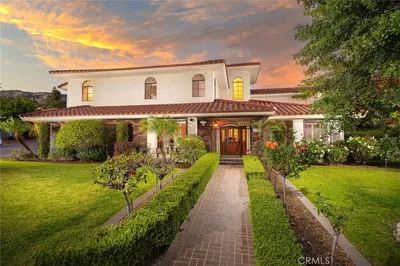
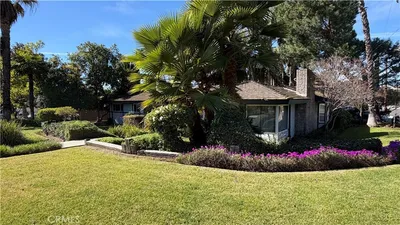
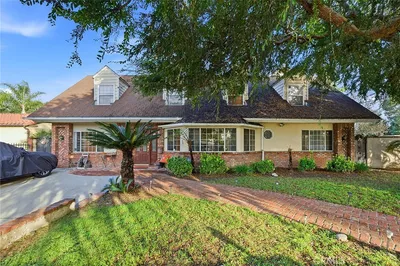
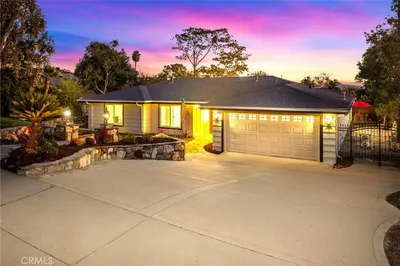
HUGE PRICE REDUCTION - SELLER RELOCATING AND MUST SELL!!! This elegantly designed La Colina Estates home has a spacious open floor plan which expands over 4,144 square foot of single-story living space. It offers formal living & dinning, family room, a study, a master suite with luxurious bath and a spacious walk-in closet. A guest suite with its own bath as well as two additional bedrooms share a Jack & Jill bath, inside laundry room. The interior has been extensively upgraded with the finest materials and custom finishes including custom window covering. Stacked glass doors beckon you into a spacious indoor-outdoor living area ideal for entertainment. Expanded family room adjoins the chef’s kitchen which offers over-sized center island with Caesar-stone counter-tops, top of the line KitchenAid appliances includes an expanded built-in refrigerator, double oven, warming drawers, microwave and walk-in pantry with glass door. Additional custom upgrades include a wood beam finishes in the living room, dining room has a built-in cabinetry with two wine refrigerators holding 100 bottles. Office/library has custom finished cabinetry with shelving and file drawers. Over $200,000 invested in park-like landscaping, a grand gas exterior stone fireplace, built-in BBQ with a buffet counter, a covered patio, a bocce ball sport court and ample room for a pool. An expansive drive-way and 4 car garage with Epoxy finished floors completes this unique masterpiece.
infoProperty Facts
bed
Bedrooms
4
bathtub
Bathrooms
4
square_foot
Square Feet
4,144
landscape
Lot Size
23,289 sqft
calendar_month
Year Built
2016
home_work
Property Type
Single Family Residence
timer
Days on Market
127
payments
HOA Fee
$334.76/mo
garage
Garage Total
4
fingerprint
MLS #
CV18001554
chairInterior Details
General Interior
Interior Features
Beamed Ceilings, Breakfast Bar, Breakfast Area, Ceiling Fans, Cathedral Ceilings, Separate Formal Dining Room, Open Floorplan, Pantry, Wired For Data, All Bedrooms Down, Bedroom On Main Level, Jack And Jill Bath, Main Level Primary, Walk In Pantry, Walk In Closets
Flooring
Carpet, Tile
Fireplace
Family Room, Living Room, Outside
Kitchen & Appliances
Appliances
Built In Range, Convection Oven, Double Oven, Dishwasher, Electric Water Heater, Disposal, Microwave, Self Cleaning Oven, Water To Refrigerator
Laundry
Inside, Laundry Room
Bed & Bath
Main Level Master
Yes
Climate Control
Cooling
Central Air
Heating
Central, Forced Air
deckExterior & Lot
Building & Construction
Patio & Porch
Concrete, Open, Patio
Fencing
Block, New Condition
Security
Security System, Carbon Monoxide Detectors, Fire Detection System, Smoke Detectors
Construction
Drywall, Concrete, Stucco
Foundation
Slab
Roof
Tile
Direction Faced
West
Nearby Schools
| Rating | School Name | ||
|---|---|---|---|
| No school data available for this area. | |||
Convenience Score

This Home is Sold
Curious what your home is worth? Get a free valuation.
call
(800)-330-9306Available 9AM - 6PM
Similar Homes You Might Like
Based on price, location, and features