For Sale
$1,449,950
Est. $8,120/mo15952 Simonds Street, Granada Hills, CA 91344
bed
7
Bedrooms
bathtub
5
Bathrooms
square_foot
2,950
Sq Ft
About this home
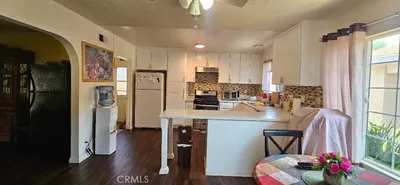
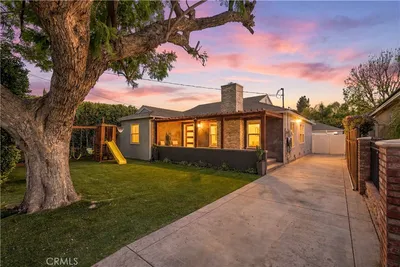
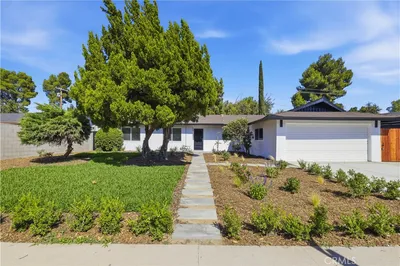
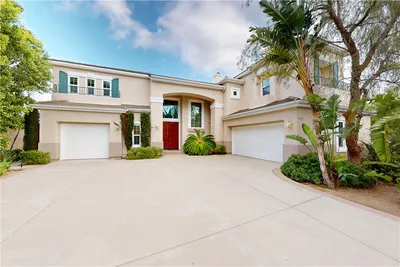
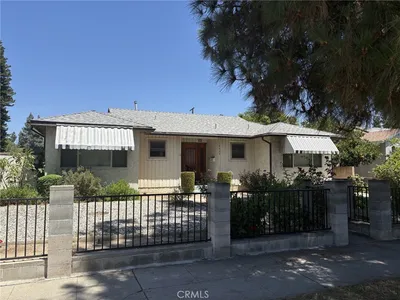
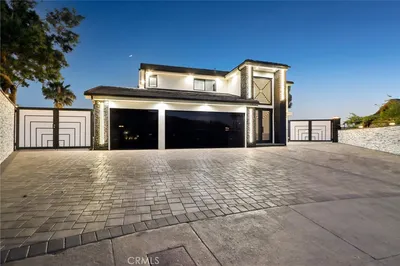
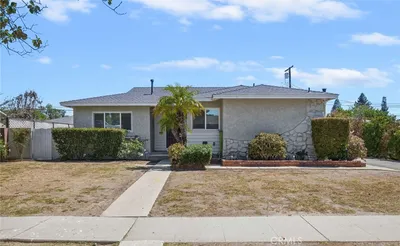

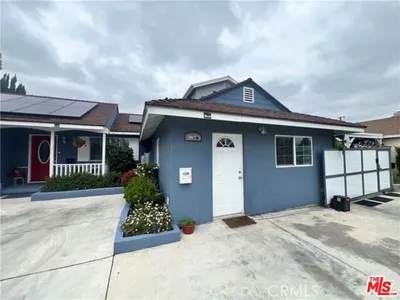
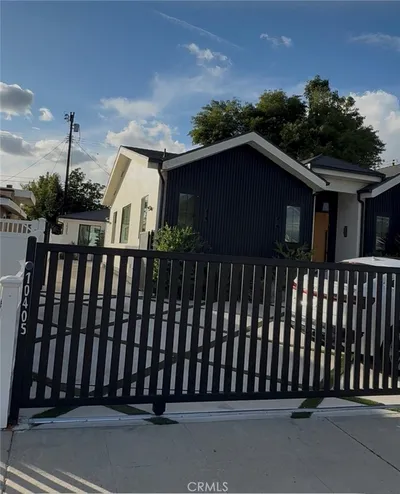
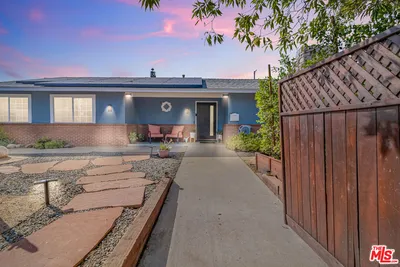
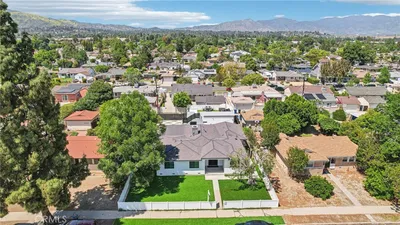
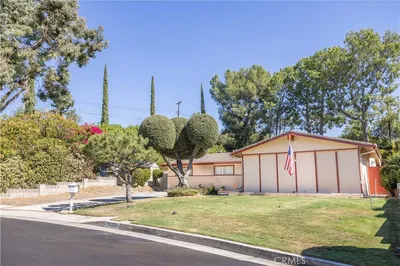
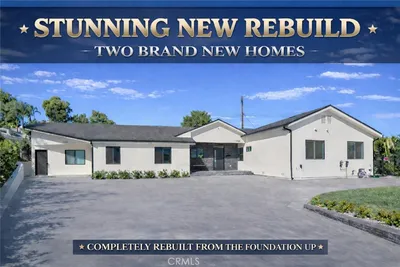
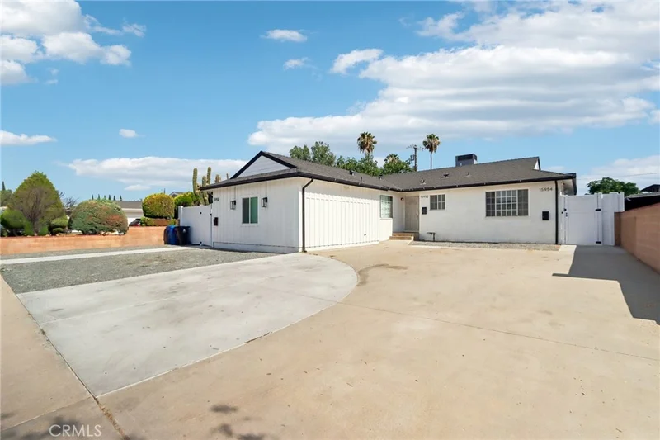
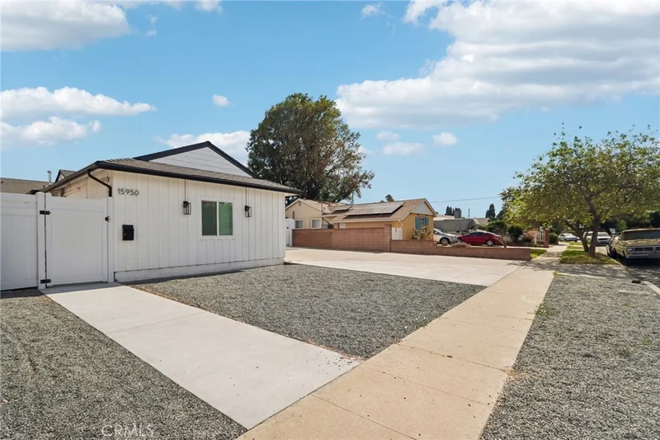
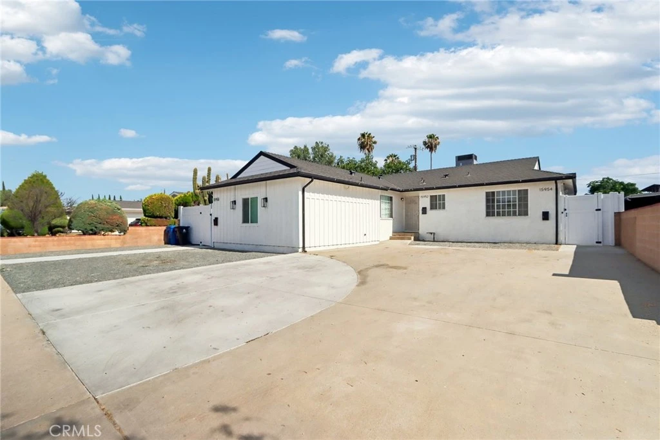
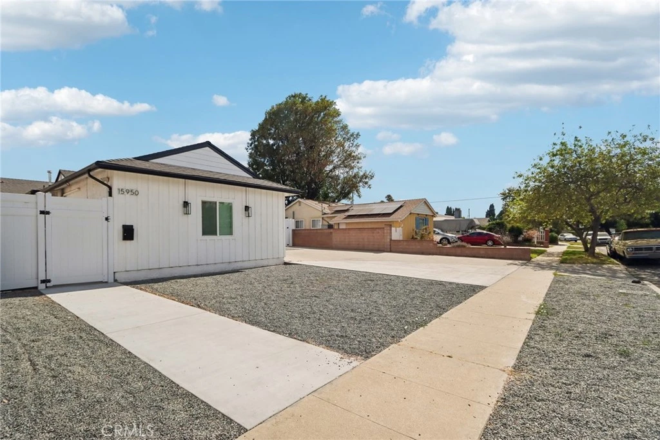
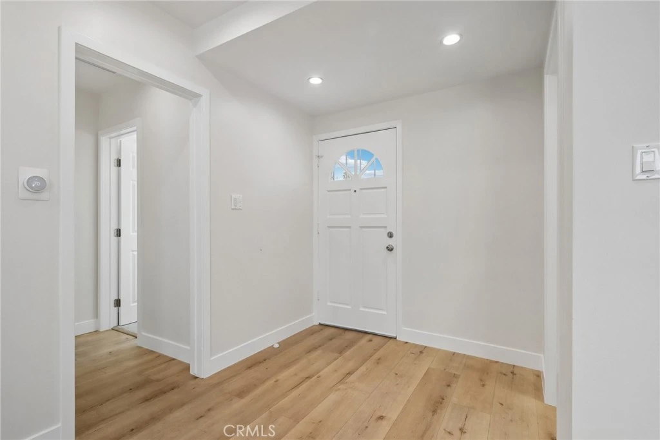
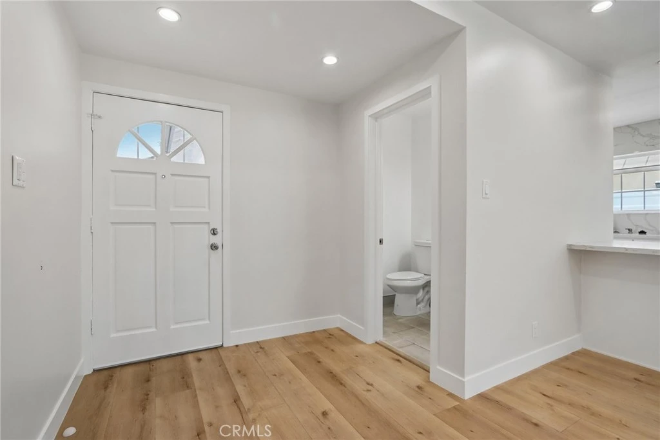
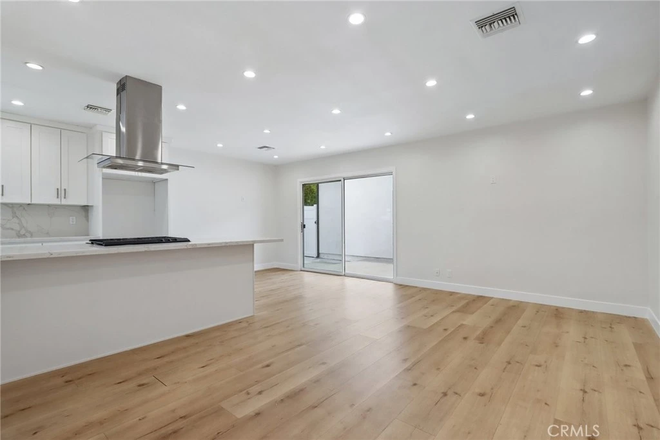
Exceptional investment opportunity in the heart of Granada Hills! This beautifully remodeled single-family residence, complemented by two ADUs, offers outstanding income potential and exceptional flexibility for investors, owner-occupants, or multi-generational living. The main residence, 15952 Simonds St, offers approximately 1,200 sq. ft. with 3 bedrooms and 1.5 bathrooms. Beautifully updated with modern finishes, this home is currently vacant and move-in ready. The attached Jr. ADU at 15950 Simonds St features approximately 550 sq. ft. with 1 bedroom and 1 bathroom, making it an ideal space for rental income, extended family, or guests. The detached ADU, 15954 Simonds St, offers approximately 1,200 sq. ft. with 3 bedrooms and 2 bathrooms. Newly constructed and thoughtfully designed, this spacious home features soaring ceilings, an open-concept floor plan, contemporary finishes, and exceptional privacy, making it highly desirable for tenants or owner occupancy. All three residences showcase quality craftsmanship with open floor plans, quartz countertops, recessed lighting, mirrored closet doors, mini-split heating and air conditioning systems, and in-unit washer and dryer hookups, creating comfortable, modern living throughout. This turnkey property offers multiple income streams, outstanding cash-flow potential, and long-term investment value in one of Granada Hills' most desirable neighborhoods. Conveniently located near schools, shopping, dining, parks, and easy freeway access, this is a rare opportunity to own a move-in-ready multi-unit property on one lot. Perfect for investors, 1031 exchange buyers, or owner-occupants looking to offset their mortgage with substantial rental income.
Property Facts
bed
Bedrooms
7
bathtub
Bathrooms
5
square_foot
Square Feet
2,950
landscape
Lot Size
8,387 sqft
calendar_month
Year Built
1955
home_work
Property Type
Single Family Residence
timer
Days on Market
13
payments
HOA Fee
N/A
garage
Garage Total
0
fingerprint
MLS #
SR26155412
Interior Details
General Interior
Interior Features
Breakfast Bar, Separate Formal Dining Room, Recessed Lighting, Jack And Jill Bath
Flooring
Laminate
Kitchen & Appliances
Appliances
Dishwasher, Disposal, Gas Range, Microwave, Range Hood, Water To Refrigerator, Washer
Laundry
Washer Hookup, Inside, Stacked
Bed & Bath
Main Level Bedrooms
7
Main Level Bathrooms
5
Climate Control
Cooling
Central Air, Ductless, Heat Pump
Heating
Central, Ductless
Parking
Total Parking Spaces
4
Open Parking Spaces
4
Parking Features
Driveway, Paved, On Street
Exterior & Lot
Building & Construction
Patio & Porch
Open, Patio
Fencing
Vinyl
Security
Carbon Monoxide Detectors, Smoke Detectors
Lot & Grounds
Lot Features
Back Yard, Front Yard, Landscaped, Yard
Sewer
Sewer Tap Paid
Water Source
Public
Community & HOA
Community Features
Street Lights, Sidewalks
Mortgage Calculator
Total Monthly
$0
Principal & Interest:
$0Property Tax:
$0Home Insurance:
$0HOA Fees:
$0$
$
%
Nearby Schools
| Rating | School Name |
|---|---|
6 | Danube Avenue Elementary Elementary School |
7 | John F. Kennedy High High School |
1 | Jane Addams Continuation High School |
8 | Haskell Elementary Science Technology Engineering Arts And Mathematics (Steam) Magnet Elementary School |
N/A | Concordia Christian School Private School |
Convenience Score
Market Insights
91344|Granada Hills
Estimated Value
Calculating...
No change vs. last year
Value history is still building for this area.
Market Temperature
Seller'sBalancedBuyer's
0d30d60d180d
Balanced
Balanced market
30 Days
Avg. time on market
This is a Balanced Market. Homes are selling at a moderate pace.
Flood & Climate Risk
Noise Levels

Ready to Take the Next Step?
Get expert support from a local agent today.
call
(800)-330-9306Available 9AM - 7PM
Similar Homes You Might Like
Based on price, location, and features