SoldClosed on October 28, 2020
$1,358,000
Sold Price2508 Terry Lynn Lane, Hacienda Heights, CA 91745
bed
6
Bedrooms
bathtub
6
Bathrooms
square_foot
4,126
Square Feet
About this home
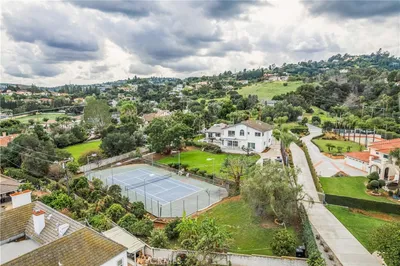
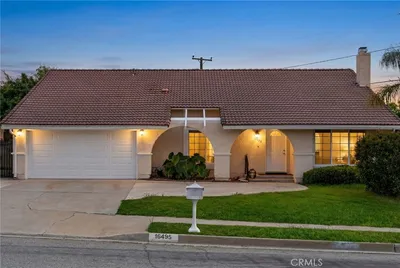
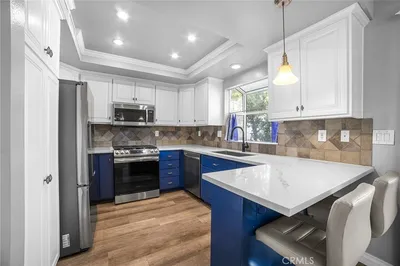
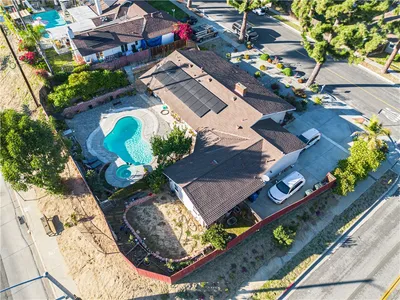
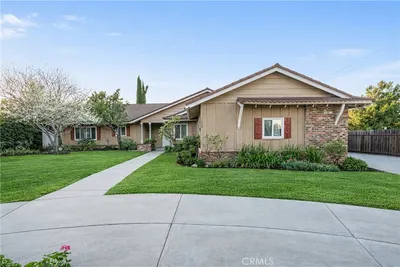
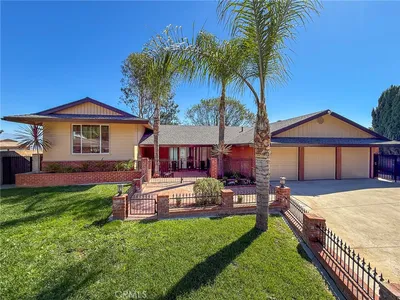
This luxury home with a view is located in Hacienda Heights. This upgraded home features a spacious floor plan with 6 bedrooms, 6 bathrooms, and 3-car garage. Beautiful high ceiling entry opens up to a light an bright living room and dining room. The main floor is designed with terracotta flooring featuring a downstairs bedroom, powder room and a cozy family room with gas fireplace. The gourmet kitchen features granite countertops and a movable countertop. Upstairs is an oversized master bedroom, master bath with spa tub, large walk-in shower. and walk-in closet. There is also a large master bedroom balcony with beautiful views. A beautiful serene backyard features lush landscaping. Outside sitting area with fire pit to enjoy dining alfresco with large patio.
infoProperty Facts
bed
Bedrooms
6
bathtub
Bathrooms
6
square_foot
Square Feet
4,126
landscape
Lot Size
12,345 sqft
calendar_month
Year Built
1989
home_work
Property Type
Single Family Residence
timer
Days on Market
18
payments
HOA Fee
N/A
garage
Garage Total
3
fingerprint
MLS #
PF20045884
chairInterior Details
General Interior
Interior Features
Breakfast Bar, Built In Features, Balcony, Ceiling Fans, Separate Formal Dining Room, Granite Counters, High Ceilings, Open Floorplan, Pantry, Storage, Primary Suite, Walk In Pantry, Walk In Closets
Flooring
Tile, Wood
Fireplace
Family Room
Accessibility
Accessible Doors
Kitchen & Appliances
Appliances
Built In Range, Disposal, Gas Water Heater
Laundry
Washer Hookup, Electric Dryer Hookup, Gas Dryer Hookup, Laundry Room
Climate Control
Cooling
Central Air, Electric, Energy Star Qualified Equipment, Gas, Whole House Fan, Zoned
Heating
Central, Natural Gas, Zoned
deckExterior & Lot
Nearby Schools
| Rating | School Name | ||
|---|---|---|---|
| No school data available for this area. | |||
Convenience Score

This Home is Sold
Curious what your home is worth? Get a free valuation.
call
(800)-330-9306Available 9AM - 6PM
Similar Homes You Might Like
Based on price, location, and features