SOLD
SoldClosed on July 9, 2026
$570,000
Sold Price2479 Cabrillo Court, Hanford, CA 93230
bed
3
Bedrooms
bathtub
3
Bathrooms
square_foot
2,555
Square Feet
About this home
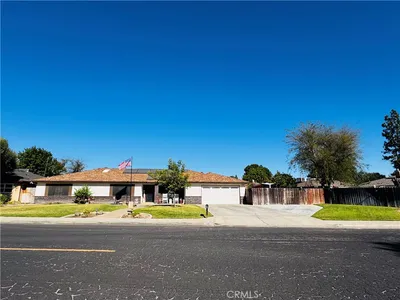
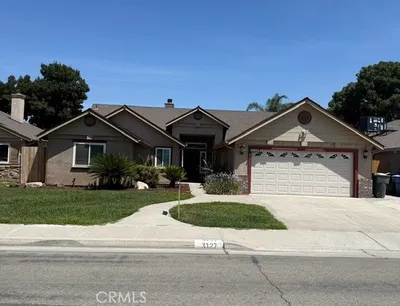
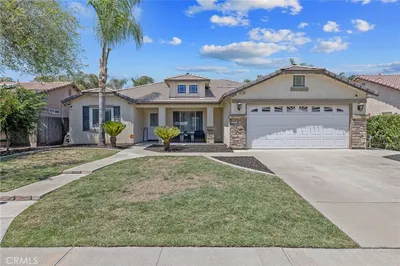
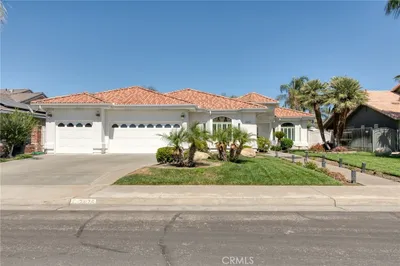
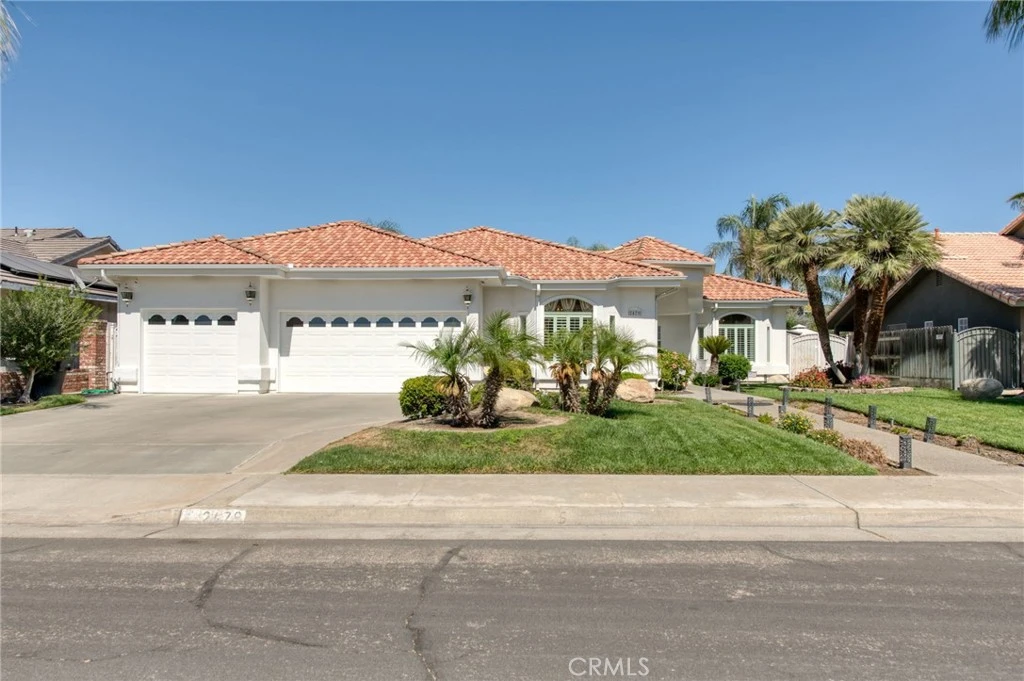
Welcome to this stunning custom-built single-story home located in one of Hanford's most desirable cul-de-sac neighborhoods, where every home is uniquely custom designed. Offering 3 bedrooms, 3 bathrooms, a versatile bonus room, and 2,555 square feet of living space, this home combines comfort, functionality, and luxury. The flexible bonus room can be used as a second living room, game room, playroom, home office, or even a potential fourth bedroom. The spacious floor plan also features a formal dining room complete with a wet bar, making it perfect for entertaining family and friends. The oversized primary suite is truly a retreat, featuring its own cozy fireplace, a massive walk-in bathroom, and a large jetted soaking tub designed for ultimate relaxation. Step outside and you'll find your own private backyard oasis situated on a huge 10,632 square foot lot. Enjoy summer days in the large swimming pool with an attractive water feature, unwind in the in-ground spa, or host gatherings under the expansive covered patio designed for year-round outdoor living.
infoProperty Facts
bed
Bedrooms
3
bathtub
Bathrooms
3
square_foot
Square Feet
2,555
landscape
Lot Size
10,632 sqft
calendar_month
Year Built
1992
home_work
Property Type
Single Family Residence
timer
Days on Market
0
payments
HOA Fee
N/A
garage
Garage Total
3
fingerprint
MLS #
FR26128592
chairInterior Details
General Interior
Interior Features
Wet Bar, All Bedrooms Down
Fireplace
Living Room, Primary Bedroom
Kitchen & Appliances
Laundry
Inside, Laundry Room
Bed & Bath
Main Level Master
Yes
Climate Control
Cooling
Central Air
Heating
Central
deckExterior & Lot
Building & Construction
Patio & Porch
Covered
Roof
Spanish Tile
Nearby Schools
| Rating | School Name |
|---|---|
7 | Monroe Elementary Elementary School |
6 | George Washington Elementary Elementary School |
N/A | Hanford Community Day High School |
7 | Pioneer Middle Charter School |
5 | Hanford High High School |
Convenience Score

This Home is Sold
Curious what your home is worth? Get a free valuation.
call
(800)-330-9306Available 9AM - 6PM
Similar Homes You Might Like
Based on price, location, and features