

For Sale
$775,000
Est. $4,340/mo1282 Tiger Eye, Harbor City, CA 90710
bed
4
Bedrooms
bathtub
3
Bathrooms
square_foot
1,720
Sq Ft
About this home
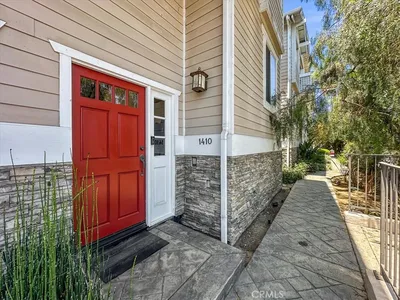
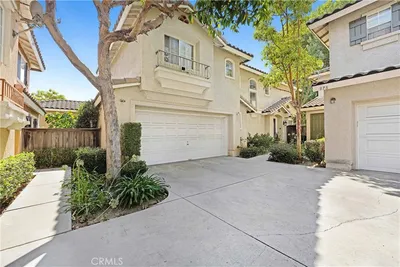
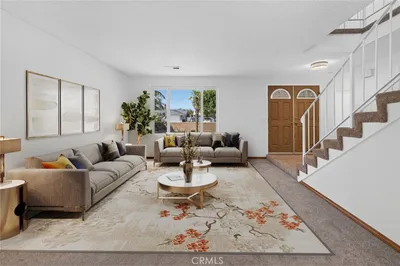
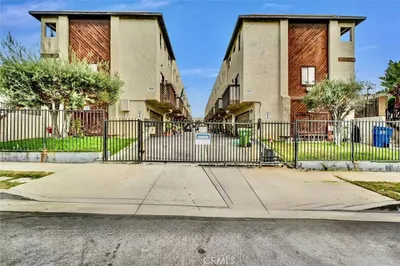
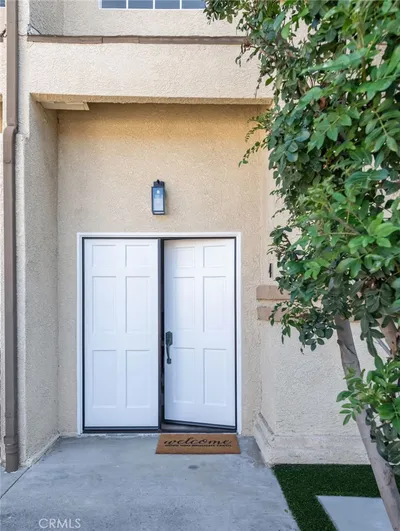
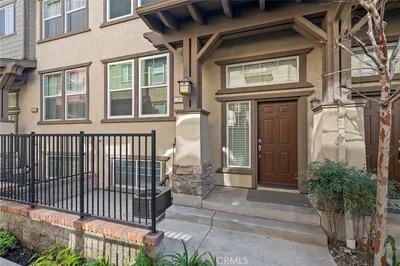
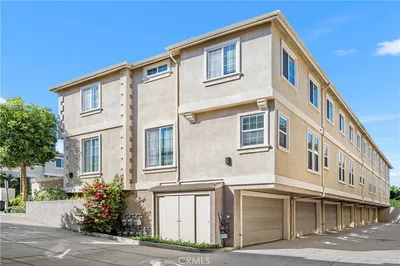
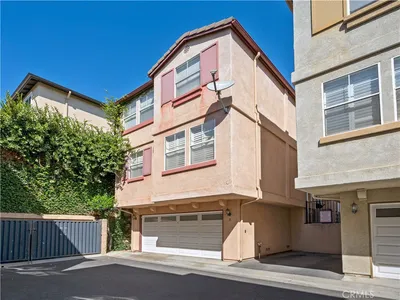
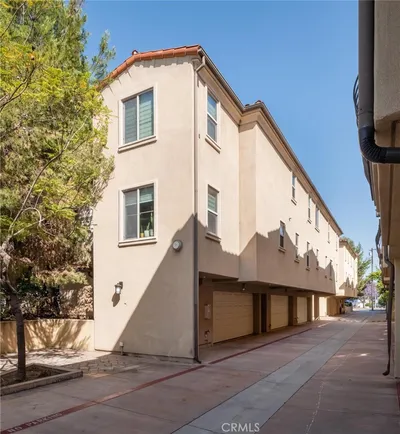
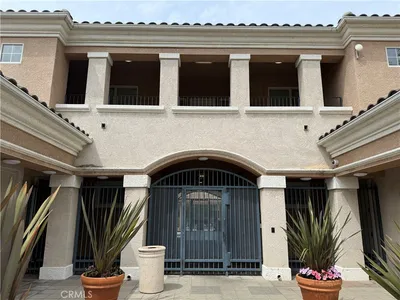
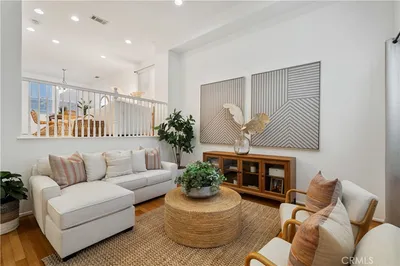
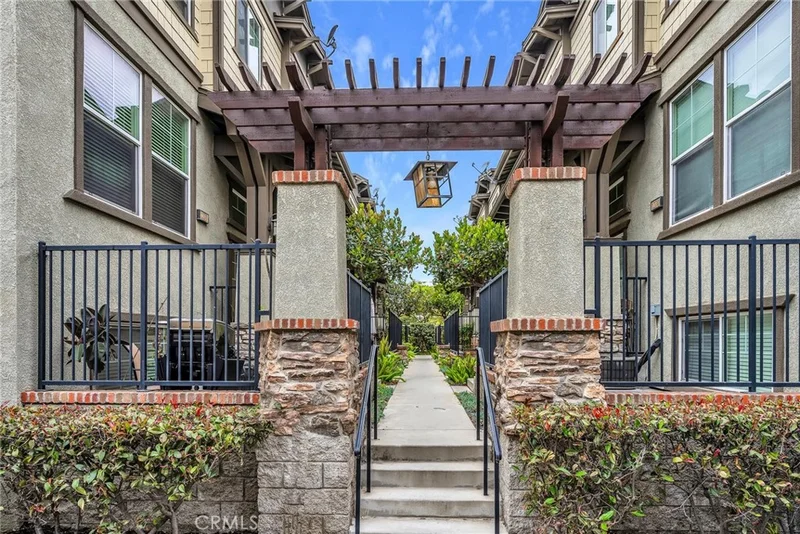
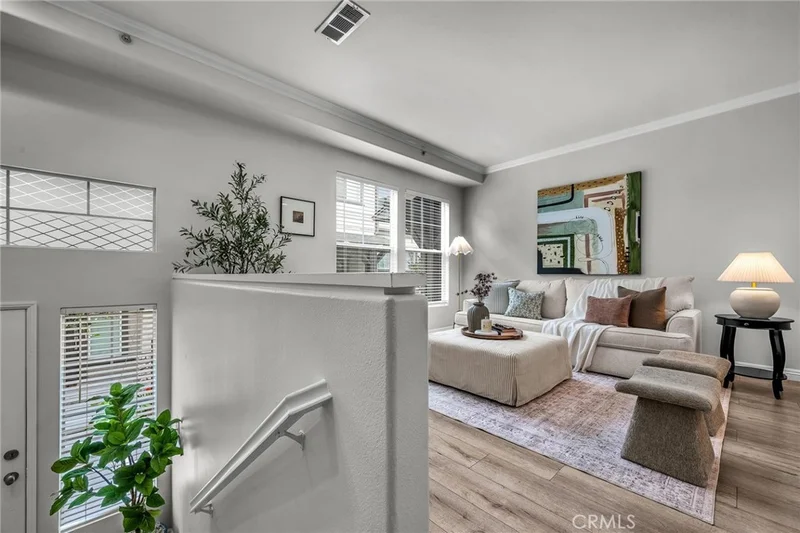
Back on the Market Through No Fault of the Property! Previous buyer was unable to perform. Welcome to Stonehaven, one of Harbor City's most desirable gated communities, where modern style, abundant natural light, and flexible living spaces come together in this beautifully maintained tri-level townhome. From the moment you enter, soaring ceilings and an open-concept floor plan create a bright, airy atmosphere that's perfect for both everyday living and entertaining. The spacious living and dining areas flow seamlessly into the beautifully appointed kitchen, featuring crisp white cabinetry, quartzite countertops, stainless steel appliances, a generous center island, and ample space for gathering with family and friends. Upstairs, the expansive primary suite offers a private retreat complete with a walk-in closet and a spa-inspired bathroom featuring dual vanities, a soaking tub, and a separate shower. Two additional bedrooms and a full bathroom complete the upper level. The versatile lower-level fourth bedroom provides the flexibility today's buyers are looking for—ideal as a guest suite, home office, gym, or media room. Additional highlights include engineered wood flooring throughout, recessed lighting, abundant storage, tasteful finishes, and an oversized attached two-car garage with laundry hookups. Stonehaven residents enjoy a beautifully maintained gated community with amenities including a community spa, playground, and landscaped walkways, all conveniently located near shopping, dining, parks, and major freeways for easy South Bay living. Move-in ready and thoughtfully updated, this exceptional home offers the perfect combination of comfort, style, and location. Don't miss your second opportunity to make it yours!
Property Facts
bed
Bedrooms
4
bathtub
Bathrooms
3
square_foot
Square Feet
1,720
landscape
Lot Size
14,709 sqft
calendar_month
Year Built
2005
home_work
Property Type
Townhouse
timer
Days on Market
78
payments
HOA Fee
$415/mo
garage
Garage Total
2
fingerprint
MLS #
PV26107523
Interior Details
General Interior
Interior Features
Breakfast Bar, Eat In Kitchen, High Ceilings, Open Floorplan, Quartz Counters, Recessed Lighting, Primary Suite
Flooring
Tile, Vinyl
Kitchen & Appliances
Appliances
Six Burner Stove, Dishwasher, Gas Range, Microwave
Laundry
In Garage
Bed & Bath
Main Level Bathrooms
1
Climate Control
Cooling
Central Air
Heating
Central
Parking
Total Parking Spaces
2
Garage Spaces
2
Attached Garage
Yes
Parking Features
Garage
Exterior & Lot
Building & Construction
Patio & Porch
Front Porch
Security
Carbon Monoxide Detectors, Fire Detection System, Gated Community, Smoke Detectors
Construction
Stucco
Lot & Grounds
Lot Features
Close To Clubhouse, Landscaped
Spa Features
Association, Community, In Ground
Sewer
Public Sewer
Water Source
Public
Community & HOA
Association Info
HOA Fee$415
FrequencyMonthly
HOA Amenities
Spa Hot Tub
Community Features
Street Lights, Sidewalks, Gated
Mortgage Calculator
Total Monthly
$0
Principal & Interest:
$0Property Tax:
$0Home Insurance:
$0HOA Fees:
$0$
$
%
Nearby Schools
| Rating | School Name |
|---|---|
N/A | Happy Tots Montessori School Private School |
N/A | Rolling Hills Preparatory Private School |
N/A | Happy Tots Montessori School Private School |
6 | Harbor City Elementary Elementary School |
N/A | Vermont Christian School Private School |
Convenience Score
Market Insights
90710|Harbor City
Estimated Value
Calculating...
No change vs. last year
Value history is still building for this area.
Market Temperature
Seller'sBalancedBuyer's
0d30d60d180d
Balanced
Balanced market
30 Days
Avg. time on market
This is a Balanced Market. Homes are selling at a moderate pace.
Flood & Climate Risk
Noise Levels

Ready to Take the Next Step?
Get expert support from a local agent today.
call
(800)-330-9306Available 9AM - 7PM
Similar Homes You Might Like
Based on price, location, and features