Topfind Realty
Renting

Search Rentals

Houses for RentTownhomes for RentCondos for RentView All Rentals →

Renting Resources

Why Rent With UsRenter GuideRent vs Buy Calculator

Renter Articles

How to Negotiate RentUnderstanding Your LeaseMoving Checklist for Renters
Buying

Search Homes

Houses for SaleTownhomes for SaleCondos for SaleView All Homes →

Buying Resources

Why Buy With UsBuyer GuideAffordability CalculatorInvestment CalculatorProperty Tax Calculator

Buyer Articles

Master Your New Home BudgetBeat Moving StressPacking Secrets
Selling

Selling Tools

Home ValuationFind a Seller's Agent

Selling Resources

Why Sell With UsSeller GuideNet Sheet CalcHELOC Calculator

Seller Articles

Strategic PricingDownsizing Tips
Mortgage Rates

Today's Rates

Mortgage RatesRefinance RatesLoan ComparisonHELOC Calculator

Mortgage Resources

Understanding Mortgage RatesFirst-Time Homebuyer GuideWhen to Refinance Your Mortgage
Realtors
Topfind
Houses for RentTownhomes for RentCondos for RentView All Rentals →
Why Rent With UsRenter GuideRent vs Buy Calculator
How to Negotiate RentUnderstanding Your LeaseMoving Checklist for Renters
Houses for SaleTownhomes for SaleCondos for SaleView All Homes →
Why Buy With UsBuyer GuideAffordability CalculatorInvestment CalculatorProperty Tax Calculator
Master Your New Home BudgetBeat Moving StressPacking Secrets
Home ValuationFind a Seller's Agent
Why Sell With UsSeller GuideNet Sheet CalcHELOC Calculator
Strategic PricingDownsizing Tips
Mortgage RatesRefinance RatesLoan ComparisonHELOC Calculator
Understanding Mortgage RatesFirst-Time Homebuyer GuideWhen to Refinance Your Mortgage
groupRealtorsinfoAbout Us
Continue with Google
Sign InSign Up
Topfind Realty
Renting

Search Rentals

Houses for RentTownhomes for RentCondos for RentView All Rentals →

Renting Resources

Why Rent With UsRenter GuideRent vs Buy Calculator

Renter Articles

How to Negotiate RentUnderstanding Your LeaseMoving Checklist for Renters
Buying

Search Homes

Houses for SaleTownhomes for SaleCondos for SaleView All Homes →

Buying Resources

Why Buy With UsBuyer GuideAffordability CalculatorInvestment CalculatorProperty Tax Calculator

Buyer Articles

Master Your New Home BudgetBeat Moving StressPacking Secrets
Selling

Selling Tools

Home ValuationFind a Seller's Agent

Selling Resources

Why Sell With UsSeller GuideNet Sheet CalcHELOC Calculator

Seller Articles

Strategic PricingDownsizing Tips
Mortgage Rates

Today's Rates

Mortgage RatesRefinance RatesLoan ComparisonHELOC Calculator

Mortgage Resources

Understanding Mortgage RatesFirst-Time Homebuyer GuideWhen to Refinance Your Mortgage
Realtors
Topfind
Houses for RentTownhomes for RentCondos for RentView All Rentals →
Why Rent With UsRenter GuideRent vs Buy Calculator
How to Negotiate RentUnderstanding Your LeaseMoving Checklist for Renters
Houses for SaleTownhomes for SaleCondos for SaleView All Homes →
Why Buy With UsBuyer GuideAffordability CalculatorInvestment CalculatorProperty Tax Calculator
Master Your New Home BudgetBeat Moving StressPacking Secrets
Home ValuationFind a Seller's Agent
Why Sell With UsSeller GuideNet Sheet CalcHELOC Calculator
Strategic PricingDownsizing Tips
Mortgage RatesRefinance RatesLoan ComparisonHELOC Calculator
Understanding Mortgage RatesFirst-Time Homebuyer GuideWhen to Refinance Your Mortgage
groupRealtorsinfoAbout Us
Continue with Google
Sign InSign Up
Real Estate/CA/Harbor City/1047 Ashbridge Lane
3d_rotation3D Tour
Photo 1 of 1047 Ashbridge Lane
Photo 2 of 1047 Ashbridge Lane
1 / 20
Main
Interior 1
Interior 2
Interior 3
Interior 4
imagesmode View 20 photos
For Sale
$1,025,000
Est. $5,740/mo

1047 Ashbridge Lane, Harbor City, CA 90710

bed
4
Bedrooms
bathtub
3
Bathrooms
square_foot
2,079
Sq Ft

About this home

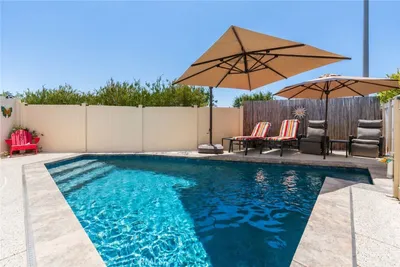
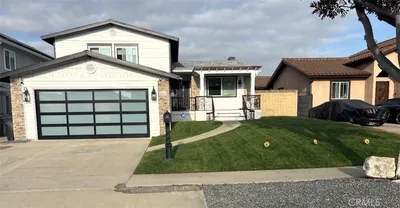
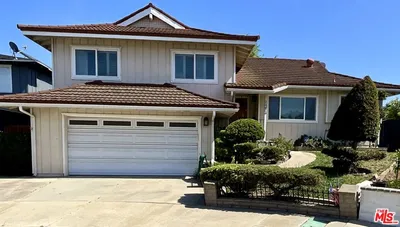
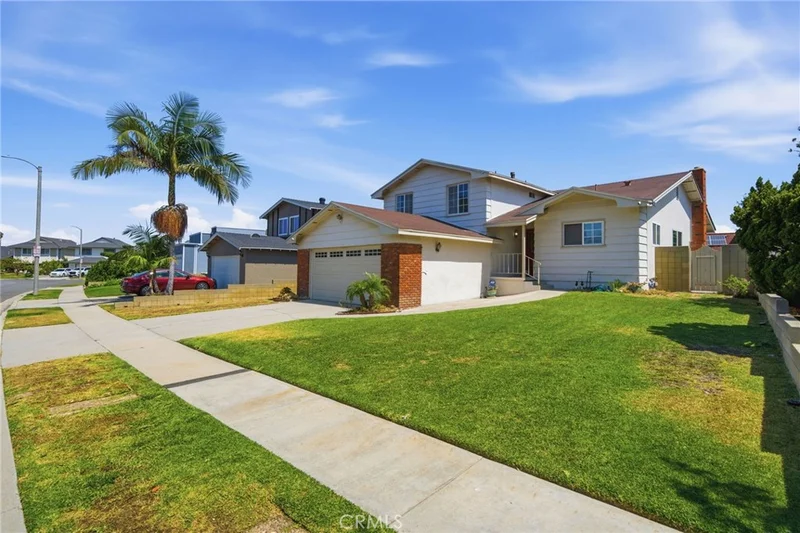
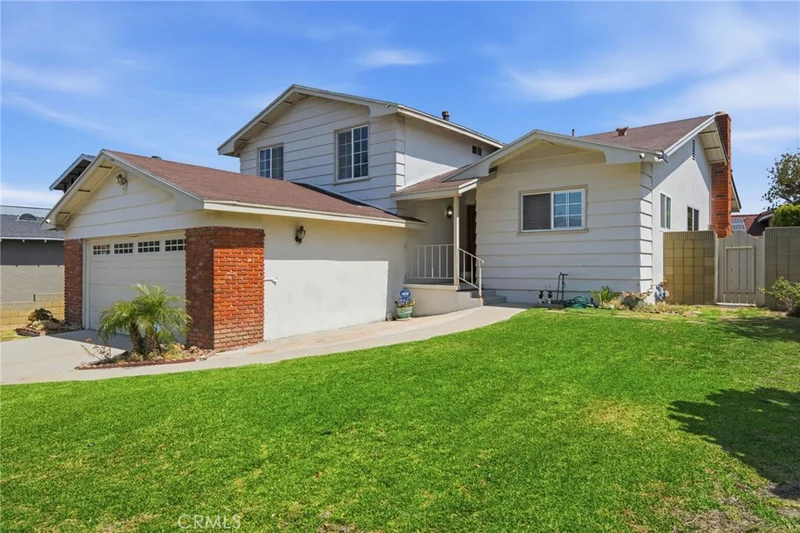
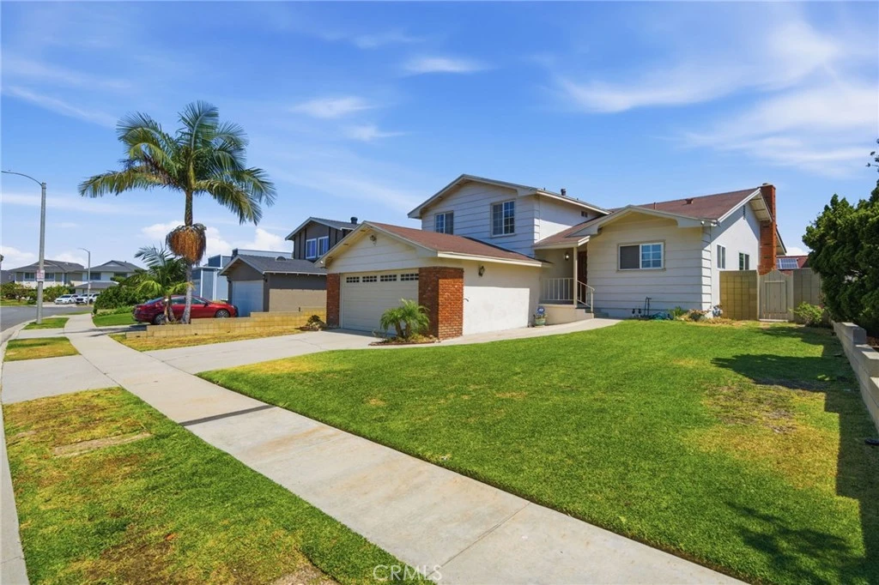
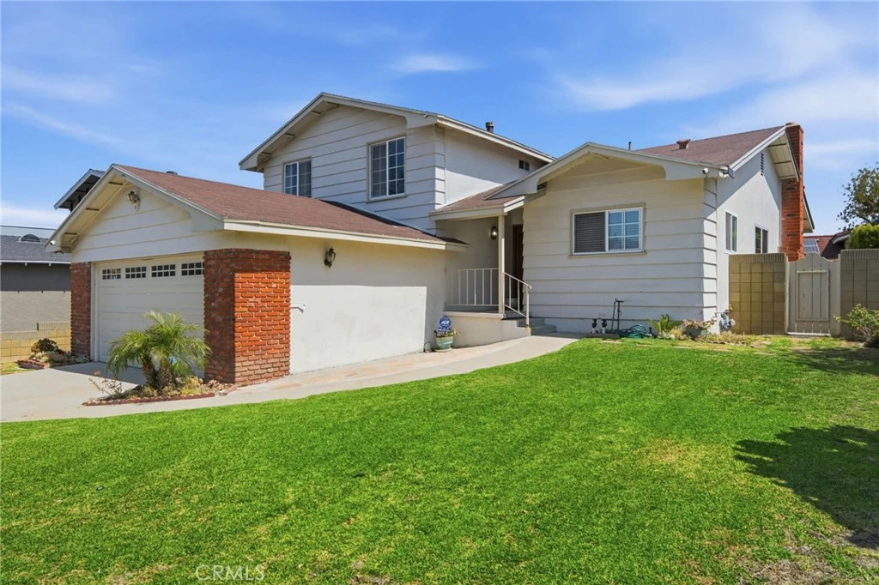
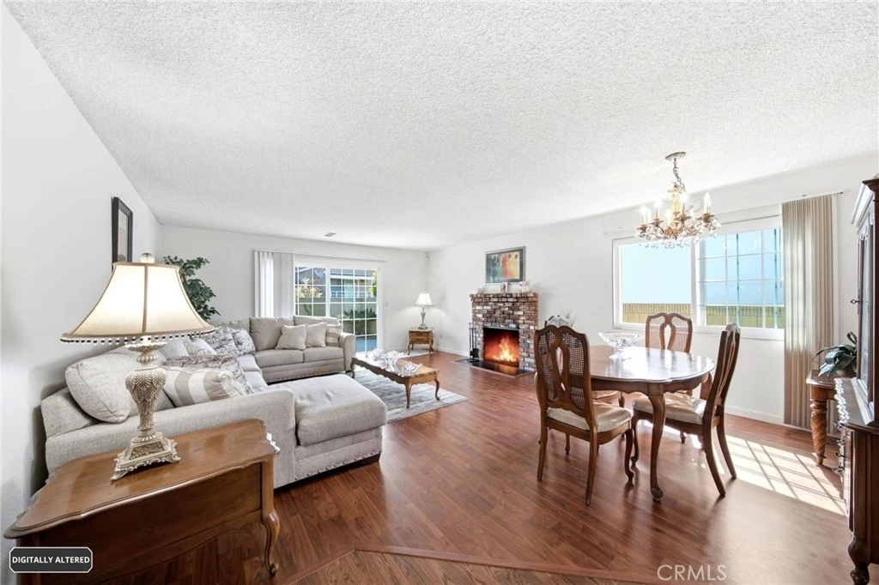
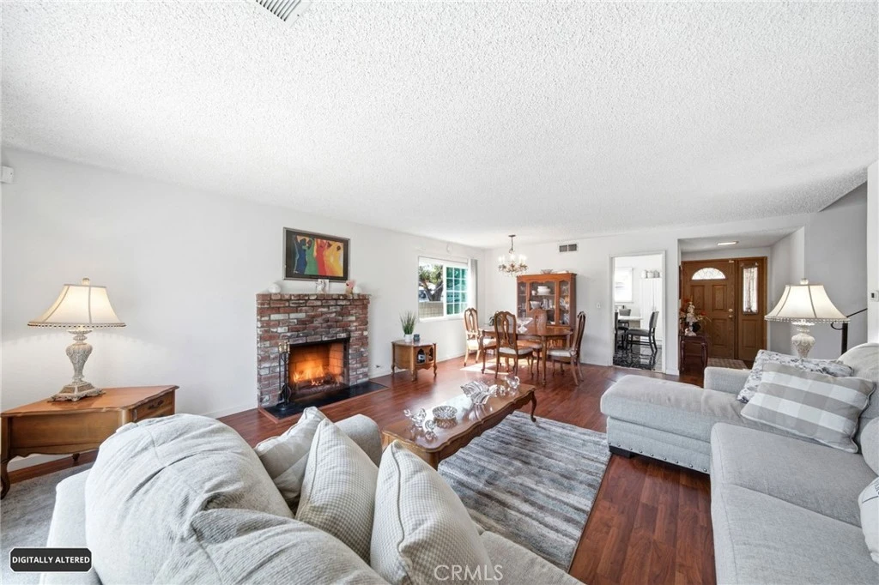
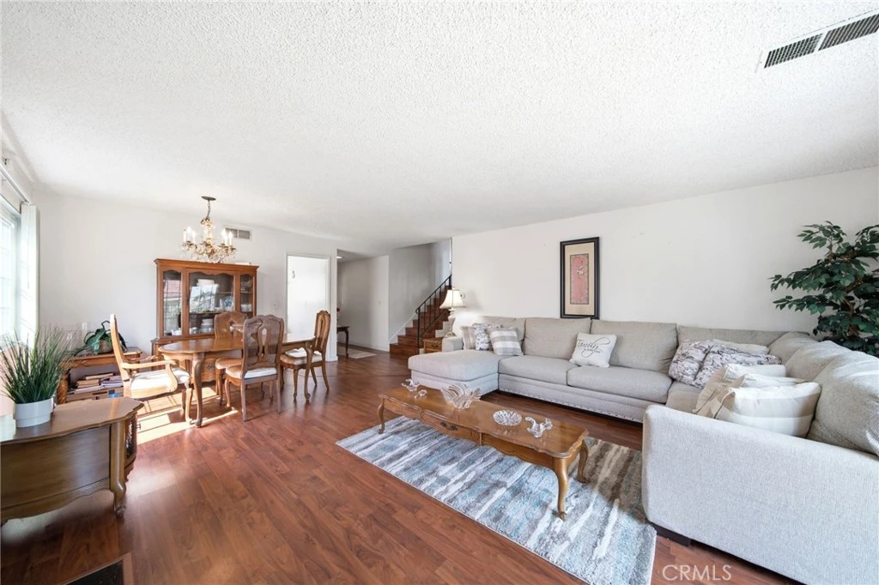
Located in the prestigious Palo Del Amo Woods community! This lovely 4 bedroom, 3 bathroom multi-level home offers approximately 2,079 square feet of comfortable living space designed for both everyday ease and relaxed entertaining. The main floor features a large living room with a welcoming fireplace, dining room and spacious kitchen. Upstairs, the primary suite opens to its own private balcony, offering a serene place to begin the day or unwind at sunset. The lower level layout features the 4th bedroom and bathroom. The spacious family room, which includes a wet bar, is perfect for gatherings, movie nights, or quiet evenings at home. Practical features such as an inside laundry room and a two car garage with direct access and additional storage add everyday convenience, while the backyard provides a tranquil outdoor retreat with plenty of space to relax, entertain, or simply enjoy the peaceful surroundings. This is a great home in a wonderful community. Schedule your tour today!

Property Facts

bed

Bedrooms

4

bathtub

Bathrooms

3

square_foot

Square Feet

2,079

landscape

Lot Size

5,802 sqft

calendar_month

Year Built

1966

home_work

Property Type

Single Family Residence

timer

Days on Market

16

payments

HOA Fee

N/A

garage

Garage Total

2

fingerprint

MLS #

SB26150743

Interior Details

General Interior

Interior Features

Wet Bar, Balcony, Ceramic Counters, Recessed Lighting, Storage, Entrance Foyer, Primary Suite, Walk In Closets

Flooring

Laminate, Tile

Fireplace

Living Room

Accessibility

Parking

Kitchen & Appliances

Appliances

Dishwasher, Gas Cooktop, Gas Oven, Gas Water Heater, Microwave, Range Hood

Laundry

Inside, Laundry Room

Bed & Bath

Main Level Bedrooms

1

Main Level Bathrooms

1

Climate Control

Heating

Forced Air

Parking

Total Parking Spaces

4

Garage Spaces

2

Open Parking Spaces

2

Attached Garage

Yes

Parking Features

Concrete, Direct Access, Door Single, Driveway, Garage Faces Front, Garage

Exterior & Lot

Building & Construction

Patio & Porch

Concrete, Front Porch, Patio, Porch

Fencing

Block, Wood

Security

Carbon Monoxide Detectors, Smoke Detectors, Security Lights

Construction

Brick, Glass, Stucco, Wood Siding

Roof

Shingle

Lot & Grounds

Lot Features

Zero To One Unit Acre, Back Yard, Front Yard, Lawn, Landscaped, Sprinkler System, Yard

Sewer

Public Sewer

Water Source

Public

Community & HOA

Community Features

Curbs, Storm Drains, Street Lights, Suburban, Sidewalks

Mortgage Calculator

Total Monthly

$0

Principal & Interest:
$0
Property Tax:
$0
Home Insurance:
$0
HOA Fees:
$0
$
$
%

Nearby Schools

RatingSchool NameGradesDistance
6
President Avenue Elementary
Elementary School
K-60.4 mi
7
Humanities And Arts (Harts) Academy Of Los Angeles
High School
9-120.7 mi
6
Nathaniel Narbonne Senior High
High School
9-120.7 mi
1
George S. Patton Continuation
High School
9-120.8 mi
5
Normont Elementary
Elementary School
K-50.8 mi

Convenience Score

Market Insights

90710|Harbor City

Estimated Value

Calculating...
No change vs. last year
Value history is still building for this area.

Market Temperature

Seller'sBalancedBuyer's
0d30d60d180d
Balanced

Balanced market

30 Days

Avg. time on market

This is a Balanced Market. Homes are selling at a moderate pace.

Flood & Climate Risk

Noise Levels

Location

1047 Ashbridge Lane

Harbor City, CA 90710

Open in Mapsopen_in_new
Topfind Realty

Ready to Take the Next Step?

Get expert support from a local agent today.

call
(800)-330-9306Available 9AM - 7PM

Similar Homes You Might Like

Based on price, location, and features
1568 Woodbury
3D TOUR

$975,000

FOR SALE

1568 Woodbury, Harbor City, CA 90710

4 beds · 3 baths · 1,792 sqft

24603 Westwind Place

$949,900

FOR SALE

24603 Westwind Place, Harbor City, CA 90710

3 beds · 3 baths · 1,700 sqft

23608 Pineforest

$1,275,000

FOR SALE

23608 Pineforest, Harbor City, CA 90710

4 beds · 3 baths · 2,079 sqft

1390 260th

$869,000

FOR SALE

1390 260th, Harbor City, CA 90710

4 beds · 3 baths · 2,006 sqft

23728 President
OPEN AUG 22, 7PM - 10PM

$929,000

FOR SALE

23728 President, Harbor City, CA 90710

4 beds · 3 baths · 2,080 sqft

1320 Oakheath Drive
OPEN AUG 22, 8PM - 11PM

$949,900

FOR SALE

1320 Oakheath Drive, Harbor City, CA 90710

3 beds · 3 baths · 1,792 sqft

1331 Abraham Terrace

$895,000

FOR SALE

1331 Abraham Terrace, Harbor City, CA 90710

3 beds · 3 baths · 1,903 sqft

1659 260th
VIRTUAL TOUR

$650,000

FOR SALE

1659 260th, Harbor City, CA 90710

3 beds · 2 baths · 1,300 sqft

Recently Sold

24644 Magnolia Place
3D TOUR

$910,000

SOLD

24644 Magnolia Place, Harbor City, CA 90710

3 beds · 3 baths · 1,835 sqft

24426 Alexandria Avenue
VIRTUAL TOUR

$815,000

SOLD

24426 Alexandria Avenue, Harbor City, CA 90710

3 beds · 3 baths · 1,862 sqft

24424 Alexandria
VIRTUAL TOUR

$1,130,000

SOLD

24424 Alexandria, Harbor City, CA 90710

5 beds · 3 baths · 2,301 sqft

1008 Fernrest

$1,210,000

SOLD

1008 Fernrest, Harbor City, CA 90710

4 beds · 3 baths · 2,354 sqft

1224 243rd Street

$1,100,000

SOLD

1224 243rd Street, Harbor City, CA 90710

3 beds · 3 baths · 2,258 sqft

23908 Fernlake

$1,088,000

SOLD

23908 Fernlake, Harbor City, CA 90710

4 beds · 3 baths · 2,082 sqft

26501 Senator Avenue

$1,030,000

SOLD

26501 Senator Avenue, Harbor City, CA 90710

3 beds · 3 baths · 1,937 sqft

1617 261st Street

$980,000

SOLD

1617 261st Street, Harbor City, CA 90710

4 beds · 2 baths · 1,783 sqft

$1,025,000
4 bd | 3 ba | 2,079 sqft
Request a tourcall
Topfind Realty

Company

  • About Us
  • Careers
  • Articles
  • Home Estimate

Explore

  • Renting
  • Buying
  • Selling
  • Realtors

Support

  • Help Center
  • Contact Us
  • Terms & Conditions
  • Privacy Policy

Topfind Realty, DRE # 02240815, is a licensed real estate broker in California. Topfind Realty pledges to support the Fair Housing Act and adhere to Equal Housing Opportunity laws.

Copyright © 2026 Topfind Realty. All Rights Reserved.