Topfind Realty
Renting

Search Rentals

Houses for RentTownhomes for RentCondos for RentView All Rentals →

Renting Resources

Why Rent With UsRenter GuideRent vs Buy Calculator

Renter Articles

How to Negotiate RentUnderstanding Your LeaseMoving Checklist for Renters
Buying

Search Homes

Houses for SaleTownhomes for SaleCondos for SaleView All Homes →

Buying Resources

Why Buy With UsBuyer GuideAffordability CalculatorInvestment CalculatorProperty Tax Calculator

Buyer Articles

Master Your New Home BudgetBeat Moving StressPacking Secrets
Selling

Selling Tools

Home ValuationFind a Seller's Agent

Selling Resources

Why Sell With UsSeller GuideNet Sheet CalcHELOC Calculator

Seller Articles

Strategic PricingDownsizing Tips
Mortgage Rates

Today's Rates

Mortgage RatesRefinance RatesLoan ComparisonHELOC Calculator

Mortgage Resources

Understanding Mortgage RatesFirst-Time Homebuyer GuideWhen to Refinance Your Mortgage
Realtors
Topfind
Houses for RentTownhomes for RentCondos for RentView All Rentals →
Why Rent With UsRenter GuideRent vs Buy Calculator
How to Negotiate RentUnderstanding Your LeaseMoving Checklist for Renters
Houses for SaleTownhomes for SaleCondos for SaleView All Homes →
Why Buy With UsBuyer GuideAffordability CalculatorInvestment CalculatorProperty Tax Calculator
Master Your New Home BudgetBeat Moving StressPacking Secrets
Home ValuationFind a Seller's Agent
Why Sell With UsSeller GuideNet Sheet CalcHELOC Calculator
Strategic PricingDownsizing Tips
Mortgage RatesRefinance RatesLoan ComparisonHELOC Calculator
Understanding Mortgage RatesFirst-Time Homebuyer GuideWhen to Refinance Your Mortgage
groupRealtorsinfoAbout Us
Continue with Google
Sign InSign Up
Topfind Realty
Renting

Search Rentals

Houses for RentTownhomes for RentCondos for RentView All Rentals →

Renting Resources

Why Rent With UsRenter GuideRent vs Buy Calculator

Renter Articles

How to Negotiate RentUnderstanding Your LeaseMoving Checklist for Renters
Buying

Search Homes

Houses for SaleTownhomes for SaleCondos for SaleView All Homes →

Buying Resources

Why Buy With UsBuyer GuideAffordability CalculatorInvestment CalculatorProperty Tax Calculator

Buyer Articles

Master Your New Home BudgetBeat Moving StressPacking Secrets
Selling

Selling Tools

Home ValuationFind a Seller's Agent

Selling Resources

Why Sell With UsSeller GuideNet Sheet CalcHELOC Calculator

Seller Articles

Strategic PricingDownsizing Tips
Mortgage Rates

Today's Rates

Mortgage RatesRefinance RatesLoan ComparisonHELOC Calculator

Mortgage Resources

Understanding Mortgage RatesFirst-Time Homebuyer GuideWhen to Refinance Your Mortgage
Realtors
Topfind
Houses for RentTownhomes for RentCondos for RentView All Rentals →
Why Rent With UsRenter GuideRent vs Buy Calculator
How to Negotiate RentUnderstanding Your LeaseMoving Checklist for Renters
Houses for SaleTownhomes for SaleCondos for SaleView All Homes →
Why Buy With UsBuyer GuideAffordability CalculatorInvestment CalculatorProperty Tax Calculator
Master Your New Home BudgetBeat Moving StressPacking Secrets
Home ValuationFind a Seller's Agent
Why Sell With UsSeller GuideNet Sheet CalcHELOC Calculator
Strategic PricingDownsizing Tips
Mortgage RatesRefinance RatesLoan ComparisonHELOC Calculator
Understanding Mortgage RatesFirst-Time Homebuyer GuideWhen to Refinance Your Mortgage
groupRealtorsinfoAbout Us
Continue with Google
Sign InSign Up
Real Estate/CA/Harbor City/1390 260th
Photo 1 of 1390 260th
Photo 2 of 1390 260th
1 / 20
Main
Interior 1
Interior 2
Interior 3
Interior 4
imagesmode View 20 photos
For Sale
$869,000
Est. $4,866/mo

1390 260th, Harbor City, CA 90710

bed
4
Bedrooms
bathtub
3
Bathrooms
square_foot
2,006
Sq Ft

About this home

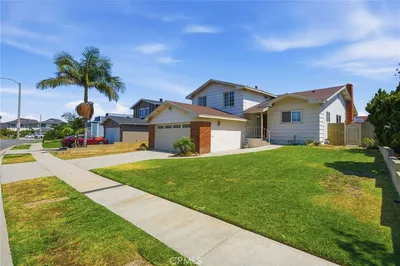
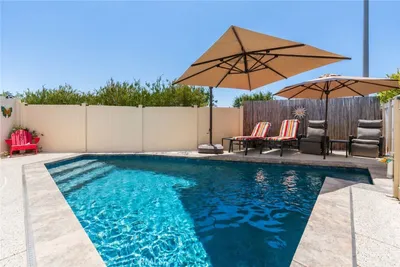
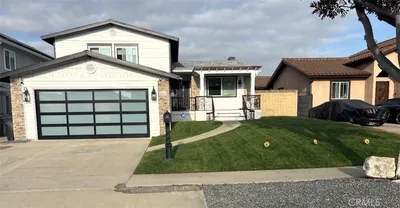
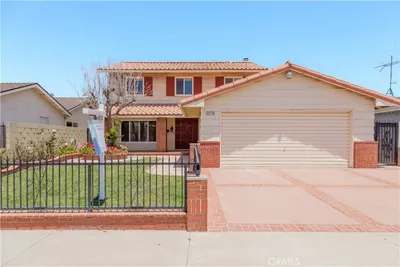
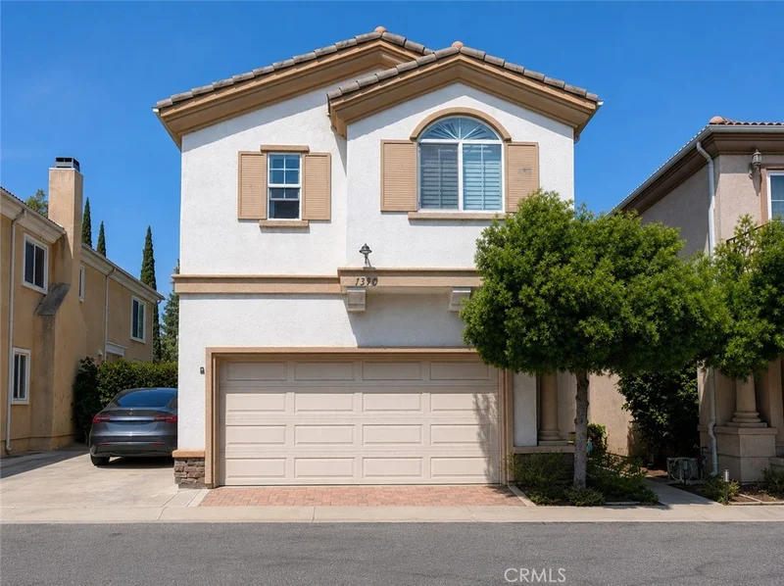
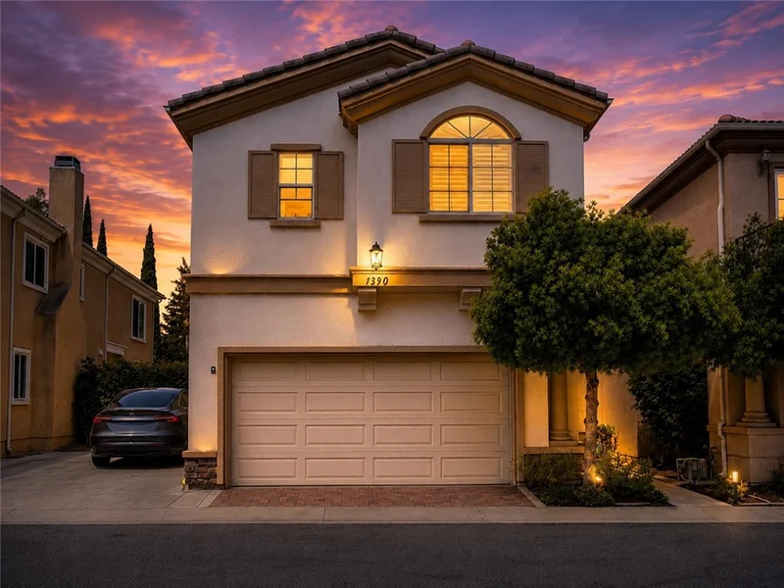
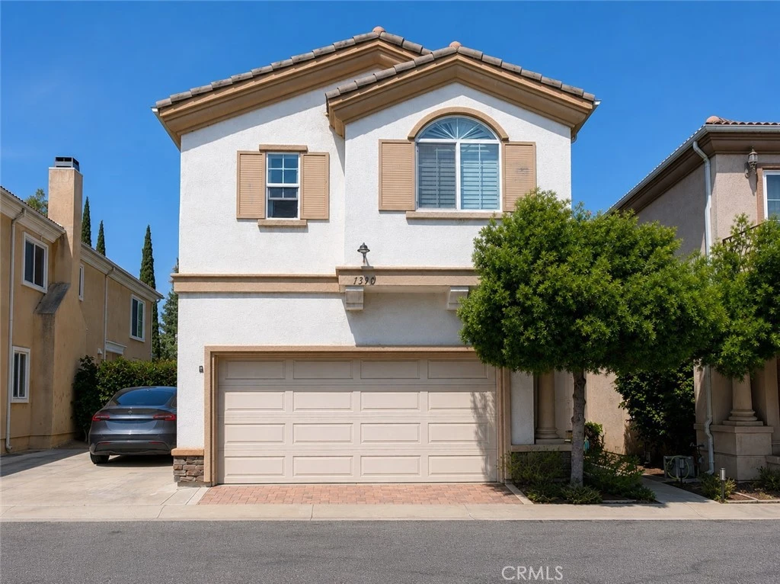
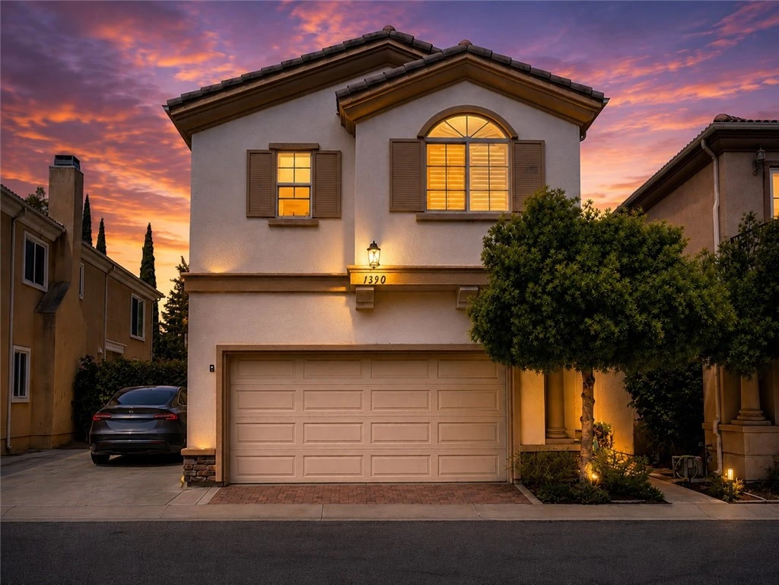
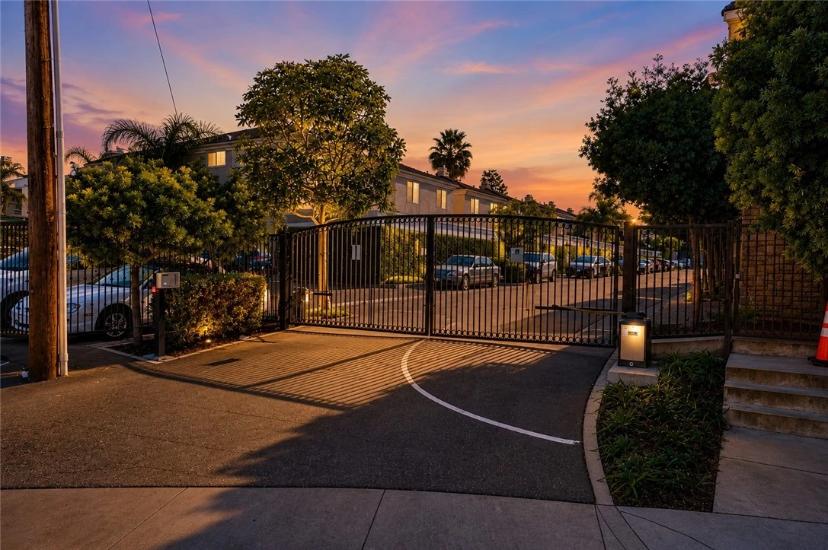
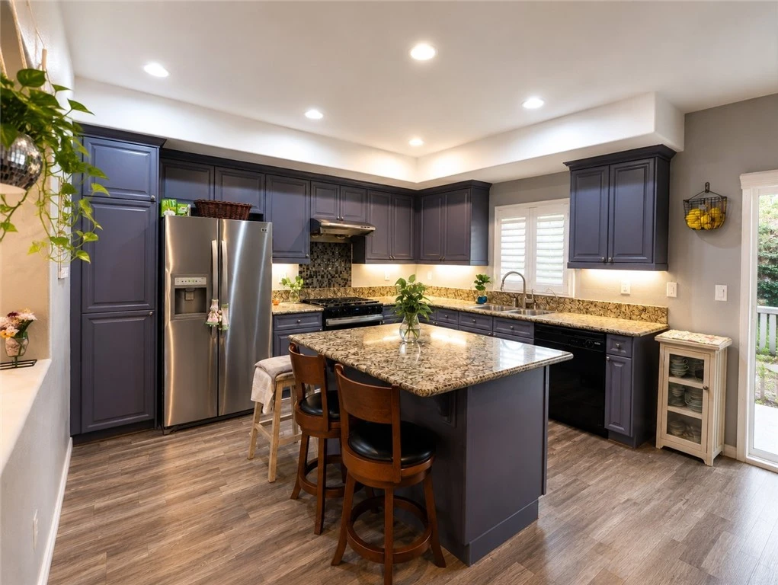
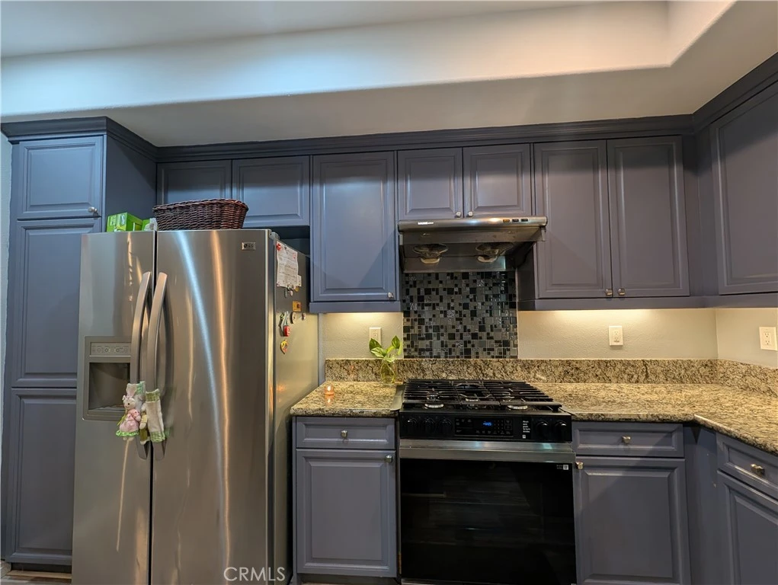
Welcome to this beautifully maintained home nestled within an exclusive gated community, offering the privacy and feel of a single-family residence with the ease of low-maintenance living. Thoughtfully upgraded with approximately $70,000 in improvements, this elegant 4-bedroom, 2.5-bath home spans approximately 2,006 square feet of stylish and functional living space. From the moment you enter, you’re welcomed by a bright open-concept floor plan designed for both everyday comfort and effortless entertaining. Modern grey-toned laminate wood flooring flows throughout the main level, complemented by recessed lighting, upgraded plantation shutters, and sophisticated finishes that create a warm contemporary ambiance. As showcased in the beautifully styled dining area, custom pendant lighting and seamless sightlines into the kitchen create an inviting space perfect for gatherings both large and small. The heart of the home is the beautifully updated kitchen, featuring gleaming granite countertops, abundant cabinetry with trendy painted finishes, stainless steel appliances, and a spacious center island ideal for meal preparation, casual dining, and entertaining. The adjoining living and dining spaces flow effortlessly together, while sliding glass doors open to a private fenced yard perfect for relaxing or hosting guests. Upstairs, all four bedrooms are thoughtfully situated for privacy and convenience. The spacious primary suite serves as a tranquil retreat complete with a large walk-in closet and spa-inspired ensuite bath featuring dual vanities, a soaking tub, and separate glass-enclosed shower. Three additional bedrooms, a full hallway bathroom, and a generously sized laundry room add everyday functionality. Additional highlights include direct-access two-car garage parking, ample guest parking within the community, and close proximity to major freeways, shopping, dining, golf courses, Kaiser Permanente Hospital, and neighboring South Bay cities. With stylish upgrades, spacious living areas, low HOA dues, and the security of an exclusive gated neighborhood, this exceptional home offers the perfect blend of comfort, privacy, and convenience. Welcome home.

Property Facts

bed

Bedrooms

4

bathtub

Bathrooms

3

square_foot

Square Feet

2,006

landscape

Lot Size

43,426 sqft

calendar_month

Year Built

2005

home_work

Property Type

Single Family Residence

timer

Days on Market

10

payments

HOA Fee

$140/mo

garage

Garage Total

2

fingerprint

MLS #

SB26148847

Interior Details

General Interior

Interior Features

Separate Formal Dining Room, Walk In Closets

Flooring

Laminate, Tile, Wood

Fireplace

Living Room

Kitchen & Appliances

Appliances

Six Burner Stove, Gas Oven, Gas Range, Gas Water Heater, Microwave, Range Hood

Laundry

Inside, Laundry Room, Upper Level

Bed & Bath

Main Level Bathrooms

1

Climate Control

Cooling

Wall Window Units

Heating

Central

Parking

Total Parking Spaces

3

Garage Spaces

2

Open Parking Spaces

1

Attached Garage

Yes

Parking Features

Door Multi, Direct Access, Garage, Garage Door Opener, Gated

Exterior & Lot

Building & Construction

Security

Gated Community

Lot & Grounds

Lot Features

Cul De Sac

Sewer

Public Sewer

Water Source

Public

Community & HOA

Association Info

HOA Fee$140
FrequencyMonthly

HOA Amenities

Controlled Access, Maintenance Grounds, Security

Community Features

Street Lights, Gated

Mortgage Calculator

Total Monthly

$0

Principal & Interest:
$0
Property Tax:
$0
Home Insurance:
$0
HOA Fees:
$0
$
$
%

Nearby Schools

RatingSchool NameGradesDistance
N/A
Happy Tots Montessori School
Private School
K-120.3 mi
N/A
Rolling Hills Preparatory
Private School
K-120.5 mi
6
Harbor City Elementary
Elementary School
K-50.6 mi
N/A
Happy Tots Montessori School
Private School
K-120.6 mi
N/A
The Pines Christian School
Private School
K-120.7 mi

Convenience Score

Market Insights

90710|Harbor City

Estimated Value

Calculating...
No change vs. last year
Value history is still building for this area.

Market Temperature

Seller'sBalancedBuyer's
0d30d60d180d
Balanced

Balanced market

30 Days

Avg. time on market

This is a Balanced Market. Homes are selling at a moderate pace.

Flood & Climate Risk

Noise Levels

Location

1390 260th

Harbor City, CA 90710

Open in Mapsopen_in_new
Topfind Realty

Ready to Take the Next Step?

Get expert support from a local agent today.

call
(800)-330-9306Available 9AM - 7PM

Similar Homes You Might Like

Based on price, location, and features
1568 Woodbury
3D TOUR

$975,000

FOR SALE

1568 Woodbury, Harbor City, CA 90710

4 beds · 3 baths · 1,792 sqft

1047 Ashbridge Lane
3D TOUR

$1,025,000

FOR SALE

1047 Ashbridge Lane, Harbor City, CA 90710

4 beds · 3 baths · 2,079 sqft

24603 Westwind Place

$949,900

FOR SALE

24603 Westwind Place, Harbor City, CA 90710

3 beds · 3 baths · 1,700 sqft

23608 Pineforest

$1,275,000

FOR SALE

23608 Pineforest, Harbor City, CA 90710

4 beds · 3 baths · 2,079 sqft

23728 President
OPEN AUG 22, 7PM - 10PM

$929,000

FOR SALE

23728 President, Harbor City, CA 90710

4 beds · 3 baths · 2,080 sqft

1320 Oakheath Drive
OPEN AUG 22, 8PM - 11PM

$949,900

FOR SALE

1320 Oakheath Drive, Harbor City, CA 90710

3 beds · 3 baths · 1,792 sqft

1331 Abraham Terrace

$895,000

FOR SALE

1331 Abraham Terrace, Harbor City, CA 90710

3 beds · 3 baths · 1,903 sqft

1659 260th
VIRTUAL TOUR

$650,000

FOR SALE

1659 260th, Harbor City, CA 90710

3 beds · 2 baths · 1,300 sqft

Recently Sold

24644 Magnolia Place
3D TOUR

$910,000

SOLD

24644 Magnolia Place, Harbor City, CA 90710

3 beds · 3 baths · 1,835 sqft

24426 Alexandria Avenue
VIRTUAL TOUR

$815,000

SOLD

24426 Alexandria Avenue, Harbor City, CA 90710

3 beds · 3 baths · 1,862 sqft

24424 Alexandria
VIRTUAL TOUR

$1,130,000

SOLD

24424 Alexandria, Harbor City, CA 90710

5 beds · 3 baths · 2,301 sqft

1008 Fernrest

$1,210,000

SOLD

1008 Fernrest, Harbor City, CA 90710

4 beds · 3 baths · 2,354 sqft

1224 243rd Street

$1,100,000

SOLD

1224 243rd Street, Harbor City, CA 90710

3 beds · 3 baths · 2,258 sqft

23908 Fernlake

$1,088,000

SOLD

23908 Fernlake, Harbor City, CA 90710

4 beds · 3 baths · 2,082 sqft

26501 Senator Avenue

$1,030,000

SOLD

26501 Senator Avenue, Harbor City, CA 90710

3 beds · 3 baths · 1,937 sqft

1617 261st Street

$980,000

SOLD

1617 261st Street, Harbor City, CA 90710

4 beds · 2 baths · 1,783 sqft

$869,000
4 bd | 3 ba | 2,006 sqft
Request a tourcall
Topfind Realty

Company

  • About Us
  • Careers
  • Articles
  • Home Estimate

Explore

  • Renting
  • Buying
  • Selling
  • Realtors

Support

  • Help Center
  • Contact Us
  • Terms & Conditions
  • Privacy Policy

Topfind Realty, DRE # 02240815, is a licensed real estate broker in California. Topfind Realty pledges to support the Fair Housing Act and adhere to Equal Housing Opportunity laws.

Copyright © 2026 Topfind Realty. All Rights Reserved.