Topfind Realty
Renting

Search Rentals

Houses for RentTownhomes for RentCondos for RentView All Rentals →

Renting Resources

Why Rent With UsRenter GuideRent vs Buy Calculator

Renter Articles

How to Negotiate RentUnderstanding Your LeaseMoving Checklist for Renters
Buying

Search Homes

Houses for SaleTownhomes for SaleCondos for SaleView All Homes →

Buying Resources

Why Buy With UsBuyer GuideAffordability CalculatorInvestment CalculatorProperty Tax Calculator

Buyer Articles

Master Your New Home BudgetBeat Moving StressPacking Secrets
Selling

Selling Tools

Home ValuationFind a Seller's Agent

Selling Resources

Why Sell With UsSeller GuideNet Sheet CalcHELOC Calculator

Seller Articles

Strategic PricingDownsizing Tips
Mortgage Rates

Today's Rates

Mortgage RatesRefinance RatesLoan ComparisonHELOC Calculator

Mortgage Resources

Understanding Mortgage RatesFirst-Time Homebuyer GuideWhen to Refinance Your Mortgage
Realtors
Topfind
Houses for RentTownhomes for RentCondos for RentView All Rentals →
Why Rent With UsRenter GuideRent vs Buy Calculator
How to Negotiate RentUnderstanding Your LeaseMoving Checklist for Renters
Houses for SaleTownhomes for SaleCondos for SaleView All Homes →
Why Buy With UsBuyer GuideAffordability CalculatorInvestment CalculatorProperty Tax Calculator
Master Your New Home BudgetBeat Moving StressPacking Secrets
Home ValuationFind a Seller's Agent
Why Sell With UsSeller GuideNet Sheet CalcHELOC Calculator
Strategic PricingDownsizing Tips
Mortgage RatesRefinance RatesLoan ComparisonHELOC Calculator
Understanding Mortgage RatesFirst-Time Homebuyer GuideWhen to Refinance Your Mortgage
groupRealtorsinfoAbout Us
Continue with Google
Sign InSign Up
Topfind Realty
Renting

Search Rentals

Houses for RentTownhomes for RentCondos for RentView All Rentals →

Renting Resources

Why Rent With UsRenter GuideRent vs Buy Calculator

Renter Articles

How to Negotiate RentUnderstanding Your LeaseMoving Checklist for Renters
Buying

Search Homes

Houses for SaleTownhomes for SaleCondos for SaleView All Homes →

Buying Resources

Why Buy With UsBuyer GuideAffordability CalculatorInvestment CalculatorProperty Tax Calculator

Buyer Articles

Master Your New Home BudgetBeat Moving StressPacking Secrets
Selling

Selling Tools

Home ValuationFind a Seller's Agent

Selling Resources

Why Sell With UsSeller GuideNet Sheet CalcHELOC Calculator

Seller Articles

Strategic PricingDownsizing Tips
Mortgage Rates

Today's Rates

Mortgage RatesRefinance RatesLoan ComparisonHELOC Calculator

Mortgage Resources

Understanding Mortgage RatesFirst-Time Homebuyer GuideWhen to Refinance Your Mortgage
Realtors
Topfind
Houses for RentTownhomes for RentCondos for RentView All Rentals →
Why Rent With UsRenter GuideRent vs Buy Calculator
How to Negotiate RentUnderstanding Your LeaseMoving Checklist for Renters
Houses for SaleTownhomes for SaleCondos for SaleView All Homes →
Why Buy With UsBuyer GuideAffordability CalculatorInvestment CalculatorProperty Tax Calculator
Master Your New Home BudgetBeat Moving StressPacking Secrets
Home ValuationFind a Seller's Agent
Why Sell With UsSeller GuideNet Sheet CalcHELOC Calculator
Strategic PricingDownsizing Tips
Mortgage RatesRefinance RatesLoan ComparisonHELOC Calculator
Understanding Mortgage RatesFirst-Time Homebuyer GuideWhen to Refinance Your Mortgage
groupRealtorsinfoAbout Us
Continue with Google
Sign InSign Up
Real Estate/CA/Harbor City/1320 Oakheath Drive
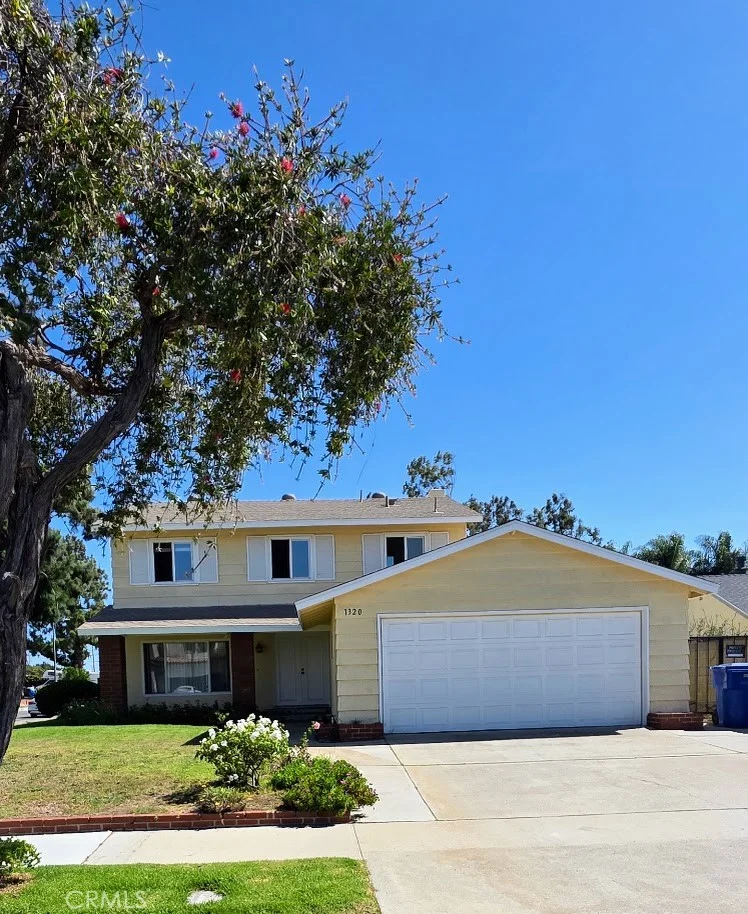
Photo 1 of 1320 Oakheath Drive
Photo 2 of 1320 Oakheath Drive
1 / 18
Main
Interior 1
Interior 2
Interior 3
Interior 4
imagesmode View 18 photos
For Sale
$949,900
Est. $5,319/mo

1320 Oakheath Drive, Harbor City, CA 90710

bed
3
Bedrooms
bathtub
3
Bathrooms
square_foot
1,792
Sq Ft

About this home

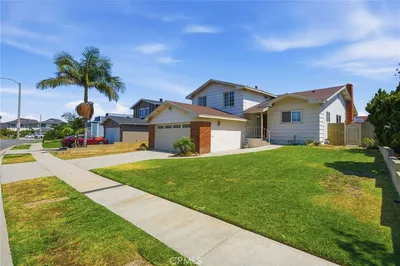
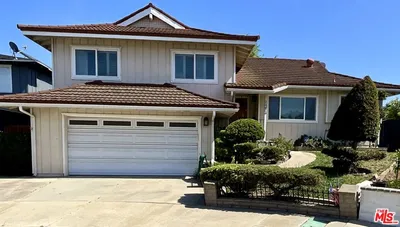
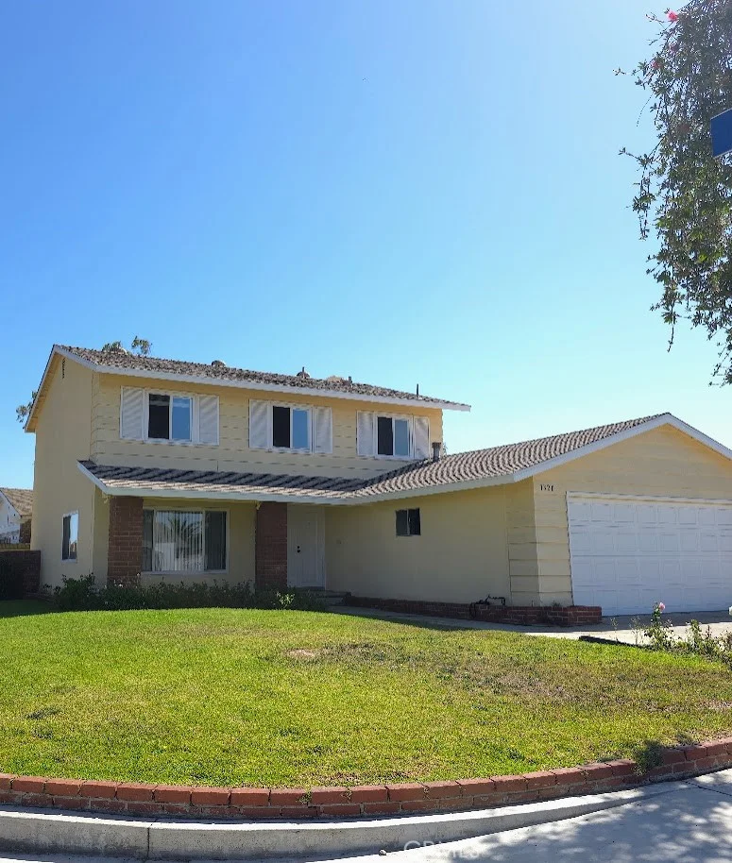
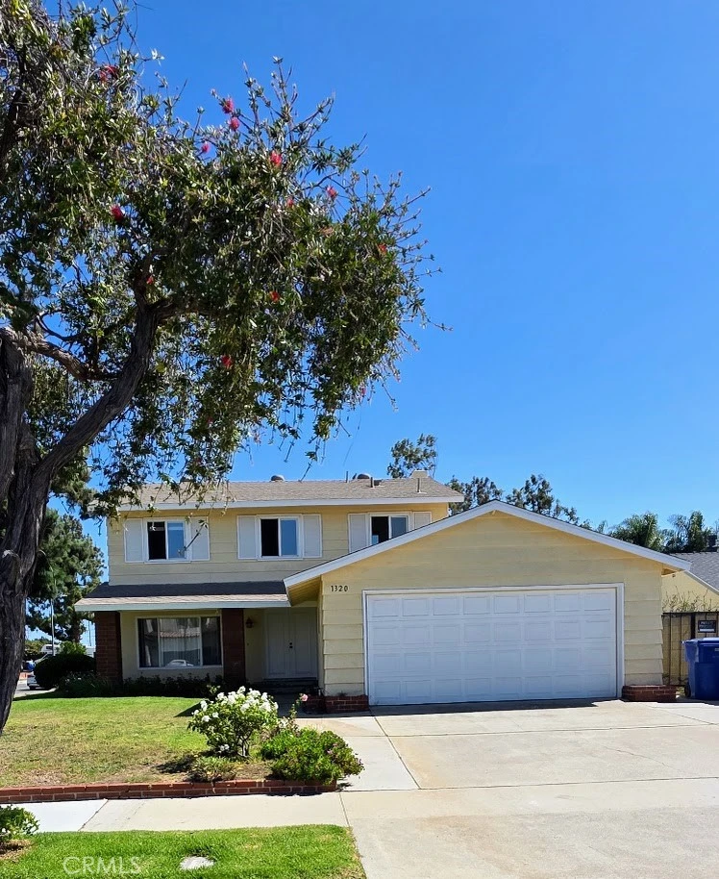
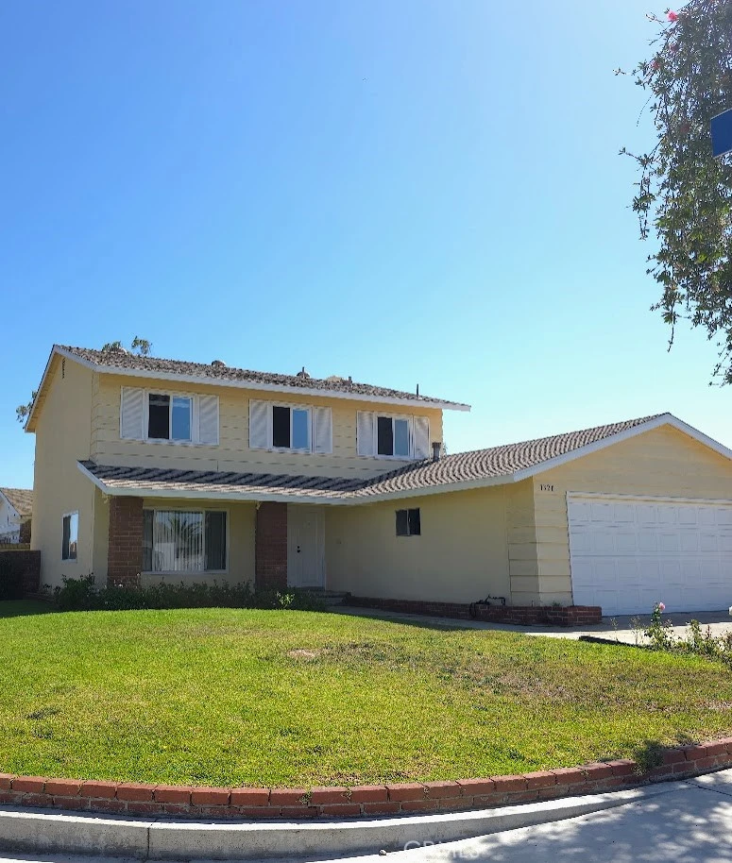
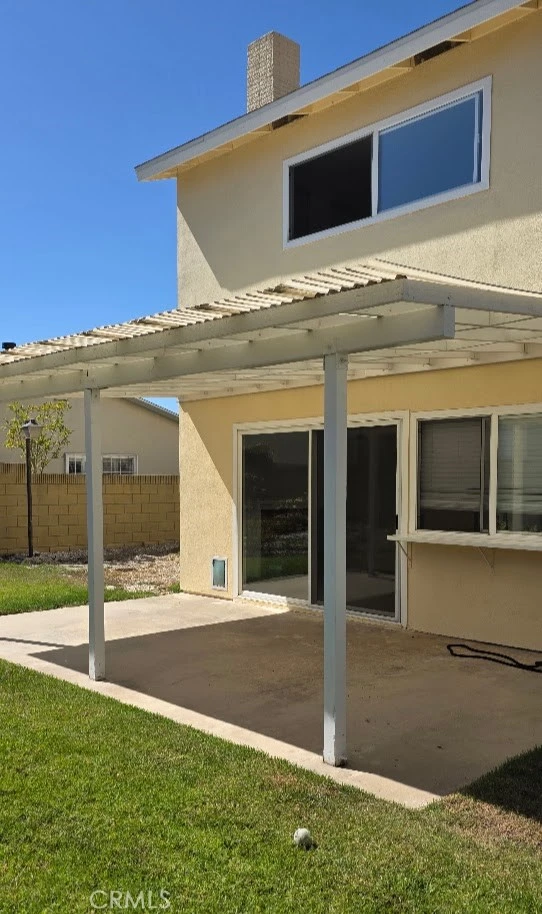
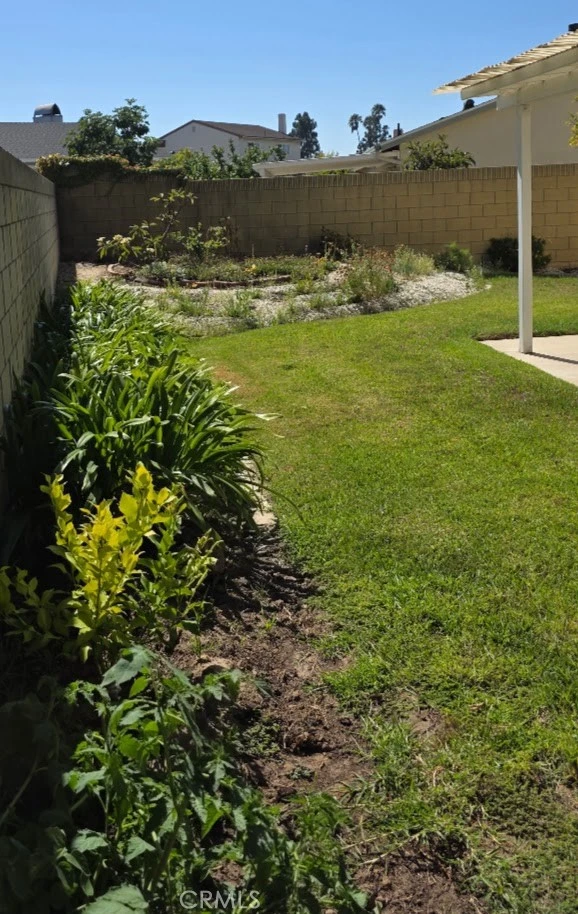
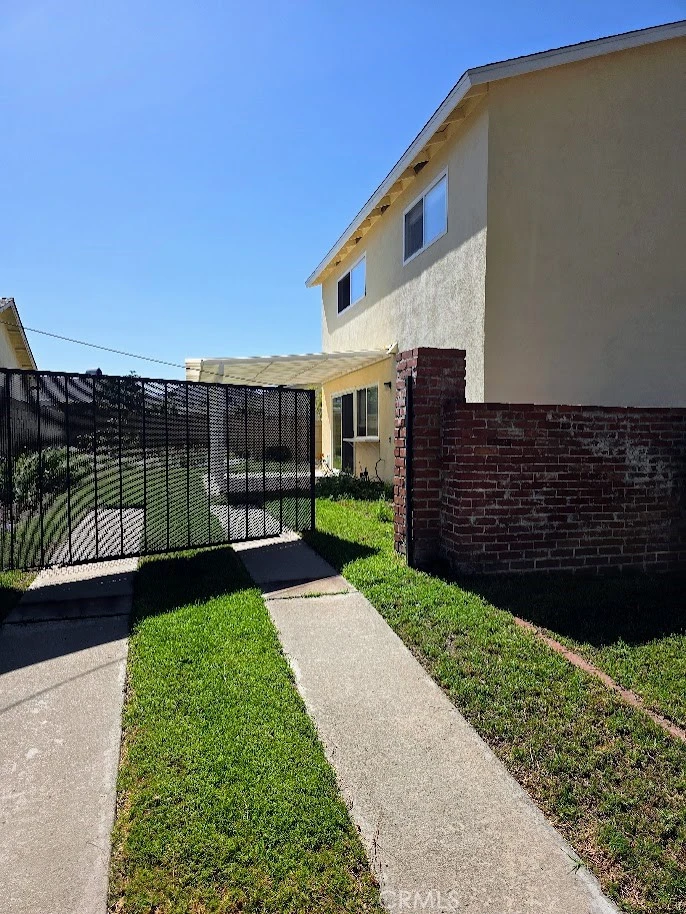
Located in the Green Meadows Development. This Jamestown Model offers approx. 1792 sq.ft. of living area. Home has been upgraded with newer flooring, and updated kitchen and baths. Double pane windows throughout with easy floorplan for the active family. The spacious living room and dining area off the kitchen is open to a brick gas log fireplace. Two upstairs bedrooms share the large bath with tub and shower. Main bedroom offers three spacious floor to ceiling mirrored closets. Washer and Dryer are conveniently located in garage. Home located on a spacious corner lot of a Cul-de-Sac street. Drive up cement pads provide for possible RV or boat storage with swing gate for access. South facing patio offers a covered sun shade perfect for backyard entertainment.

Property Facts

bed

Bedrooms

3

bathtub

Bathrooms

3

square_foot

Square Feet

1,792

landscape

Lot Size

6,088 sqft

calendar_month

Year Built

1970

home_work

Property Type

Single Family Residence

timer

Days on Market

17

payments

HOA Fee

N/A

garage

Garage Total

2

fingerprint

MLS #

SB26132659

Interior Details

General Interior

Interior Features

Separate Formal Dining Room, Eat In Kitchen, Granite Counters, Unfurnished, All Bedrooms Up, Dressing Area, Entrance Foyer, Primary Suite

Flooring

Laminate

Fireplace

Dining Room, Gas Starter

Accessibility

Accessible Entrance

Kitchen & Appliances

Appliances

Dishwasher, Free Standing Range, Disposal, Gas Range, Refrigerator, Range Hood, Water Heater, Dryer, Washer

Laundry

In Garage

Bed & Bath

Main Level Bathrooms

1

Climate Control

Heating

Central, Forced Air, Fireplaces

Parking

Total Parking Spaces

2

Garage Spaces

2

Attached Garage

Yes

Parking Features

Door Single, Driveway, Garage Faces Front, Garage

Exterior & Lot

Building & Construction

Patio & Porch

Covered

Security

Carbon Monoxide Detectors, Smoke Detectors

Construction

Stucco

Foundation

Slab

Roof

Composition

Direction Faced

North

Lot & Grounds

Lot Features

Back Yard, Corner Lot, Lawn, Landscaped, Sprinkler System

Sewer

Public Sewer

Water Source

Public

Community & HOA

Community Features

Curbs, Gutters, Sidewalks

Mortgage Calculator

Total Monthly

$0

Principal & Interest:
$0
Property Tax:
$0
Home Insurance:
$0
HOA Fees:
$0
$
$
%

Nearby Schools

RatingSchool NameGradesDistance
6
President Avenue Elementary
Elementary School
K-60.4 mi
7
Humanities And Arts (Harts) Academy Of Los Angeles
High School
9-120.6 mi
6
Nathaniel Narbonne Senior High
High School
9-120.6 mi
1
George S. Patton Continuation
High School
9-120.7 mi
9
Two Hundred Thirty-Second Place Elementary
Elementary School
K-51.0 mi

Convenience Score

Market Insights

90710|Harbor City

Estimated Value

Calculating...
No change vs. last year
Value history is still building for this area.

Market Temperature

Seller'sBalancedBuyer's
0d30d60d180d
Balanced

Balanced market

30 Days

Avg. time on market

This is a Balanced Market. Homes are selling at a moderate pace.

Flood & Climate Risk

Noise Levels

Location

1320 Oakheath Drive

Harbor City, CA 90710

Open in Mapsopen_in_new
Topfind Realty

Ready to Take the Next Step?

Get expert support from a local agent today.

call
(800)-330-9306Available 9AM - 7PM

Similar Homes You Might Like

Based on price, location, and features
1568 Woodbury
3D TOUR

$975,000

FOR SALE

1568 Woodbury, Harbor City, CA 90710

4 beds · 3 baths · 1,792 sqft

1047 Ashbridge Lane
3D TOUR

$1,025,000

FOR SALE

1047 Ashbridge Lane, Harbor City, CA 90710

4 beds · 3 baths · 2,079 sqft

24603 Westwind Place

$949,900

FOR SALE

24603 Westwind Place, Harbor City, CA 90710

3 beds · 3 baths · 1,700 sqft

1658 252nd Street

$829,950

FOR SALE

1658 252nd Street, Harbor City, CA 90710

3 beds · 2 baths · 1,437 sqft

23608 Pineforest

$1,275,000

FOR SALE

23608 Pineforest, Harbor City, CA 90710

4 beds · 3 baths · 2,079 sqft

26430 Ozone
NEW 34 HRS AGO
OPEN AUG 30, 6PM - 9PM

$495,000

FOR SALE

26430 Ozone, Harbor City, CA 90710

4 beds · 2 baths · 1,564 sqft

1515 248th

$719,900

FOR SALE

1515 248th, Harbor City, CA 90710

3 beds · 2 baths · 1,561 sqft

1390 260th

$869,000

FOR SALE

1390 260th, Harbor City, CA 90710

4 beds · 3 baths · 2,006 sqft

Recently Sold

24644 Magnolia Place
3D TOUR

$910,000

SOLD

24644 Magnolia Place, Harbor City, CA 90710

3 beds · 3 baths · 1,835 sqft

1350 244th
VIRTUAL TOUR

$917,000

SOLD

1350 244th, Harbor City, CA 90710

3 beds · 2 baths · 1,515 sqft

24426 Alexandria Avenue
VIRTUAL TOUR

$815,000

SOLD

24426 Alexandria Avenue, Harbor City, CA 90710

3 beds · 3 baths · 1,862 sqft

23908 Fernlake

$1,088,000

SOLD

23908 Fernlake, Harbor City, CA 90710

4 beds · 3 baths · 2,082 sqft

26501 Senator Avenue

$1,030,000

SOLD

26501 Senator Avenue, Harbor City, CA 90710

3 beds · 3 baths · 1,937 sqft

1617 261st Street

$980,000

SOLD

1617 261st Street, Harbor City, CA 90710

4 beds · 2 baths · 1,783 sqft

23410 Sidlee Place

$880,000

SOLD

23410 Sidlee Place, Harbor City, CA 90710

4 beds · 2 baths · 1,574 sqft

24224 Spicewood Lane

$1,195,000

SOLD

24224 Spicewood Lane, Harbor City, CA 90710

4 beds · 4 baths · 2,082 sqft

$949,900
3 bd | 3 ba | 1,792 sqft
Request a tourcall
Topfind Realty

Company

  • About Us
  • Careers
  • Articles
  • Home Estimate

Explore

  • Renting
  • Buying
  • Selling
  • Realtors

Support

  • Help Center
  • Contact Us
  • Terms & Conditions
  • Privacy Policy

Topfind Realty, DRE # 02240815, is a licensed real estate broker in California. Topfind Realty pledges to support the Fair Housing Act and adhere to Equal Housing Opportunity laws.

Copyright © 2026 Topfind Realty. All Rights Reserved.