Topfind Realty
Renting

Search Rentals

Houses for RentTownhomes for RentCondos for RentView All Rentals →

Renting Resources

Why Rent With UsRenter GuideRent vs Buy Calculator

Renter Articles

How to Negotiate RentUnderstanding Your LeaseMoving Checklist for Renters
Buying

Search Homes

Houses for SaleTownhomes for SaleCondos for SaleView All Homes →

Buying Resources

Why Buy With UsBuyer GuideAffordability CalculatorInvestment CalculatorProperty Tax Calculator

Buyer Articles

Master Your New Home BudgetBeat Moving StressPacking Secrets
Selling

Selling Tools

Home ValuationFind a Seller's Agent

Selling Resources

Why Sell With UsSeller GuideNet Sheet CalcHELOC Calculator

Seller Articles

Strategic PricingDownsizing Tips
Mortgage Rates

Today's Rates

Mortgage RatesRefinance RatesLoan ComparisonHELOC Calculator

Mortgage Resources

Understanding Mortgage RatesFirst-Time Homebuyer GuideWhen to Refinance Your Mortgage
Realtors
Topfind
Houses for RentTownhomes for RentCondos for RentView All Rentals →
Why Rent With UsRenter GuideRent vs Buy Calculator
How to Negotiate RentUnderstanding Your LeaseMoving Checklist for Renters
Houses for SaleTownhomes for SaleCondos for SaleView All Homes →
Why Buy With UsBuyer GuideAffordability CalculatorInvestment CalculatorProperty Tax Calculator
Master Your New Home BudgetBeat Moving StressPacking Secrets
Home ValuationFind a Seller's Agent
Why Sell With UsSeller GuideNet Sheet CalcHELOC Calculator
Strategic PricingDownsizing Tips
Mortgage RatesRefinance RatesLoan ComparisonHELOC Calculator
Understanding Mortgage RatesFirst-Time Homebuyer GuideWhen to Refinance Your Mortgage
groupRealtorsinfoAbout Us
Continue with Google
Sign InSign Up
Topfind Realty
Renting

Search Rentals

Houses for RentTownhomes for RentCondos for RentView All Rentals →

Renting Resources

Why Rent With UsRenter GuideRent vs Buy Calculator

Renter Articles

How to Negotiate RentUnderstanding Your LeaseMoving Checklist for Renters
Buying

Search Homes

Houses for SaleTownhomes for SaleCondos for SaleView All Homes →

Buying Resources

Why Buy With UsBuyer GuideAffordability CalculatorInvestment CalculatorProperty Tax Calculator

Buyer Articles

Master Your New Home BudgetBeat Moving StressPacking Secrets
Selling

Selling Tools

Home ValuationFind a Seller's Agent

Selling Resources

Why Sell With UsSeller GuideNet Sheet CalcHELOC Calculator

Seller Articles

Strategic PricingDownsizing Tips
Mortgage Rates

Today's Rates

Mortgage RatesRefinance RatesLoan ComparisonHELOC Calculator

Mortgage Resources

Understanding Mortgage RatesFirst-Time Homebuyer GuideWhen to Refinance Your Mortgage
Realtors
Topfind
Houses for RentTownhomes for RentCondos for RentView All Rentals →
Why Rent With UsRenter GuideRent vs Buy Calculator
How to Negotiate RentUnderstanding Your LeaseMoving Checklist for Renters
Houses for SaleTownhomes for SaleCondos for SaleView All Homes →
Why Buy With UsBuyer GuideAffordability CalculatorInvestment CalculatorProperty Tax Calculator
Master Your New Home BudgetBeat Moving StressPacking Secrets
Home ValuationFind a Seller's Agent
Why Sell With UsSeller GuideNet Sheet CalcHELOC Calculator
Strategic PricingDownsizing Tips
Mortgage RatesRefinance RatesLoan ComparisonHELOC Calculator
Understanding Mortgage RatesFirst-Time Homebuyer GuideWhen to Refinance Your Mortgage
groupRealtorsinfoAbout Us
Continue with Google
Sign InSign Up
Real Estate/CA/Hawthorne/13208 Hansworth Ave (Sold)
Main
SOLD
SoldClosed on April 29, 2026
$1,635,000
Sold Price

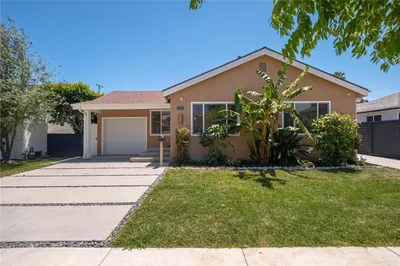
13208 Hansworth Ave, Hawthorne, CA 90250

bed
3
Bedrooms
bathtub
3
Bathrooms
square_foot
2,088
Square Feet

About this home

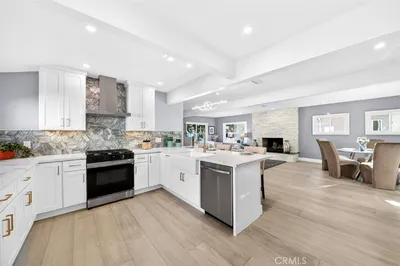
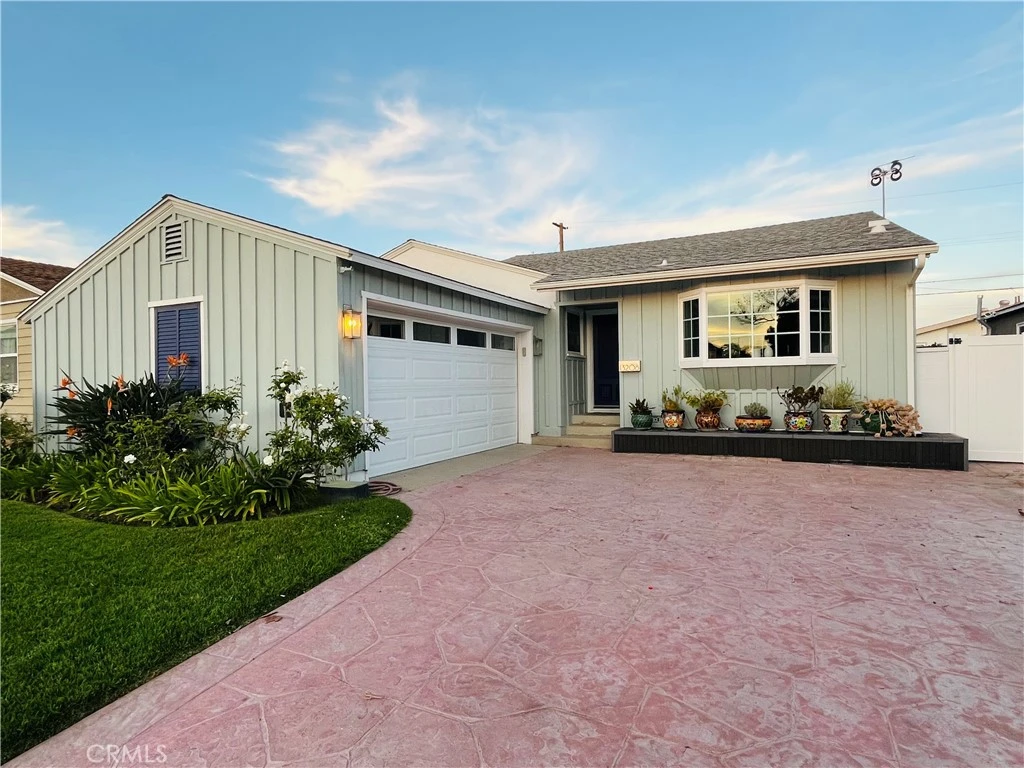
Located on one of Hollyglen’s most desirable streets, this beautifully maintained 3-bedroom, 3-bath home offers nearly 2,100 sq. ft. of thoughtfully designed living space with seamless indoor-outdoor flow and meaningful long-term upgrades. The open-concept layout connects the kitchen, living, and dining areas, while two sets of French doors open to a private backyard ideal for year-round entertaining. The gourmet kitchen features rich wood cabinetry, ample storage, stainless steel appliances including a Viking range and hood, and a dedicated bar area designed for gathering, complemented by a climate-controlled walk-in wine closet and built-in bookcases that add refined, lifestyle-forward appeal. The spacious primary suite offers a vaulted ceiling, direct backyard access, a walk-in closet, and a spa-inspired bath designed for relaxation. The two additional bedrooms and bathrooms, and a separate laundry room with abundant cabinetry, provide flexibility and functionality. Significant infrastructure improvements include upgraded electrical, a replaced sewer line to the street (2016), dual tankless water heaters, dual-pane windows, central heating and air conditioning, new interior paint, recently refreshed exterior, and a 50-amp circuit with Level-2 EV charger. Situated within the award-winning Wiseburn Unified School District and just minutes from Manhattan Beach, The Point, beaches, parks, major freeways, LAX, and leading employers, this home presents exceptional South Bay living in an established neighborhood.

infoProperty Facts

bed

Bedrooms

3

bathtub

Bathrooms

3

square_foot

Square Feet

2,088

landscape

Lot Size

4,998 sqft

calendar_month

Year Built

1955

home_work

Property Type

Single Family Residence

timer

Days on Market

17

payments

HOA Fee

N/A

garage

Garage Total

2

fingerprint

MLS #

SB26044221

chairInterior Details

General Interior

Interior Features

Block Walls, Ceiling Fans, High Ceilings, Open Floorplan, Pantry, Recessed Lighting, Bar, All Bedrooms Down, Attic, Primary Suite, Wine Cellar, Walk In Closets

Accessibility

Other

Kitchen & Appliances

Appliances

Six Burner Stove, Dishwasher, Microwave, Refrigerator, Water Heater, Dryer, Washer

Bed & Bath

Main Level Master

Yes

Climate Control

Cooling

Central Air

Heating

Central

deckExterior & Lot

Building & Construction

Patio & Porch

Concrete

Fencing

Excellent Condition, Vinyl

Security

Carbon Monoxide Detectors, Smoke Detectors

Construction

Stucco

Foundation

Raised

Roof

Shingle

Nearby Schools

RatingSchool NameGradesDistance
N/A
Hollyglen Elementary
Elementary School
K-20.2 mi
8
Wiseburn Middle
Middle School
6-80.3 mi
N/A
Success Learning Center
High School
K-120.4 mi
N/A
Je Portal Schools
Private School
K-120.4 mi
9
Aviation Elementary
Elementary School
3-50.4 mi

Convenience Score

Topfind Realty

This Home is Sold

Curious what your home is worth? Get a free valuation.

call
(800)-330-9306Available 9AM - 6PM

Similar Homes You Might Like

Based on price, location, and features
5324 W 119th Street

$1,399,000

FOR SALE

5324 W 119th Street, Hawthorne, CA 90304

4 beds · 3 baths · 1,674 sqft

12041 Stanley Park Court
3D TOUR

$930,000

FOR SALE

12041 Stanley Park Court, Hawthorne, CA 90250

4 beds · 3 baths · 2,139 sqft

4203 W 141st Street
NEW 30 HRS AGO

$1,275,000

FOR SALE

4203 W 141st Street, Hawthorne, CA 90250

4 beds · 2 baths · 2,448 sqft

12027 Acadia Court
3D TOUR

$849,000

FOR SALE

12027 Acadia Court, Hawthorne, CA 90250

3 beds · 3 baths · 1,888 sqft

11619 Daleside Avenue

$859,000

FOR SALE

11619 Daleside Avenue, Hawthorne, CA 90250

4 beds · 3 baths · 1,813 sqft

12239 Cedar Avenue

$939,000

FOR SALE

12239 Cedar Avenue, Hawthorne, CA 90250

4 beds · 2 baths · 2,021 sqft

4816 W 134th Place
VIRTUAL TOUR

$998,000

FOR SALE

4816 W 134th Place, Hawthorne, CA 90250

3 beds · 2 baths · 1,297 sqft

13603 Chadron Avenue

$929,999

FOR SALE

13603 Chadron Avenue, Hawthorne, CA 90250

3 beds · 2 baths · 1,231 sqft

Recently Sold

5430 123rd
3D TOUR

$1,760,000

SOLD

5430 123rd, Hawthorne, CA 90250

4 beds · 3 baths · 1,802 sqft

4829 W 119th

$820,000

SOLD

4829 W 119th, Hawthorne, CA 90250

4 beds · 2 baths · 2,092 sqft

4580 W 132nd Street

$1,325,000

SOLD

4580 W 132nd Street, Hawthorne, CA 90250

4 beds · 3 baths · 2,412 sqft

5573 Palm Drive
VIDEO TOUR

$1,625,000

SOLD

5573 Palm Drive, Hawthorne, CA 90250

4 beds · 3 baths · 2,163 sqft

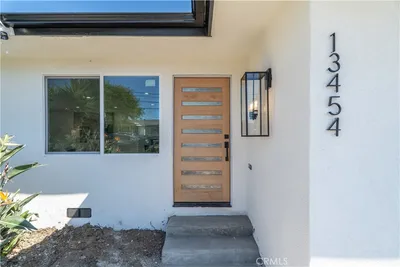
13454 Washington

$1,200,000

SOLD

13454 Washington, Hawthorne, CA 90250

4 beds · 4 baths · 2,214 sqft

4761 W 141st

$1,110,000

SOLD

4761 W 141st, Hawthorne, CA 90250

4 beds · 3 baths · 1,712 sqft

5552 Palm Drive

$1,600,000

SOLD

5552 Palm Drive, Hawthorne, CA 90250

4 beds · 3 baths · 2,187 sqft

4222 W 137th Street
VIRTUAL TOUR

$1,119,000

SOLD

4222 W 137th Street, Hawthorne, CA 90250

3 beds · 2 baths · 1,860 sqft

Topfind Realty

Company

  • About Us
  • Careers
  • Articles
  • Home Estimate

Explore

  • Renting
  • Buying
  • Selling
  • Realtors

Support

  • Help Center
  • Contact Us
  • Terms & Conditions
  • Privacy Policy

Topfind Realty, DRE # 02240815, is a licensed real estate broker in California. Topfind Realty pledges to support the Fair Housing Act and adhere to Equal Housing Opportunity laws.

Copyright © 2026 Topfind Realty. All Rights Reserved.