SOLD
SoldClosed on October 10, 2019
$1,189,000
Sold Price5328 W 135th Street, Hawthorne, CA 90250
bed
4
Bedrooms
bathtub
3
Bathrooms
square_foot
2,786
Square Feet
About this home
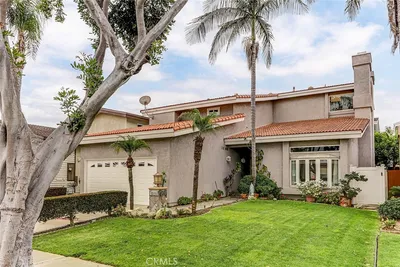
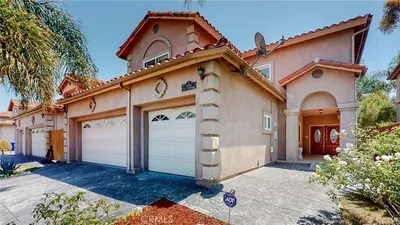
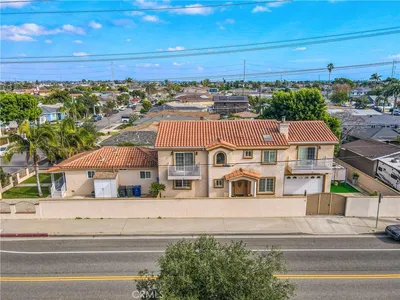
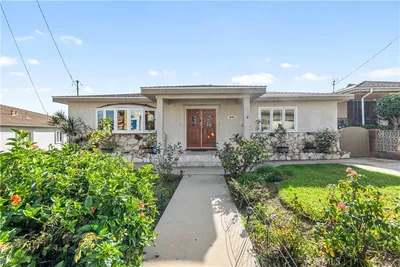
This Beautifully remolded two-story home with with an amazing floor-plan. New roof, new exterior/interior paint. Walk through the new Mahogany front door with tile entry. Step into the large formal living room with cathedral ceilings and fireplace and recessed lighting. Kitchen has all new cabinetry and Quartz counters w/mosaic back splash, stainless steel sink & stove w/hood, walk-in pantry, new flooring. Kitchen opens to the large family room with fireplace, recessed lighting and sliding glass doors that lead to patio/backyard. Adjacent to the kitchen is the formal dining room with new chandler. Down the hall you’ll find a full bath and bedroom with fan/light fixture. Upstairs with all new carpet in the master on-suite with lounge area and walk-in closet. This spa like master bathroom with lounge area has a stand-alone soaking tub, double sinks, tile floor& walls. A frame-less walk-in shower w/mosaic tiles and skylight and separate toilet area. There’s an additional 3 bedrooms & fully remolded bathroom. Laundry room with utility sink and cabinets. 2-car garage with direct access. Located in the highly desirable Wiseburn school district. There’s so much more newness to tell you about, but we’ve run out of room!
infoProperty Facts
bed
Bedrooms
4
bathtub
Bathrooms
3
square_foot
Square Feet
2,786
landscape
Lot Size
5,006 sqft
calendar_month
Year Built
1986
home_work
Property Type
Single Family Residence
timer
Days on Market
20
payments
HOA Fee
N/A
garage
Garage Total
2
fingerprint
MLS #
SB19191662
chairInterior Details
General Interior
Interior Features
Breakfast Bar, Built In Features, Cathedral Ceilings, Separate Formal Dining Room, High Ceilings, Open Floorplan, Recessed Lighting, Storage, Sunken Living Room, Two Story Ceilings, Attic, Bedroom On Main Level, Primary Suite, Walk In Pantry, Walk In Closets
Flooring
Carpet, Laminate, Tile
Fireplace
Family Room, Gas, Gas Starter, Great Room
Accessibility
Safe Emergency Egress From Home, Accessible Doors
Kitchen & Appliances
Appliances
Double Oven, Dishwasher, Free Standing Range, Disposal, Gas Oven, Gas Range, Gas Water Heater, Microwave, Range Hood, Water Heater
Laundry
Electric Dryer Hookup, Gas Dryer Hookup, Inside, Laundry Room, Upper Level
Bed & Bath
Main Level Master
Yes
Climate Control
Cooling
Central Air
Heating
Central, Fireplaces
deckExterior & Lot
Building & Construction
Patio & Porch
Covered, Front Porch, Open, Patio, Porch
Fencing
Wood
Security
Carbon Monoxide Detectors, Smoke Detectors
Construction
Frame, Glass, Concrete, Stucco, Copper Plumbing
Foundation
Slab
Roof
Composition
Direction Faced
North
Nearby Schools
| Rating | School Name | ||
|---|---|---|---|
| No school data available for this area. | |||
Convenience Score

This Home is Sold
Curious what your home is worth? Get a free valuation.
call
(800)-330-9306Available 9AM - 6PM
Similar Homes You Might Like
Based on price, location, and features