Topfind Realty
Renting

Search Rentals

Houses for RentTownhomes for RentCondos for RentView All Rentals →

Renting Resources

Why Rent With UsRenter GuideRent vs Buy Calculator

Renter Articles

How to Negotiate RentUnderstanding Your LeaseMoving Checklist for Renters
Buying

Search Homes

Houses for SaleTownhomes for SaleCondos for SaleView All Homes →

Buying Resources

Why Buy With UsBuyer GuideAffordability CalculatorInvestment CalculatorProperty Tax Calculator

Buyer Articles

Master Your New Home BudgetBeat Moving StressPacking Secrets
Selling

Selling Tools

Home ValuationFind a Seller's Agent

Selling Resources

Why Sell With UsSeller GuideNet Sheet CalcHELOC Calculator

Seller Articles

Strategic PricingDownsizing Tips
Mortgage Rates

Today's Rates

Mortgage RatesRefinance RatesLoan ComparisonHELOC Calculator

Mortgage Resources

Understanding Mortgage RatesFirst-Time Homebuyer GuideWhen to Refinance Your Mortgage
Realtors
Topfind
Houses for RentTownhomes for RentCondos for RentView All Rentals →
Why Rent With UsRenter GuideRent vs Buy Calculator
How to Negotiate RentUnderstanding Your LeaseMoving Checklist for Renters
Houses for SaleTownhomes for SaleCondos for SaleView All Homes →
Why Buy With UsBuyer GuideAffordability CalculatorInvestment CalculatorProperty Tax Calculator
Master Your New Home BudgetBeat Moving StressPacking Secrets
Home ValuationFind a Seller's Agent
Why Sell With UsSeller GuideNet Sheet CalcHELOC Calculator
Strategic PricingDownsizing Tips
Mortgage RatesRefinance RatesLoan ComparisonHELOC Calculator
Understanding Mortgage RatesFirst-Time Homebuyer GuideWhen to Refinance Your Mortgage
groupRealtorsinfoAbout Us
Continue with Google
Sign InSign Up
Topfind Realty
Renting

Search Rentals

Houses for RentTownhomes for RentCondos for RentView All Rentals →

Renting Resources

Why Rent With UsRenter GuideRent vs Buy Calculator

Renter Articles

How to Negotiate RentUnderstanding Your LeaseMoving Checklist for Renters
Buying

Search Homes

Houses for SaleTownhomes for SaleCondos for SaleView All Homes →

Buying Resources

Why Buy With UsBuyer GuideAffordability CalculatorInvestment CalculatorProperty Tax Calculator

Buyer Articles

Master Your New Home BudgetBeat Moving StressPacking Secrets
Selling

Selling Tools

Home ValuationFind a Seller's Agent

Selling Resources

Why Sell With UsSeller GuideNet Sheet CalcHELOC Calculator

Seller Articles

Strategic PricingDownsizing Tips
Mortgage Rates

Today's Rates

Mortgage RatesRefinance RatesLoan ComparisonHELOC Calculator

Mortgage Resources

Understanding Mortgage RatesFirst-Time Homebuyer GuideWhen to Refinance Your Mortgage
Realtors
Topfind
Houses for RentTownhomes for RentCondos for RentView All Rentals →
Why Rent With UsRenter GuideRent vs Buy Calculator
How to Negotiate RentUnderstanding Your LeaseMoving Checklist for Renters
Houses for SaleTownhomes for SaleCondos for SaleView All Homes →
Why Buy With UsBuyer GuideAffordability CalculatorInvestment CalculatorProperty Tax Calculator
Master Your New Home BudgetBeat Moving StressPacking Secrets
Home ValuationFind a Seller's Agent
Why Sell With UsSeller GuideNet Sheet CalcHELOC Calculator
Strategic PricingDownsizing Tips
Mortgage RatesRefinance RatesLoan ComparisonHELOC Calculator
Understanding Mortgage RatesFirst-Time Homebuyer GuideWhen to Refinance Your Mortgage
groupRealtorsinfoAbout Us
Continue with Google
Sign InSign Up
Real Estate/CA/Hawthorne/5512 W 149th (Sold)
Main
SOLD
SoldClosed on February 24, 2026
$850,000
Sold Price

5512 W 149th, Hawthorne, CA 90250

bed
2
Bedrooms
bathtub
2
Bathrooms
square_foot
1,000
Square Feet

About this home

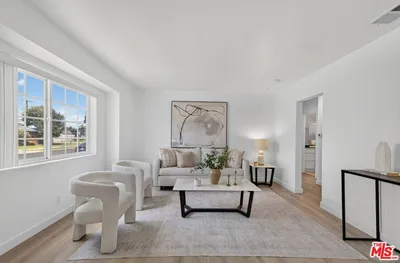
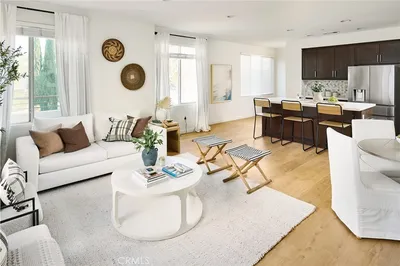
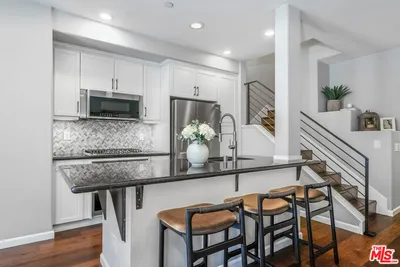
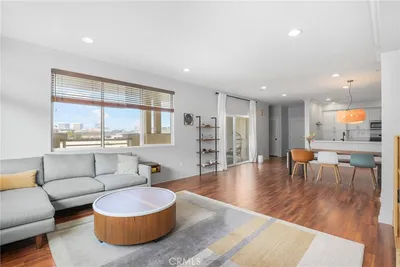
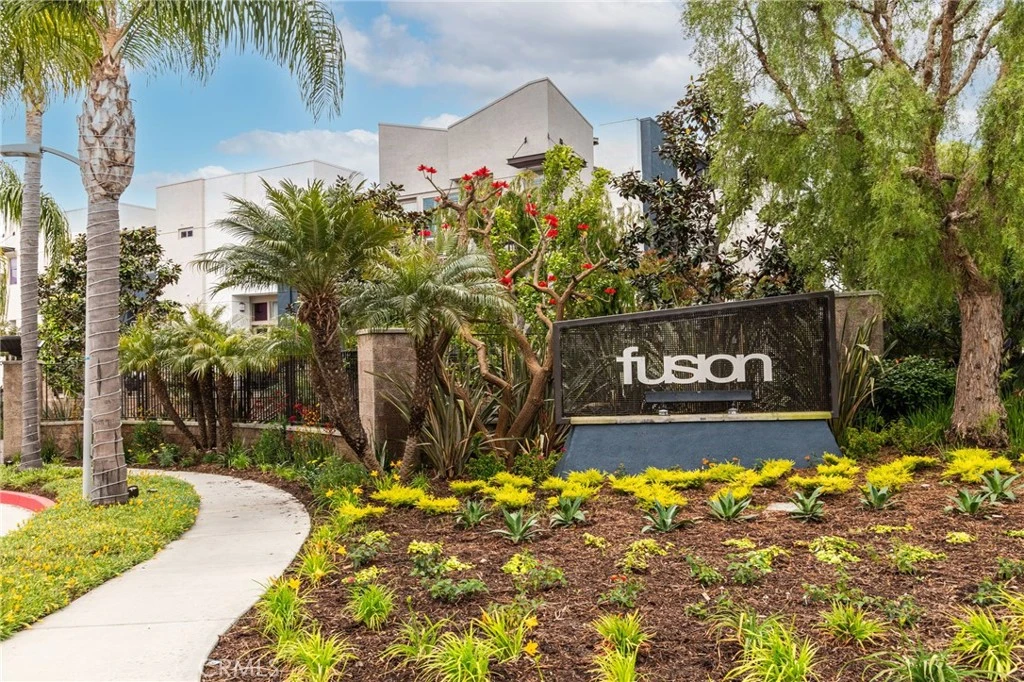
This GATED COMMUNITY is sought after for its location, pricing and amenities. This TOWNHOME STYLE home offers coastal living in a desirable Manhattan Beach "adjacent" location. Located minutes from the beach, restaurants, shopping, freeways, and LAX International Airport. This unit offers hardwood floors in the living space, new carpet in the bedrooms, and tile in the bathrooms. The kitchen has built-in appliances, which include an oven/cooktop, microwave, dishwasher, and refrigerator. There is also a breakfast bar sitting area that makes this kitchen complete. The primary bedroom offers an en-suite bath (with a shower over a tub) and a nicely sized walk-in closet. The additional bedroom downstairs also features a walk-in closet. The second bathroom also features a shower over a tub. The unit includes A/C and central heating, a large outdoor deck that is large enough for a nice seating area, a one-car private garage, plus an additional assigned parking space. Community amenities abound, including a swimming pool with new outdoor furniture, hot tub, playground, new community vegetable garden, walking areas, newly updated outdoor exercise stations, and a BBQ area ... all complemented by ample guest parking. In addition, the unit has a washer/dryer and window treatments (blinds) throughout the home. The location in the community is great. The unit has just been freshly painted and is ready for occupancy! (the home has been virtually staged)

infoProperty Facts

bed

Bedrooms

2

bathtub

Bathrooms

2

square_foot

Square Feet

1,000

landscape

Lot Size

45,223 sqft

calendar_month

Year Built

2006

home_work

Property Type

Townhouse

timer

Days on Market

50

payments

HOA Fee

$380/mo

garage

Garage Total

1

fingerprint

MLS #

SB25260576

chairInterior Details

General Interior

Interior Features

Granite Counters, Open Floorplan, Bedroom On Main Level

Flooring

Carpet, Tile, Wood

Kitchen & Appliances

Appliances

Dishwasher, Free Standing Range, Disposal, Microwave, Refrigerator, Water Heater

Laundry

Inside, Laundry Closet

Bed & Bath

Main Level Master

Yes

Climate Control

Cooling

Central Air

Heating

Central

deckExterior & Lot

Building & Construction

Patio & Porch

Deck

Security

Fire Detection System, Security Gate, Gated Community, Key Card Entry, Smoke Detectors

Construction

Stucco

Direction Faced

East

Nearby Schools

RatingSchool NameGradesDistance
10
Manhattan Beach Middle
Middle School
6-80.6 mi
N/A
Vistamar School
Private School
K-120.6 mi
2
Centinela Valley Independent Study
High School
9-120.6 mi
1
R. K. Lloyde High
High School
9-120.6 mi
N/A
Manhattan Academy
Private School
K-120.7 mi

Convenience Score

Topfind Realty

This Home is Sold

Curious what your home is worth? Get a free valuation.

call
(800)-330-9306Available 9AM - 6PM

Similar Homes You Might Like

Based on price, location, and features
4816 W 134th Place
VIRTUAL TOUR

$998,000

FOR SALE

4816 W 134th Place, Hawthorne, CA 90250

3 beds · 2 baths · 1,297 sqft

13603 Chadron Avenue

$929,999

FOR SALE

13603 Chadron Avenue, Hawthorne, CA 90250

3 beds · 2 baths · 1,231 sqft

5412 W 124th Street
3D TOUR

$1,299,000

FOR SALE

5412 W 124th Street, Hawthorne, CA 90250

4 beds · 2 baths · 1,576 sqft

5552 Coral 108
VIDEO TOUR

$1,299,000

FOR SALE

5552 Coral 108, Hawthorne, CA 90250

4 beds · 4 baths · 2,060 sqft

5560 Boardwalk 105

$1,149,000

FOR SALE

5560 Boardwalk 105, Hawthorne, CA 90250

3 beds · 3 baths · 1,629 sqft

5324 W 119th Street

$1,399,000

FOR SALE

5324 W 119th Street, Hawthorne, CA 90304

4 beds · 3 baths · 1,674 sqft

12041 Stanley Park Court
3D TOUR

$930,000

FOR SALE

12041 Stanley Park Court, Hawthorne, CA 90250

4 beds · 3 baths · 2,139 sqft

3156 W 133rd Street

$869,000

FOR SALE

3156 W 133rd Street, Hawthorne, CA 90250

3 beds · 2 baths · 1,087 sqft

Recently Sold

5512 W 149th

$850,000

SOLD

5512 W 149th, Hawthorne, CA 90250

2 beds · 2 baths · 1,000 sqft

13006 Florwood Avenue 30

$560,000

SOLD

13006 Florwood Avenue 30, Hawthorne, CA 90250

2 beds · 2 baths · 1,014 sqft

5510 W 149th Place 10

$850,000

SOLD

5510 W 149th Place 10, Hawthorne, CA 90250

2 beds · 2 baths · 1,000 sqft

13024 Union Avenue 401
3D TOUR

$825,000

SOLD

13024 Union Avenue 401, Hawthorne, CA 90250

1 beds · 2 baths · 1,326 sqft

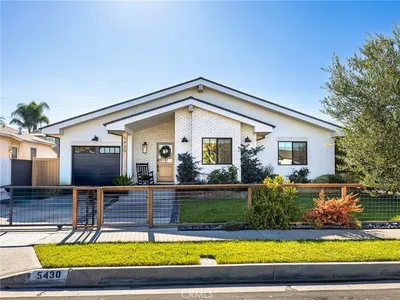
5430 123rd
3D TOUR

$1,760,000

SOLD

5430 123rd, Hawthorne, CA 90250

4 beds · 3 baths · 1,802 sqft

5452 W 122nd

$977,000

SOLD

5452 W 122nd, Hawthorne, CA 90250

2 beds · 2 baths · 1,279 sqft

3619 W 144th Street

$798,000

SOLD

3619 W 144th Street, Hawthorne, CA 90250

3 beds · 2 baths · 1,108 sqft

4845 W 118th Place
3D TOUR

$628,000

SOLD

4845 W 118th Place, Hawthorne, CA 90250

3 beds · 3 baths · 1,601 sqft

Topfind Realty

Company

  • About Us
  • Careers
  • Articles
  • Home Estimate

Explore

  • Renting
  • Buying
  • Selling
  • Realtors

Support

  • Help Center
  • Contact Us
  • Terms & Conditions
  • Privacy Policy

Topfind Realty, DRE # 02240815, is a licensed real estate broker in California. Topfind Realty pledges to support the Fair Housing Act and adhere to Equal Housing Opportunity laws.

Copyright © 2026 Topfind Realty. All Rights Reserved.