Topfind Realty
Renting

Search Rentals

Houses for RentTownhomes for RentCondos for RentView All Rentals →

Renting Resources

Why Rent With UsRenter GuideRent vs Buy Calculator

Renter Articles

How to Negotiate RentUnderstanding Your LeaseMoving Checklist for Renters
Buying

Search Homes

Houses for SaleTownhomes for SaleCondos for SaleView All Homes →

Buying Resources

Why Buy With UsBuyer GuideAffordability CalculatorInvestment CalculatorProperty Tax Calculator

Buyer Articles

Master Your New Home BudgetBeat Moving StressPacking Secrets
Selling

Selling Tools

Home ValuationFind a Seller's Agent

Selling Resources

Why Sell With UsSeller GuideNet Sheet CalcHELOC Calculator

Seller Articles

Strategic PricingDownsizing Tips
Mortgage Rates

Today's Rates

Mortgage RatesRefinance RatesLoan ComparisonHELOC Calculator

Mortgage Resources

Understanding Mortgage RatesFirst-Time Homebuyer GuideWhen to Refinance Your Mortgage
Realtors
Topfind
Houses for RentTownhomes for RentCondos for RentView All Rentals →
Why Rent With UsRenter GuideRent vs Buy Calculator
How to Negotiate RentUnderstanding Your LeaseMoving Checklist for Renters
Houses for SaleTownhomes for SaleCondos for SaleView All Homes →
Why Buy With UsBuyer GuideAffordability CalculatorInvestment CalculatorProperty Tax Calculator
Master Your New Home BudgetBeat Moving StressPacking Secrets
Home ValuationFind a Seller's Agent
Why Sell With UsSeller GuideNet Sheet CalcHELOC Calculator
Strategic PricingDownsizing Tips
Mortgage RatesRefinance RatesLoan ComparisonHELOC Calculator
Understanding Mortgage RatesFirst-Time Homebuyer GuideWhen to Refinance Your Mortgage
groupRealtorsinfoAbout Us
Continue with Google
Sign InSign Up
Topfind Realty
Renting

Search Rentals

Houses for RentTownhomes for RentCondos for RentView All Rentals →

Renting Resources

Why Rent With UsRenter GuideRent vs Buy Calculator

Renter Articles

How to Negotiate RentUnderstanding Your LeaseMoving Checklist for Renters
Buying

Search Homes

Houses for SaleTownhomes for SaleCondos for SaleView All Homes →

Buying Resources

Why Buy With UsBuyer GuideAffordability CalculatorInvestment CalculatorProperty Tax Calculator

Buyer Articles

Master Your New Home BudgetBeat Moving StressPacking Secrets
Selling

Selling Tools

Home ValuationFind a Seller's Agent

Selling Resources

Why Sell With UsSeller GuideNet Sheet CalcHELOC Calculator

Seller Articles

Strategic PricingDownsizing Tips
Mortgage Rates

Today's Rates

Mortgage RatesRefinance RatesLoan ComparisonHELOC Calculator

Mortgage Resources

Understanding Mortgage RatesFirst-Time Homebuyer GuideWhen to Refinance Your Mortgage
Realtors
Topfind
Houses for RentTownhomes for RentCondos for RentView All Rentals →
Why Rent With UsRenter GuideRent vs Buy Calculator
How to Negotiate RentUnderstanding Your LeaseMoving Checklist for Renters
Houses for SaleTownhomes for SaleCondos for SaleView All Homes →
Why Buy With UsBuyer GuideAffordability CalculatorInvestment CalculatorProperty Tax Calculator
Master Your New Home BudgetBeat Moving StressPacking Secrets
Home ValuationFind a Seller's Agent
Why Sell With UsSeller GuideNet Sheet CalcHELOC Calculator
Strategic PricingDownsizing Tips
Mortgage RatesRefinance RatesLoan ComparisonHELOC Calculator
Understanding Mortgage RatesFirst-Time Homebuyer GuideWhen to Refinance Your Mortgage
groupRealtorsinfoAbout Us
Continue with Google
Sign InSign Up
Real Estate/CA/Hayward/131 Arundel Dr
3d_rotation3D Tour
Photo 1 of 131 Arundel Dr
Photo 2 of 131 Arundel Dr
1 / 20
Main
Interior 1
Interior 2
Interior 3
Interior 4
imagesmode View 20 photos
For Sale
$3,199,000
Est. $17,914/mo

131 Arundel Dr, Hayward, CA 94542

bed
6
Bedrooms
bathtub
6
Bathrooms
square_foot
5,050
Sq Ft

About this home

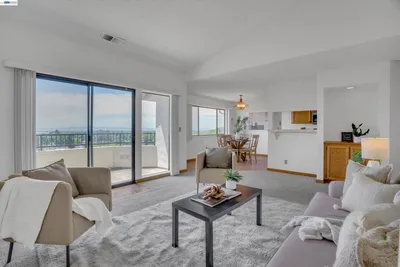
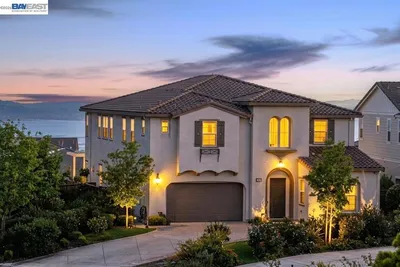

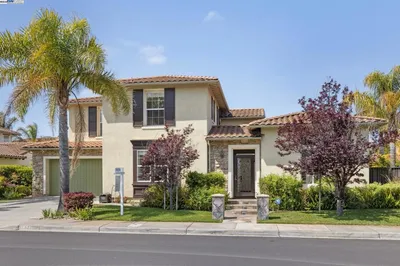
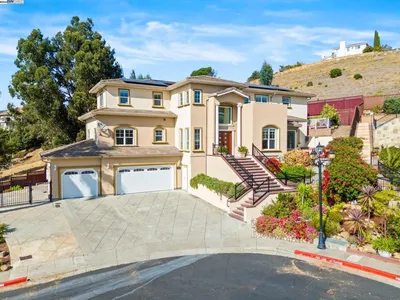
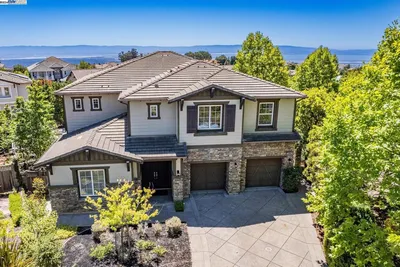
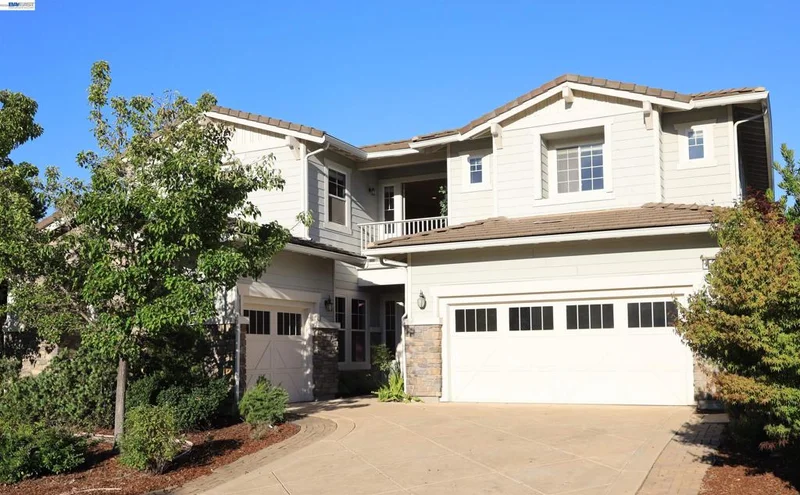
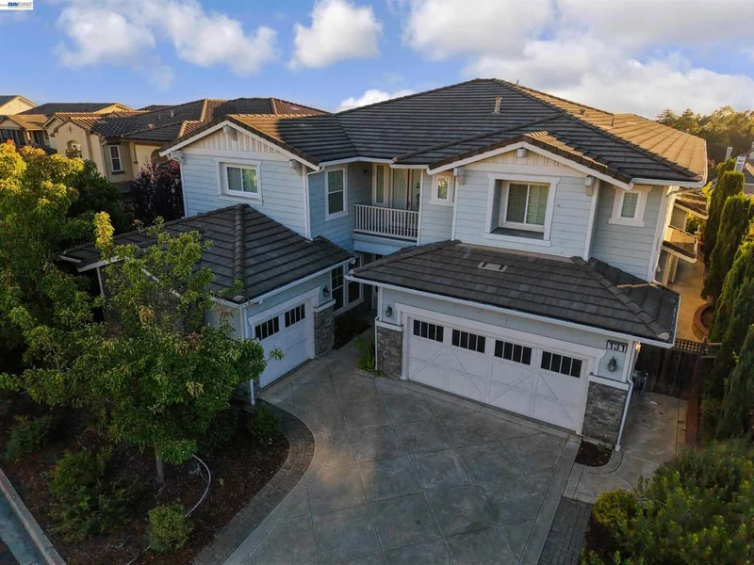
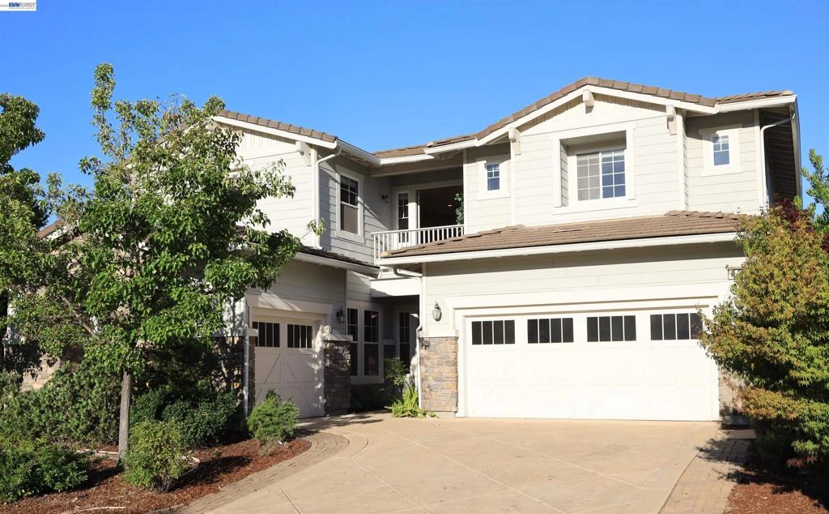
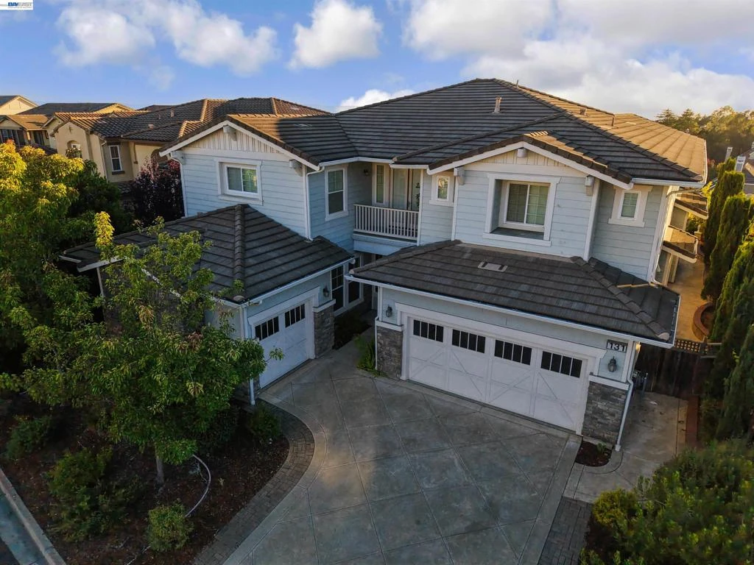
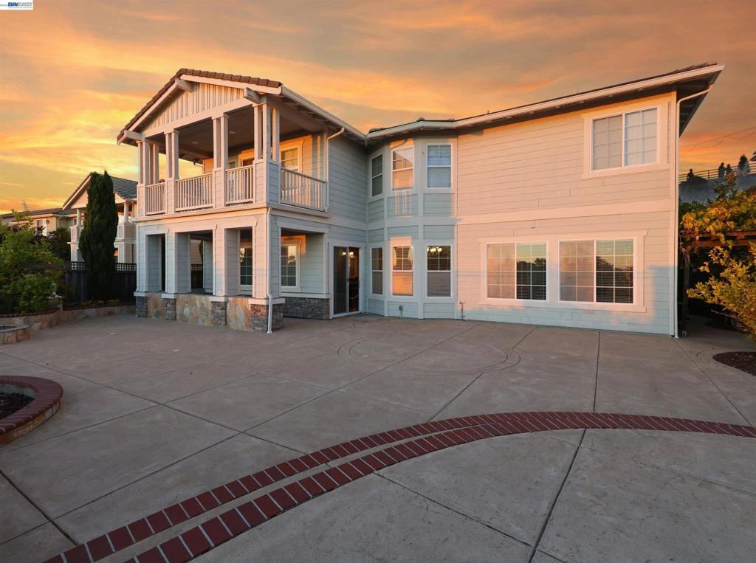
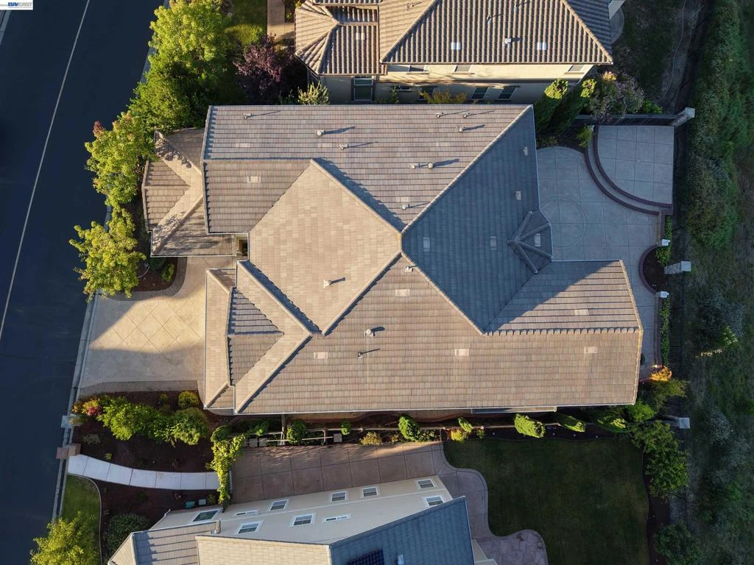
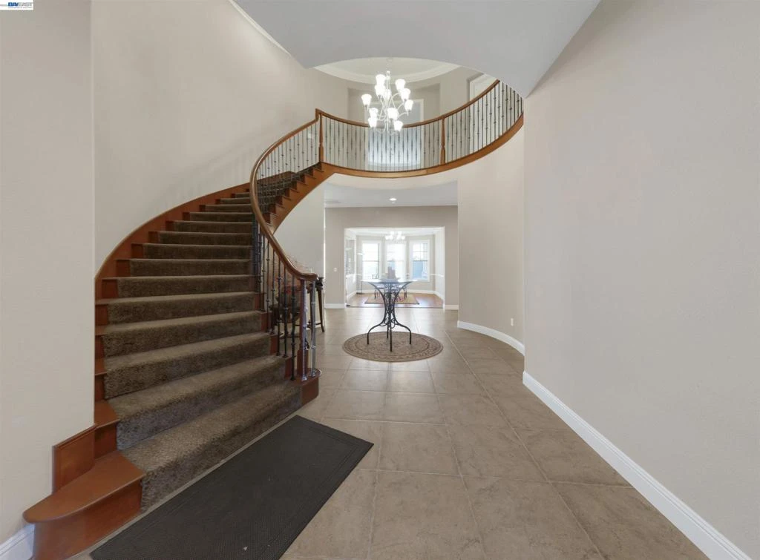
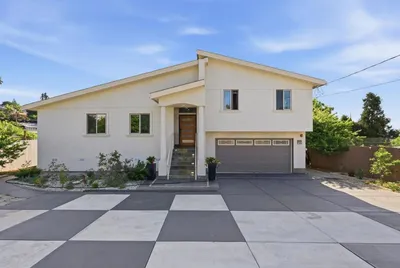
Welcome to the Fabulous Community of Stonebrae! Experience luxury living in this stunning Toll Brothers home offering over 5,000 square feet of beautifully designed living space. This exceptional residence features 6 spacious bedrooms and 5.5 bathrooms, complemented by elegant tile and hardwood flooring throughout. Step through the impressive grand entry into a dramatic foyer with soaring ceilings, highlighted by a breathtaking curved spiral staircase and an abundance of natural light that fills the home. The thoughtfully designed open-concept floor plan creates a seamless flow between the formal living spaces, dining area, and the spacious family room with a cozy fireplace, making it ideal for both everyday living and entertaining. At the heart of the home is the gourmet chef's kitchen, featuring generous prep space, and a spacious eat-in dining area perfect for family gatherings or hosting guests. Step outside to a beautifully low-maintenance backyard designed for relaxation and entertaining. With no rear neighbors, this private retreat offers peace, tranquility, and spectacular panoramic views. Unwind on the private upper balcony, where breathtaking sunsets and, on clear days, sweeping views of the Bay Area create the perfect setting for your morning coffee or evening glass of wine. On a clear day, you'll be treated to one of the Bay Area's most remarkable vistas from the primary suite balcony, where you can enjoy views of all five Bay Area bridges, including the iconic Golden Gate Bridge, as well as the majestic Mount Tamalpais. Located within walking distance to Stonebrae Elementary School, this home is nestled in one of Hayward's premier communities. Residents enjoy outstanding amenities, including a championship golf course, Olympic-size swimming pool, fully equipped fitness center, and an elegant clubhouse that hosts a variety of community events and activities. This is more than just a home—it's a lifestyle. Don't miss this incredible opportunity to own a beautiful home in one of the area's most desirable communities!

Property Facts

bed

Bedrooms

6

bathtub

Bathrooms

6

square_foot

Square Feet

5,050

landscape

Lot Size

8,028 sqft

calendar_month

Year Built

2010

home_work

Property Type

Single Family Residence

timer

Days on Market

2

payments

HOA Fee

$250/mo

garage

Garage Total

3

fingerprint

MLS #

41142468

Interior Details

General Interior

Interior Features

Eat In Kitchen

Flooring

Carpet, Tile, Wood

Fireplace

Family Room

Kitchen & Appliances

Appliances

Gas Water Heater, Dryer, Washer

Climate Control

Cooling

Central Air

Heating

Forced Air

Parking

Total Parking Spaces

3

Garage Spaces

3

Attached Garage

Yes

Parking Features

Garage

Exterior & Lot

Building & Construction

Construction

Wood Siding

Roof

Tile

Lot & Grounds

Lot Features

Back Yard, Front Yard, Sprinklers In Front, Sprinklers Timer, Yard

Pool Features

Association

Community & HOA

Association Info

HOA Fee$250
FrequencyMonthly

HOA Amenities

Clubhouse, Fitness Center, Golf Course, Playground, Pool, Spa Hot Tub, Security, Tennis Courts

Mortgage Calculator

Total Monthly

$0

Principal & Interest:
$0
Property Tax:
$0
Home Insurance:
$0
HOA Fees:
$0
$
$
%

Nearby Schools

RatingSchool NameGradesDistance
7
Stonebrae Elementary
Elementary School
K-60.1 mi
N/A
Spectrum Center, Inc.-Mission Valley Campus
Private School
K-122.2 mi
N/A
Mission Valley Spectrum - Mission
Private School
K-122.2 mi
4
East Avenue Elementary
Elementary School
K-62.4 mi
N/A
St Clement Catholic School
Private School
K-122.4 mi

Convenience Score

Market Insights

94542|Hayward

Estimated Value

Calculating...
No change vs. last year
Value history is still building for this area.

Market Temperature

Seller'sBalancedBuyer's
0d30d60d180d
Balanced

Balanced market

30 Days

Avg. time on market

This is a Balanced Market. Homes are selling at a moderate pace.

Flood & Climate Risk

Noise Levels

Location

131 Arundel Dr

Hayward, CA 94542

Open in Mapsopen_in_new
Topfind Realty

Ready to Take the Next Step?

Get expert support from a local agent today.

call
(800)-330-9306Available 9AM - 7PM

Similar Homes You Might Like

Based on price, location, and features
23051 Henry Lane
3D TOUR

$1,998,000

FOR SALE

23051 Henry Lane, Hayward, CA 94541

7 beds · 6 baths · 4,341 sqft

1325 B St

$1,399,000

FOR SALE

1325 B St, Hayward, CA 94541

4 beds · 2 baths · 2,068 sqft

27492 Ponderosa Court
VIRTUAL TOUR

$599,000

FOR SALE

27492 Ponderosa Court, Hayward, CA 94545

3 beds · 2 baths · 1,254 sqft

56 Regency Place
VIRTUAL TOUR

$799,000

FOR SALE

56 Regency Place, Hayward, CA 94544

3 beds · 3 baths · 1,938 sqft

27787 Vasona Ct 13
VIRTUAL TOUR

$399,000

FOR SALE

27787 Vasona Ct 13, Hayward, CA 94544

1 beds · 2 baths · 874 sqft

22012 Sevilla Rd 95
NEW 31 HRS AGO
OPEN AUG 22, 9PM - 11PM

$550,000

FOR SALE

22012 Sevilla Rd 95, Hayward, CA 94541

2 beds · 2 baths · 1,275 sqft

2511 Mistletoe Dr
3D TOUR

$1,049,950

FOR SALE

2511 Mistletoe Dr, Hayward, CA 94545

6 beds · 2 baths · 1,740 sqft

27468 Hayward Blvd
3D TOUR

$1,298,000

FOR SALE

27468 Hayward Blvd, Hayward, CA 94542

4 beds · 3 baths · 2,214 sqft

Recently Sold

128 Dunfirth Ct
3D TOUR

$2,835,000

SOLD

128 Dunfirth Ct, Hayward, CA 94542

5 beds · 5 baths · 4,678 sqft

29 Country Club Dr
VIDEO TOUR

$2,765,000

SOLD

29 Country Club Dr, Hayward, CA 94542

5 beds · 5 baths · 4,657 sqft

35 Dunfirth Dr

$2,658,888

SOLD

35 Dunfirth Dr, Hayward, CA 94542

5 beds · 5 baths · 4,657 sqft

29245 Albatross Rd
VIDEO TOUR

$2,285,000

SOLD

29245 Albatross Rd, Hayward, CA 94545

5 beds · 5 baths · 4,252 sqft

3140 Atwal Ct
VIDEO TOUR

$2,250,000

SOLD

3140 Atwal Ct, Hayward, CA 94541

5 beds · 5 baths · 4,500 sqft

27590 Vista Bahia Way

$1,825,000

SOLD

27590 Vista Bahia Way, Hayward, CA 94542

5 beds · 6 baths · 5,110 sqft

260 Carrick Cir
3D TOUR

$2,335,000

SOLD

260 Carrick Cir, Hayward, CA 94542

6 beds · 6 baths · 4,315 sqft

1177 Thiel Rd
VIRTUAL TOUR

$1,350,000

SOLD

1177 Thiel Rd, Hayward, CA 94544

2 beds · 1 baths · 996 sqft

$3,199,000
6 bd | 6 ba | 5,050 sqft
Request a tourcall
Topfind Realty

Company

  • About Us
  • Careers
  • Articles
  • Home Estimate

Explore

  • Renting
  • Buying
  • Selling
  • Realtors

Support

  • Help Center
  • Contact Us
  • Terms & Conditions
  • Privacy Policy

Topfind Realty, DRE # 02240815, is a licensed real estate broker in California. Topfind Realty pledges to support the Fair Housing Act and adhere to Equal Housing Opportunity laws.

Copyright © 2026 Topfind Realty. All Rights Reserved.