Topfind Realty
Renting

Search Rentals

Houses for RentTownhomes for RentCondos for RentView All Rentals →

Renting Resources

Why Rent With UsRenter GuideRent vs Buy Calculator

Renter Articles

How to Negotiate RentUnderstanding Your LeaseMoving Checklist for Renters
Buying

Search Homes

Houses for SaleTownhomes for SaleCondos for SaleView All Homes →

Buying Resources

Why Buy With UsBuyer GuideAffordability CalculatorInvestment CalculatorProperty Tax Calculator

Buyer Articles

Master Your New Home BudgetBeat Moving StressPacking Secrets
Selling

Selling Tools

Home ValuationFind a Seller's Agent

Selling Resources

Why Sell With UsSeller GuideNet Sheet CalcHELOC Calculator

Seller Articles

Strategic PricingDownsizing Tips
Mortgage Rates

Today's Rates

Mortgage RatesRefinance RatesLoan ComparisonHELOC Calculator

Mortgage Resources

Understanding Mortgage RatesFirst-Time Homebuyer GuideWhen to Refinance Your Mortgage
Realtors
Topfind
Houses for RentTownhomes for RentCondos for RentView All Rentals →
Why Rent With UsRenter GuideRent vs Buy Calculator
How to Negotiate RentUnderstanding Your LeaseMoving Checklist for Renters
Houses for SaleTownhomes for SaleCondos for SaleView All Homes →
Why Buy With UsBuyer GuideAffordability CalculatorInvestment CalculatorProperty Tax Calculator
Master Your New Home BudgetBeat Moving StressPacking Secrets
Home ValuationFind a Seller's Agent
Why Sell With UsSeller GuideNet Sheet CalcHELOC Calculator
Strategic PricingDownsizing Tips
Mortgage RatesRefinance RatesLoan ComparisonHELOC Calculator
Understanding Mortgage RatesFirst-Time Homebuyer GuideWhen to Refinance Your Mortgage
groupRealtorsinfoAbout Us
Continue with Google
Sign InSign Up
Topfind Realty
Renting

Search Rentals

Houses for RentTownhomes for RentCondos for RentView All Rentals →

Renting Resources

Why Rent With UsRenter GuideRent vs Buy Calculator

Renter Articles

How to Negotiate RentUnderstanding Your LeaseMoving Checklist for Renters
Buying

Search Homes

Houses for SaleTownhomes for SaleCondos for SaleView All Homes →

Buying Resources

Why Buy With UsBuyer GuideAffordability CalculatorInvestment CalculatorProperty Tax Calculator

Buyer Articles

Master Your New Home BudgetBeat Moving StressPacking Secrets
Selling

Selling Tools

Home ValuationFind a Seller's Agent

Selling Resources

Why Sell With UsSeller GuideNet Sheet CalcHELOC Calculator

Seller Articles

Strategic PricingDownsizing Tips
Mortgage Rates

Today's Rates

Mortgage RatesRefinance RatesLoan ComparisonHELOC Calculator

Mortgage Resources

Understanding Mortgage RatesFirst-Time Homebuyer GuideWhen to Refinance Your Mortgage
Realtors
Topfind
Houses for RentTownhomes for RentCondos for RentView All Rentals →
Why Rent With UsRenter GuideRent vs Buy Calculator
How to Negotiate RentUnderstanding Your LeaseMoving Checklist for Renters
Houses for SaleTownhomes for SaleCondos for SaleView All Homes →
Why Buy With UsBuyer GuideAffordability CalculatorInvestment CalculatorProperty Tax Calculator
Master Your New Home BudgetBeat Moving StressPacking Secrets
Home ValuationFind a Seller's Agent
Why Sell With UsSeller GuideNet Sheet CalcHELOC Calculator
Strategic PricingDownsizing Tips
Mortgage RatesRefinance RatesLoan ComparisonHELOC Calculator
Understanding Mortgage RatesFirst-Time Homebuyer GuideWhen to Refinance Your Mortgage
groupRealtorsinfoAbout Us
Continue with Google
Sign InSign Up
Real Estate/CA/Hayward/3140 Atwal Ct (Sold)
play_circleVideo Tour
Main
SOLD
SoldClosed on November 6, 2024
$2,250,000
Sold Price

3140 Atwal Ct, Hayward, CA 94541

bed
5
Bedrooms
bathtub
5
Bathrooms
square_foot
4,500
Square Feet

About this home

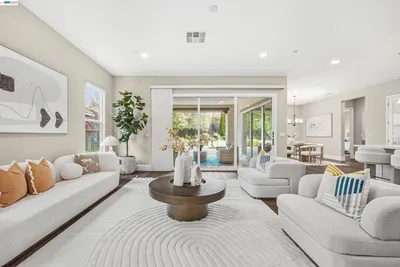
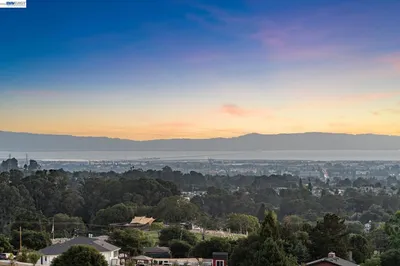
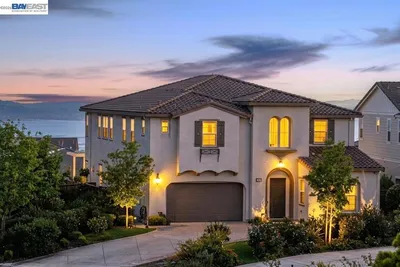
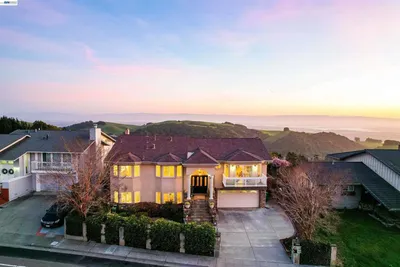
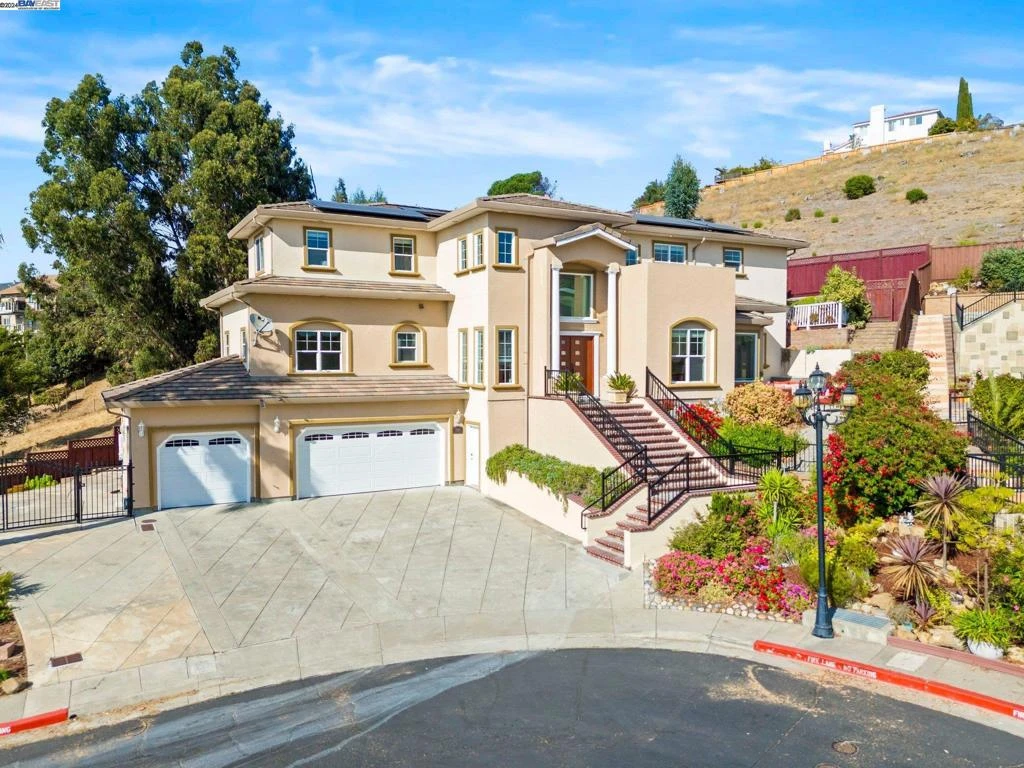
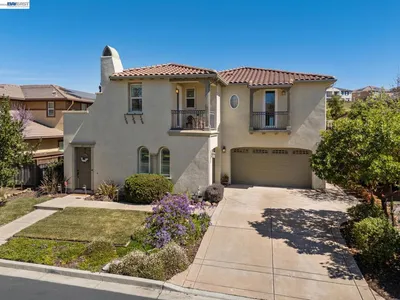
Perched on a hillside with scenic views, this grand 4500 sq.ft. home offers a blend of modern comfort and natural beauty. Enter through the double front doors to a dramatic curved staircase, marble floors, arched doorways and an elegant crystal chandelier. Located in a gated community and built in 2007 the 5 oversized bedrooms, 4 full bathrooms, 1 half bath, office and 3-car garage can accommodate your multi-generational or extra large family. The main floor has a living room, family room, dining room, bar area, a fabulous kitchen, an office and one bedroom with a private bath and separate entrance with deck and views! The remodeled kitchen has beautiful wood cabinets, quartz counters, stainless steel appliances including Bosch 5-burner gas cooktop, refrigerator, oven and microwave. Gather friends around the large island which includes an additional sink, or prep for that dinner party in the butler pantry. Professionally landscaped grounds with colorful flowers, fruit trees and succulents, a sprawling trex-style deck is one of the 4 separate outdoor seating areas with views. Energy efficient home with solar energy (owned), dual pane windows and tile roof. You will enjoy the convenience of nearby 580/880 freeways, BART and vibrant downtown shopping, restaurants and entertainment.

infoProperty Facts

bed

Bedrooms

5

bathtub

Bathrooms

5

square_foot

Square Feet

4,500

landscape

Lot Size

12,741 sqft

calendar_month

Year Built

2007

home_work

Property Type

Single Family Residence

timer

Days on Market

13

payments

HOA Fee

$30/mo

garage

Garage Total

3

fingerprint

MLS #

41073467

chairInterior Details

General Interior

Interior Features

Breakfast Area, Eat In Kitchen

Flooring

Carpet, Stone, Tile, Wood

Fireplace

Dining Room, Gas, Living Room, Multi Sided, Raised Hearth

Kitchen & Appliances

Appliances

Dryer, Washer

Climate Control

Cooling

Central Air

Heating

Forced Air

deckExterior & Lot

Building & Construction

Patio & Porch

Deck, Patio

Construction

Stucco

Foundation

Slab

Roof

Tile

Nearby Schools

RatingSchool NameGradesDistance
2
Fairview Elementary
Elementary School
K-60.1 mi
4
East Avenue Elementary
Elementary School
K-60.7 mi
N/A
Montessori School At Five Canyons
Private School
K-120.9 mi
5
Hayward High
High School
9-121.2 mi
9
Independent Elementary
Elementary School
K-51.2 mi

Convenience Score

Topfind Realty

This Home is Sold

Curious what your home is worth? Get a free valuation.

call
(800)-330-9306Available 9AM - 6PM

Similar Homes You Might Like

Based on price, location, and features
66 Adair Way
VIDEO TOUR

$2,280,000

FOR SALE

66 Adair Way, Hayward, CA 94542

5 beds · 6 baths · 3,888 sqft

131 Arundel Dr
3D TOUR

$3,199,000

FOR SALE

131 Arundel Dr, Hayward, CA 94542

6 beds · 6 baths · 5,050 sqft

23051 Henry Lane
3D TOUR

$1,998,000

FOR SALE

23051 Henry Lane, Hayward, CA 94541

7 beds · 6 baths · 4,341 sqft

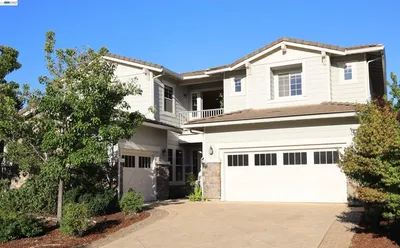
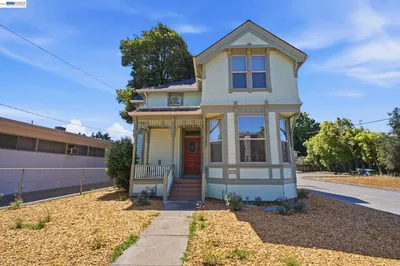
1325 B St

$1,399,000

FOR SALE

1325 B St, Hayward, CA 94541

4 beds · 2 baths · 2,068 sqft

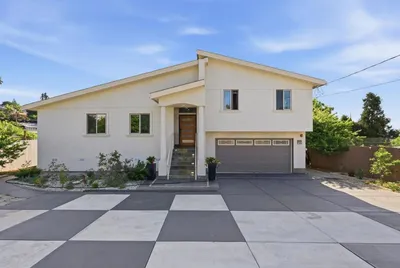
27836 E 16Th St
OPEN AUG 22, 6PM - 8PM
VIDEO TOUR

$899,000

FOR SALE

27836 E 16th St, Hayward, CA 94544

3 beds · 2 baths · 1,896 sqft

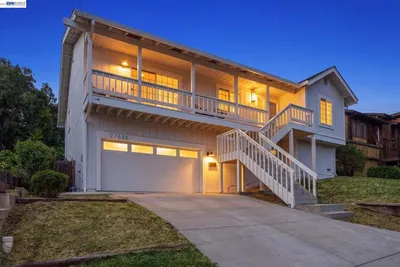
27492 Ponderosa Court
VIRTUAL TOUR

$599,000

FOR SALE

27492 Ponderosa Court, Hayward, CA 94545

3 beds · 2 baths · 1,254 sqft

56 Regency Place
VIRTUAL TOUR

$799,000

FOR SALE

56 Regency Place, Hayward, CA 94544

3 beds · 3 baths · 1,938 sqft

27787 Vasona Ct 13
VIRTUAL TOUR

$399,000

FOR SALE

27787 Vasona Ct 13, Hayward, CA 94544

1 beds · 2 baths · 874 sqft

Recently Sold

23 Stonebrae Rd
VIDEO TOUR

$2,500,000

SOLD

23 Stonebrae Rd, Hayward, CA 94542

4 beds · 5 baths · 3,772 sqft

56 Adair Way
3D TOUR

$2,700,000

SOLD

56 Adair Way, Hayward, CA 94542

4 beds · 5 baths · 4,674 sqft

3606 Sarita St
3D TOUR

$2,300,000

SOLD

3606 Sarita St, Hayward, CA 94542

4 beds · 5 baths · 4,139 sqft

128 Dunfirth Ct
3D TOUR

$2,835,000

SOLD

128 Dunfirth Ct, Hayward, CA 94542

5 beds · 5 baths · 4,678 sqft

3499 La Mesa Dr

$2,100,000

SOLD

3499 La Mesa Dr, Hayward, CA 94542

5 beds · 4 baths · 3,668 sqft

559 Cherry Way

$1,430,000

SOLD

559 Cherry Way, Hayward, CA 94541

5 beds · 5 baths · 3,733 sqft

180 Arundel Pl

$2,250,000

SOLD

180 Arundel Pl, Hayward, CA 94542

5 beds · 4 baths · 3,920 sqft

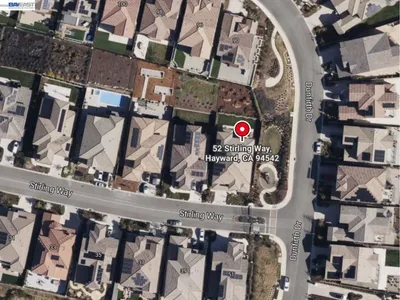
52 Stirling Way

$2,475,000

SOLD

52 Stirling Way, Hayward, CA 94542

4 beds · 5 baths · 4,674 sqft

Topfind Realty

Company

  • About Us
  • Careers
  • Articles
  • Home Estimate

Explore

  • Renting
  • Buying
  • Selling
  • Realtors

Support

  • Help Center
  • Contact Us
  • Terms & Conditions
  • Privacy Policy

Topfind Realty, DRE # 02240815, is a licensed real estate broker in California. Topfind Realty pledges to support the Fair Housing Act and adhere to Equal Housing Opportunity laws.

Copyright © 2026 Topfind Realty. All Rights Reserved.