Topfind Realty
Renting

Search Rentals

Houses for RentTownhomes for RentCondos for RentView All Rentals →

Renting Resources

Why Rent With UsRenter GuideRent vs Buy Calculator

Renter Articles

How to Negotiate RentUnderstanding Your LeaseMoving Checklist for Renters
Buying

Search Homes

Houses for SaleTownhomes for SaleCondos for SaleView All Homes →

Buying Resources

Why Buy With UsBuyer GuideAffordability CalculatorInvestment CalculatorProperty Tax Calculator

Buyer Articles

Master Your New Home BudgetBeat Moving StressPacking Secrets
Selling

Selling Tools

Home ValuationFind a Seller's Agent

Selling Resources

Why Sell With UsSeller GuideNet Sheet CalcHELOC Calculator

Seller Articles

Strategic PricingDownsizing Tips
Mortgage Rates

Today's Rates

Mortgage RatesRefinance RatesLoan ComparisonHELOC Calculator

Mortgage Resources

Understanding Mortgage RatesFirst-Time Homebuyer GuideWhen to Refinance Your Mortgage
Realtors
Topfind
Houses for RentTownhomes for RentCondos for RentView All Rentals →
Why Rent With UsRenter GuideRent vs Buy Calculator
How to Negotiate RentUnderstanding Your LeaseMoving Checklist for Renters
Houses for SaleTownhomes for SaleCondos for SaleView All Homes →
Why Buy With UsBuyer GuideAffordability CalculatorInvestment CalculatorProperty Tax Calculator
Master Your New Home BudgetBeat Moving StressPacking Secrets
Home ValuationFind a Seller's Agent
Why Sell With UsSeller GuideNet Sheet CalcHELOC Calculator
Strategic PricingDownsizing Tips
Mortgage RatesRefinance RatesLoan ComparisonHELOC Calculator
Understanding Mortgage RatesFirst-Time Homebuyer GuideWhen to Refinance Your Mortgage
groupRealtorsinfoAbout Us
Continue with Google
Sign InSign Up
Topfind Realty
Renting

Search Rentals

Houses for RentTownhomes for RentCondos for RentView All Rentals →

Renting Resources

Why Rent With UsRenter GuideRent vs Buy Calculator

Renter Articles

How to Negotiate RentUnderstanding Your LeaseMoving Checklist for Renters
Buying

Search Homes

Houses for SaleTownhomes for SaleCondos for SaleView All Homes →

Buying Resources

Why Buy With UsBuyer GuideAffordability CalculatorInvestment CalculatorProperty Tax Calculator

Buyer Articles

Master Your New Home BudgetBeat Moving StressPacking Secrets
Selling

Selling Tools

Home ValuationFind a Seller's Agent

Selling Resources

Why Sell With UsSeller GuideNet Sheet CalcHELOC Calculator

Seller Articles

Strategic PricingDownsizing Tips
Mortgage Rates

Today's Rates

Mortgage RatesRefinance RatesLoan ComparisonHELOC Calculator

Mortgage Resources

Understanding Mortgage RatesFirst-Time Homebuyer GuideWhen to Refinance Your Mortgage
Realtors
Topfind
Houses for RentTownhomes for RentCondos for RentView All Rentals →
Why Rent With UsRenter GuideRent vs Buy Calculator
How to Negotiate RentUnderstanding Your LeaseMoving Checklist for Renters
Houses for SaleTownhomes for SaleCondos for SaleView All Homes →
Why Buy With UsBuyer GuideAffordability CalculatorInvestment CalculatorProperty Tax Calculator
Master Your New Home BudgetBeat Moving StressPacking Secrets
Home ValuationFind a Seller's Agent
Why Sell With UsSeller GuideNet Sheet CalcHELOC Calculator
Strategic PricingDownsizing Tips
Mortgage RatesRefinance RatesLoan ComparisonHELOC Calculator
Understanding Mortgage RatesFirst-Time Homebuyer GuideWhen to Refinance Your Mortgage
groupRealtorsinfoAbout Us
Continue with Google
Sign InSign Up
Real Estate/CA/Helendale/14555 Ketch
Photo 1 of 14555 Ketch
Photo 2 of 14555 Ketch
1 / 20
Main
Interior 1
Interior 2
Interior 3
Interior 4
imagesmode View 20 photos
For Sale
$749,000
Est. $4,194/mo

14555 Ketch, Helendale, CA 92342

bed
5
Bedrooms
bathtub
3
Bathrooms
square_foot
3,695
Sq Ft

About this home

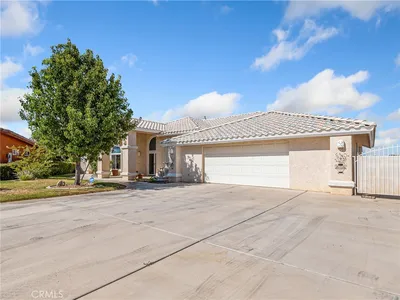
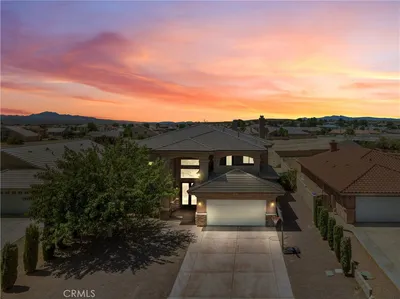
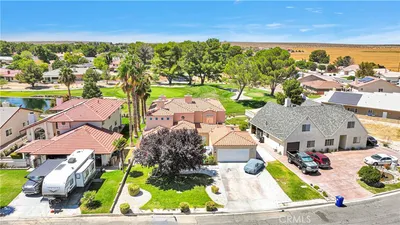
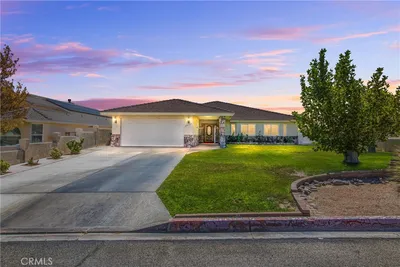
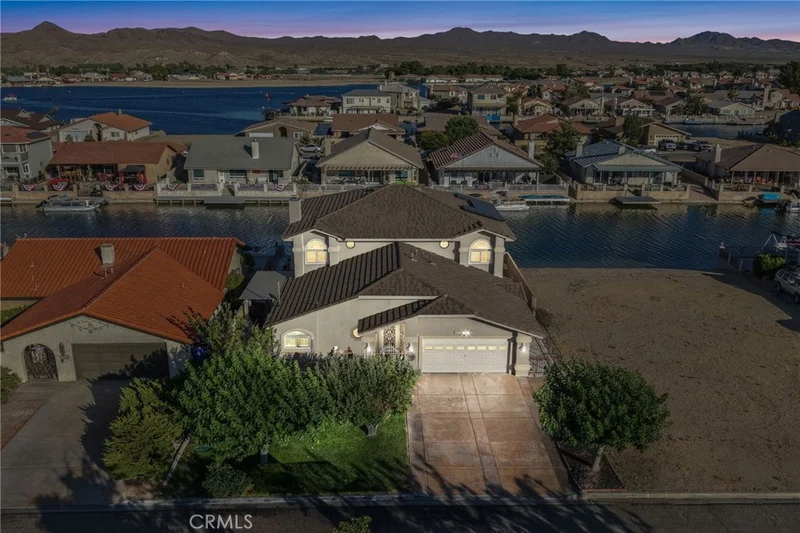
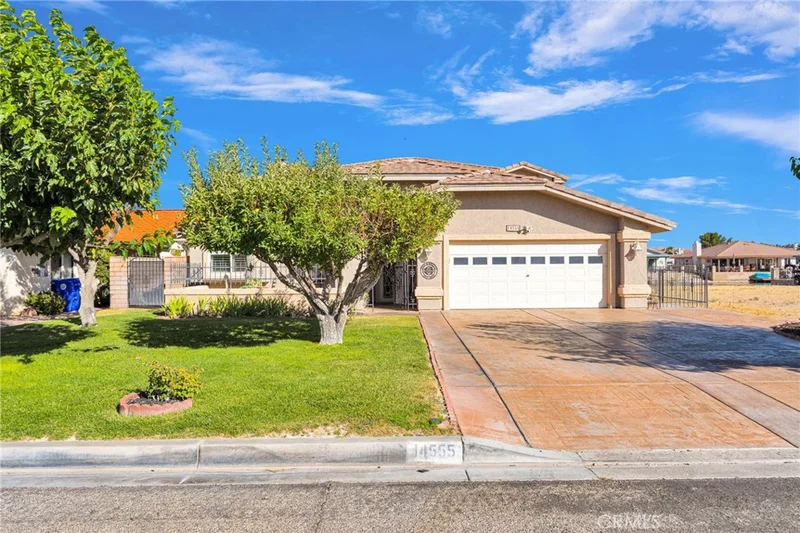
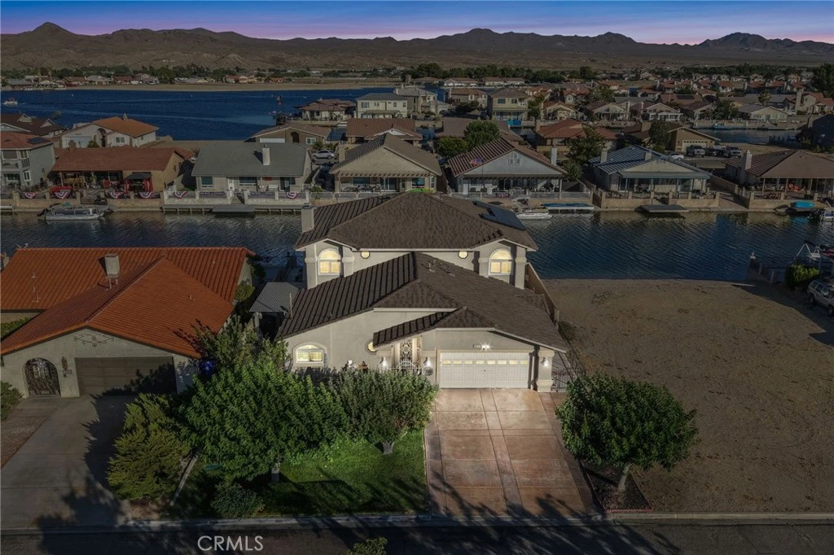
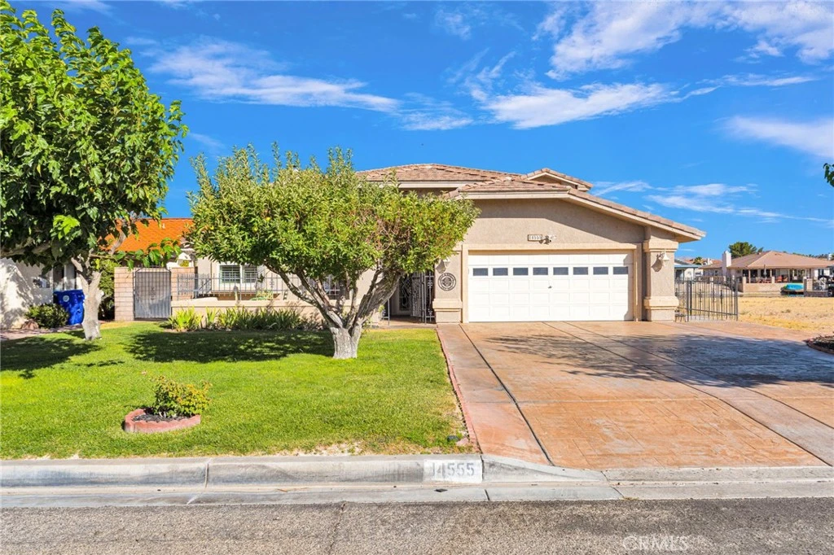
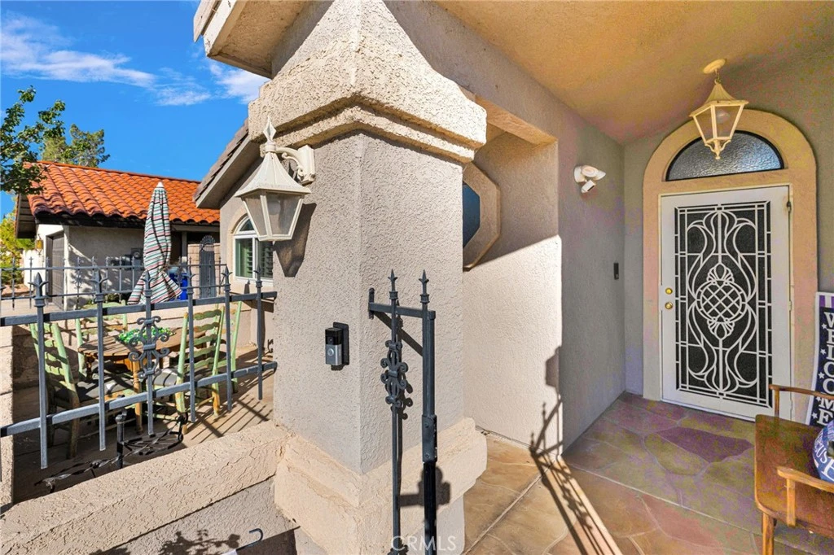
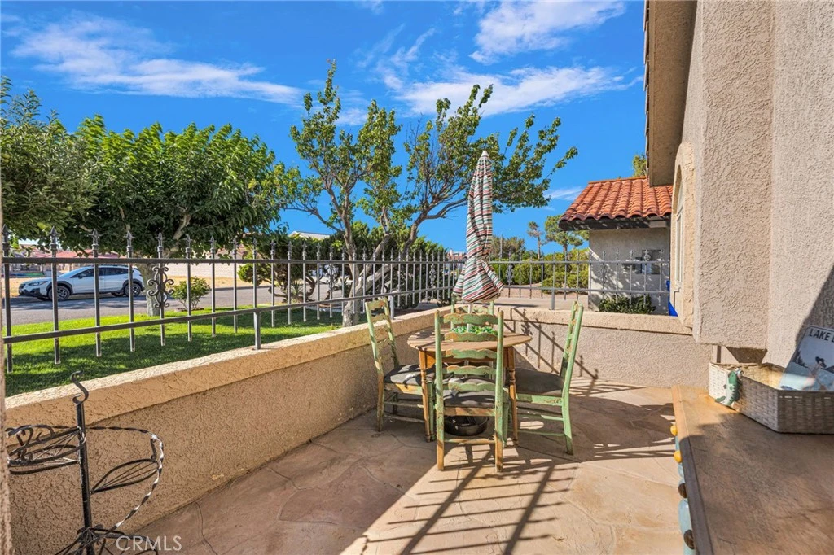
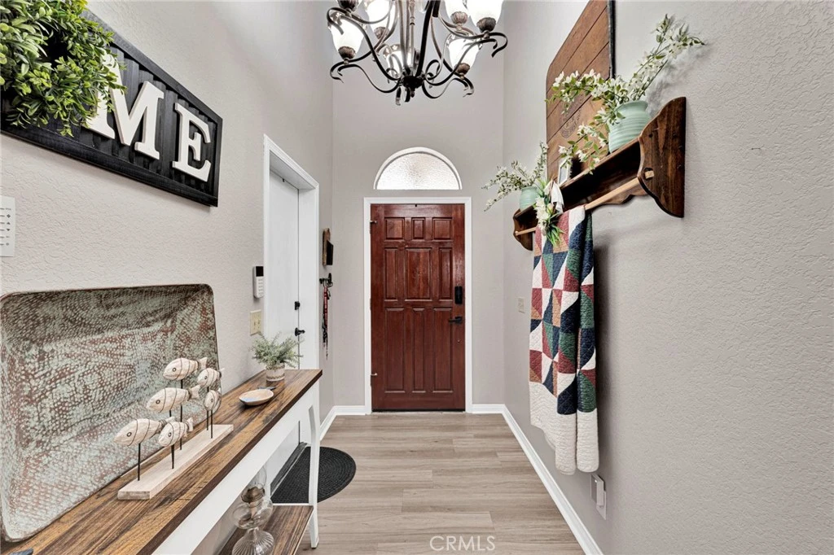
Welcome to lakefront living at its finest in the resort-style community of Silver Lakes! This stunning 5-bedroom, 3-bath home offers approximately 3,695 square feet of beautifully designed living space on the desirable North Lake. From the moment you arrive, you'll be charmed by the inviting front courtyard that sets the stage for this exceptional property. Step inside to discover wood laminate flooring throughout and an open, spacious floor plan designed for both everyday living and entertaining. The kitchen features crisp white cabinetry, granite countertops, a mosaic tile backsplash, upgraded lighting.. The home comes with all the kitchen appliances including smart refridgerator, 5 burner gas cook top,microwave, dishwasher and wine fridge. Tucked beneath the staircase is a hidden playroom or extra storage area—a fun and functional bonus! The living area is anchored by a cozy gas fireplace, while the bar area with additional storage and elegant crown molding adds even more appeal. The spacious primary suite offers a large walk-in closet and an ensuite bath complete with a relaxing jetted soaking tub and a separate walk-in shower. The second bathroom features granite countertops and a beautifully tiled walk-in shower, while the third bathroom offers a tile shower and tile countertops. The oversized fifth bedroom serves perfectly as a game room, media room, or great room, providing endless possibilities. Take in breathtaking channel views from the large balcony, or relax outdoors under the expansive covered patio overlooking the water. Your private dock makes it easy to enjoy boating, fishing, kayaking, or simply soaking in the peaceful lakefront setting. Sellers are including the rebuild 1984, 24ft Kayot pontoon boat with trailer without warranty. The oversized 2-car garage includes convenient golf cart access, and the home is equipped with solar under a paid power agreement to be assumed by the buyer. Silver Lakes Association dues are just $235 per month and include unlimited golf on three championship 9-hole courses, access to the 27-hole golf facility, a 27,000-square-foot clubhouse, swimming pool, spa, fitness center, tennis and pickleball courts, beach and boat launch, parks, equestrian facilities, RV storage, and a full calendar of community events. This exceptional waterfront home truly has it all—space, style, spectacular views, and an incredible lifestyle. Don't miss this must-see opportunity!

Property Facts

bed

Bedrooms

5

bathtub

Bathrooms

3

square_foot

Square Feet

3,695

landscape

Lot Size

8,241 sqft

calendar_month

Year Built

1989

home_work

Property Type

Single Family Residence

timer

Days on Market

34

payments

HOA Fee

$235/mo

garage

Garage Total

2

fingerprint

MLS #

HD26143976

Interior Details

General Interior

Interior Features

Breakfast Bar, Balcony, Block Walls, Ceiling Fans, Granite Counters, Open Floorplan, Pantry, See Remarks, Storage, Bar, Bedroom On Main Level, Main Level Primary, Walk In Closets

Flooring

See Remarks

Fireplace

Living Room

Kitchen & Appliances

Appliances

Dishwasher

Laundry

Washer Hookup, Gas Dryer Hookup

Bed & Bath

Main Level Bedrooms

2

Main Level Bathrooms

2

Climate Control

Cooling

Central Air

Heating

Forced Air, Fireplaces

Parking

Total Parking Spaces

2

Garage Spaces

2

Attached Garage

Yes

Parking Features

Direct Access, Driveway, Garage

Exterior & Lot

Building & Construction

Patio & Porch

Concrete, Covered, Deck, Front Porch

Fencing

Block, Wrought Iron

Security

Carbon Monoxide Detectors, Smoke Detectors

Roof

Tile

Lot & Grounds

Lot Features

Zero To One Unit Acre, Sprinklers Timer, Sprinkler System

Pool Features

Association

Spa Features

Association

Sewer

Public Sewer

Water Source

Public

Community & HOA

Association Info

HOA Fee$235
FrequencyMonthly

HOA Amenities

Clubhouse, Dog Park, Fitness Center, Golf Course, Picnic Area, Playground, Pickleball, Pool, Spa Hot Tub, Tennis Courts

Community Features

Dog Park, Fishing, Golf, Stables, Lake, Park, Rural

Mortgage Calculator

Total Monthly

$0

Principal & Interest:
$0
Property Tax:
$0
Home Insurance:
$0
HOA Fees:
$0
$
$
%

Nearby Schools

RatingSchool NameGradesDistance
6
Helendale Elementary
Elementary School
K-60.6 mi
2
Independence Charter Academy
Charter School
K-121.2 mi
3
Academy Of Careers And Exploration
Charter School
7-121.2 mi
3
Riverview Middle
Middle School
7-81.2 mi

Convenience Score

Market Insights

92342|Helendale

Estimated Value

Calculating...
No change vs. last year
Value history is still building for this area.

Market Temperature

Seller'sBalancedBuyer's
0d30d60d180d
Balanced

Balanced market

30 Days

Avg. time on market

This is a Balanced Market. Homes are selling at a moderate pace.

Flood & Climate Risk

Noise Levels

Location

14555 Ketch

Helendale, CA 92342

Open in Mapsopen_in_new
Topfind Realty

Ready to Take the Next Step?

Get expert support from a local agent today.

call
(800)-330-9306Available 9AM - 7PM

Similar Homes You Might Like

Based on price, location, and features
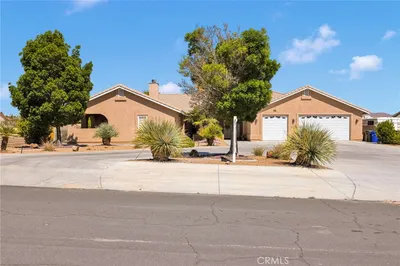
26743 Leather

$629,000

FOR SALE

26743 Leather, Helendale, CA 92342

4 beds · 3 baths · 3,009 sqft

14531 Galleon

$780,000

FOR SALE

14531 Galleon, Helendale, CA 92342

4 beds · 4 baths · 3,285 sqft

26665 Lakeview Drive

$328,900

FOR SALE

26665 Lakeview Drive, Helendale, CA 92342

3 beds · 2 baths · 2,048 sqft

14834 Blue Grass

$595,000

FOR SALE

14834 Blue Grass, Helendale, CA 92342

3 beds · 4 baths · 2,708 sqft

26501 Mainsail Lane

$269,900

FOR SALE

26501 Mainsail Lane, Helendale, CA 92342

3 beds · 2 baths · 1,982 sqft

27400 Cloverleaf Lane

$279,000

FOR SALE

27400 Cloverleaf Lane, Helendale, CA 92342

3 beds · 2 baths · 1,405 sqft

26249 Fleet Lane

$559,900

FOR SALE

26249 Fleet Lane, Helendale, CA 92342

4 beds · 2 baths · 2,082 sqft

14743 BLUE GRASS Drive

$455,000

FOR SALE

14743 Blue Grass Drive, Helendale, CA 92342

4 beds · 3 baths · 2,123 sqft

Recently Sold

14414 Ironsides

$550,000

SOLD

14414 Ironsides, Helendale, CA 92342

4 beds · 3 baths · 3,363 sqft

27655 River Rock

$590,000

SOLD

27655 River Rock, Helendale, CA 92342

4 beds · 3 baths · 2,998 sqft

14645 Cool Glen Drive
VIRTUAL TOUR

$580,000

SOLD

14645 Cool Glen Drive, Helendale, CA 92342

4 beds · 3 baths · 3,206 sqft

14526 Galleon Lane
VIRTUAL TOUR

$715,000

SOLD

14526 Galleon Lane, Helendale, CA 92342

4 beds · 3 baths · 3,215 sqft

26775 Lakeview

$507,950

SOLD

26775 Lakeview, Helendale, CA 92342

4 beds · 4 baths · 3,681 sqft

28026 Hummingbird Lane

$475,000

SOLD

28026 Hummingbird Lane, Helendale, CA 92342

5 beds · 3 baths · 3,229 sqft

26421 Silver Lakes
VIRTUAL TOUR

$429,500

SOLD

26421 Silver Lakes, Helendale, CA 92342

4 beds · 3 baths · 3,192 sqft

26663 Red Coach Lane

$530,000

SOLD

26663 Red Coach Lane, Helendale, CA 92342

4 beds · 3 baths · 3,200 sqft

$749,000
5 bd | 3 ba | 3,695 sqft
Request a tourcall
Topfind Realty

Company

  • About Us
  • Careers
  • Articles
  • Home Estimate

Explore

  • Renting
  • Buying
  • Selling
  • Realtors

Support

  • Help Center
  • Contact Us
  • Terms & Conditions
  • Privacy Policy

Topfind Realty, DRE # 02240815, is a licensed real estate broker in California. Topfind Realty pledges to support the Fair Housing Act and adhere to Equal Housing Opportunity laws.

Copyright © 2026 Topfind Realty. All Rights Reserved.