Topfind Realty
Renting

Search Rentals

Houses for RentTownhomes for RentCondos for RentView All Rentals →

Renting Resources

Why Rent With UsRenter GuideRent vs Buy Calculator

Renter Articles

How to Negotiate RentUnderstanding Your LeaseMoving Checklist for Renters
Buying

Search Homes

Houses for SaleTownhomes for SaleCondos for SaleView All Homes →

Buying Resources

Why Buy With UsBuyer GuideAffordability CalculatorInvestment CalculatorProperty Tax Calculator

Buyer Articles

Master Your New Home BudgetBeat Moving StressPacking Secrets
Selling

Selling Tools

Home ValuationFind a Seller's Agent

Selling Resources

Why Sell With UsSeller GuideNet Sheet CalcHELOC Calculator

Seller Articles

Strategic PricingDownsizing Tips
Mortgage Rates

Today's Rates

Mortgage RatesRefinance RatesLoan ComparisonHELOC Calculator

Mortgage Resources

Understanding Mortgage RatesFirst-Time Homebuyer GuideWhen to Refinance Your Mortgage
Realtors
Topfind
Houses for RentTownhomes for RentCondos for RentView All Rentals →
Why Rent With UsRenter GuideRent vs Buy Calculator
How to Negotiate RentUnderstanding Your LeaseMoving Checklist for Renters
Houses for SaleTownhomes for SaleCondos for SaleView All Homes →
Why Buy With UsBuyer GuideAffordability CalculatorInvestment CalculatorProperty Tax Calculator
Master Your New Home BudgetBeat Moving StressPacking Secrets
Home ValuationFind a Seller's Agent
Why Sell With UsSeller GuideNet Sheet CalcHELOC Calculator
Strategic PricingDownsizing Tips
Mortgage RatesRefinance RatesLoan ComparisonHELOC Calculator
Understanding Mortgage RatesFirst-Time Homebuyer GuideWhen to Refinance Your Mortgage
groupRealtorsinfoAbout Us
Continue with Google
Sign InSign Up
Topfind Realty
Renting

Search Rentals

Houses for RentTownhomes for RentCondos for RentView All Rentals →

Renting Resources

Why Rent With UsRenter GuideRent vs Buy Calculator

Renter Articles

How to Negotiate RentUnderstanding Your LeaseMoving Checklist for Renters
Buying

Search Homes

Houses for SaleTownhomes for SaleCondos for SaleView All Homes →

Buying Resources

Why Buy With UsBuyer GuideAffordability CalculatorInvestment CalculatorProperty Tax Calculator

Buyer Articles

Master Your New Home BudgetBeat Moving StressPacking Secrets
Selling

Selling Tools

Home ValuationFind a Seller's Agent

Selling Resources

Why Sell With UsSeller GuideNet Sheet CalcHELOC Calculator

Seller Articles

Strategic PricingDownsizing Tips
Mortgage Rates

Today's Rates

Mortgage RatesRefinance RatesLoan ComparisonHELOC Calculator

Mortgage Resources

Understanding Mortgage RatesFirst-Time Homebuyer GuideWhen to Refinance Your Mortgage
Realtors
Topfind
Houses for RentTownhomes for RentCondos for RentView All Rentals →
Why Rent With UsRenter GuideRent vs Buy Calculator
How to Negotiate RentUnderstanding Your LeaseMoving Checklist for Renters
Houses for SaleTownhomes for SaleCondos for SaleView All Homes →
Why Buy With UsBuyer GuideAffordability CalculatorInvestment CalculatorProperty Tax Calculator
Master Your New Home BudgetBeat Moving StressPacking Secrets
Home ValuationFind a Seller's Agent
Why Sell With UsSeller GuideNet Sheet CalcHELOC Calculator
Strategic PricingDownsizing Tips
Mortgage RatesRefinance RatesLoan ComparisonHELOC Calculator
Understanding Mortgage RatesFirst-Time Homebuyer GuideWhen to Refinance Your Mortgage
groupRealtorsinfoAbout Us
Continue with Google
Sign InSign Up
Real Estate/CA/Helendale/14834 Blue Grass
Photo 1 of 14834 Blue Grass
Photo 2 of 14834 Blue Grass
1 / 20
Main
Interior 1
Interior 2
Interior 3
Interior 4
imagesmode View 20 photos
For Sale
$595,000
Est. $3,332/mo

14834 Blue Grass, Helendale, CA 92342

bed
3
Bedrooms
bathtub
4
Bathrooms
square_foot
2,708
Sq Ft

About this home

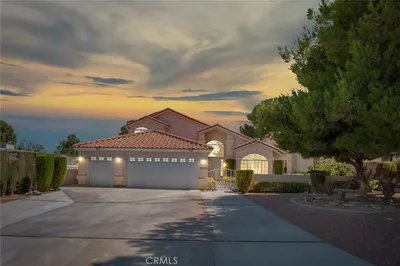
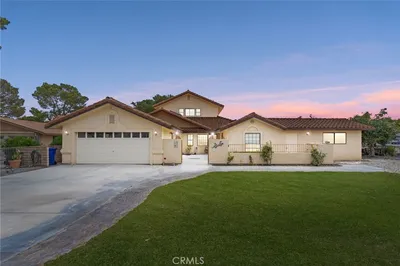
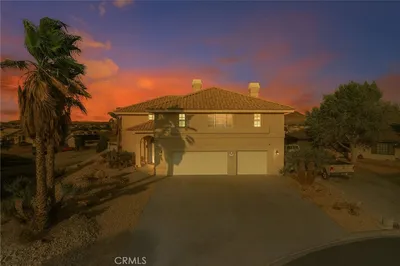
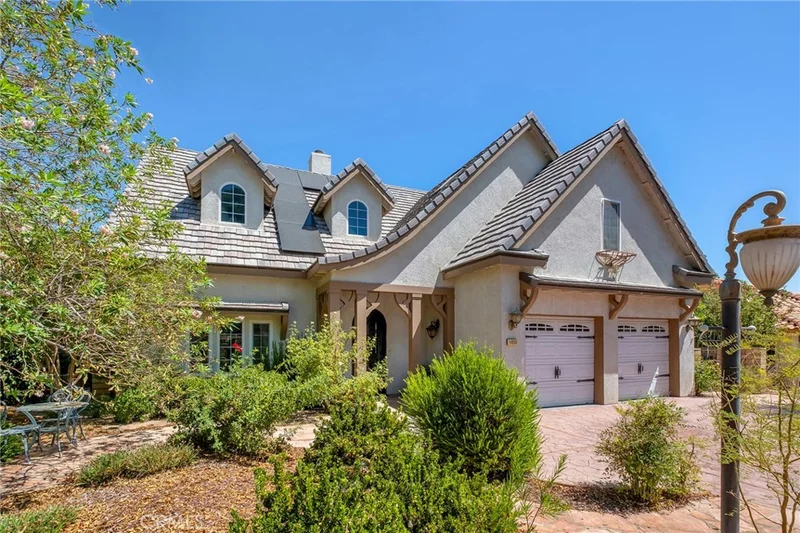
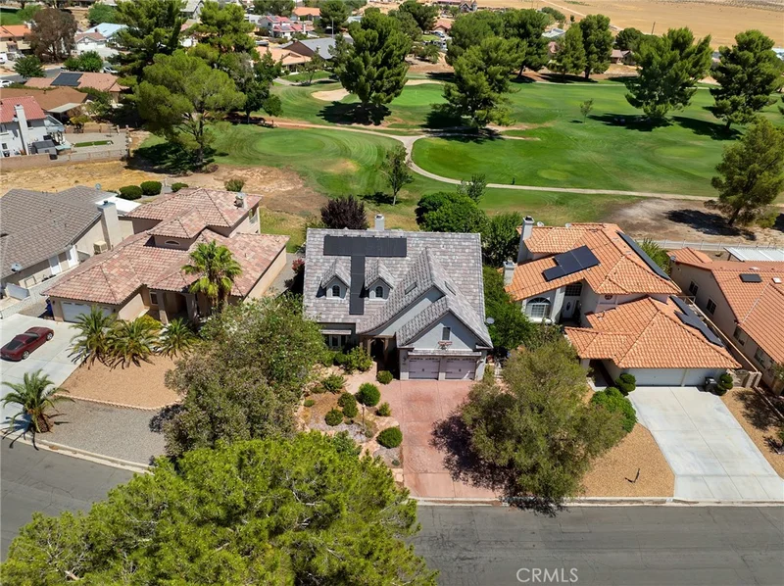
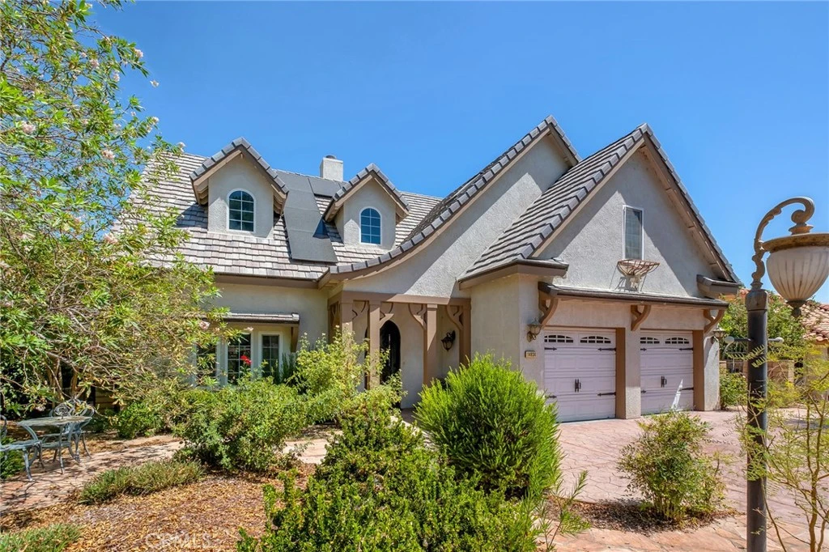
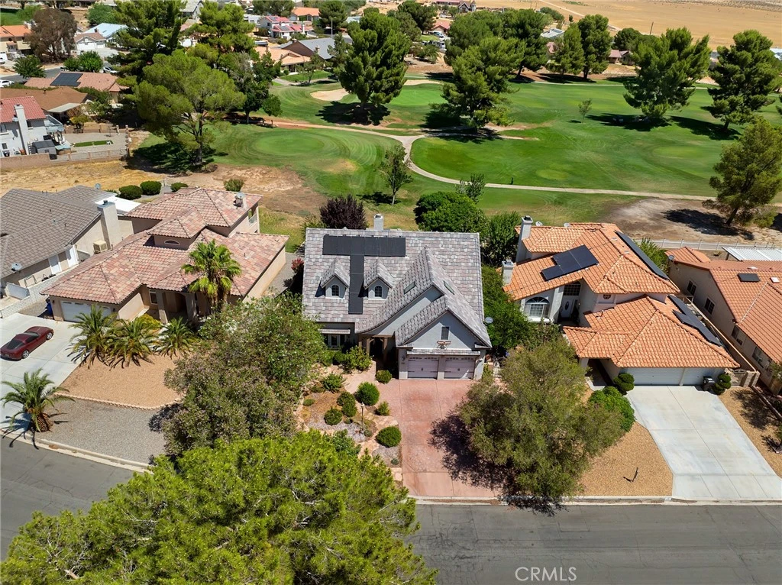
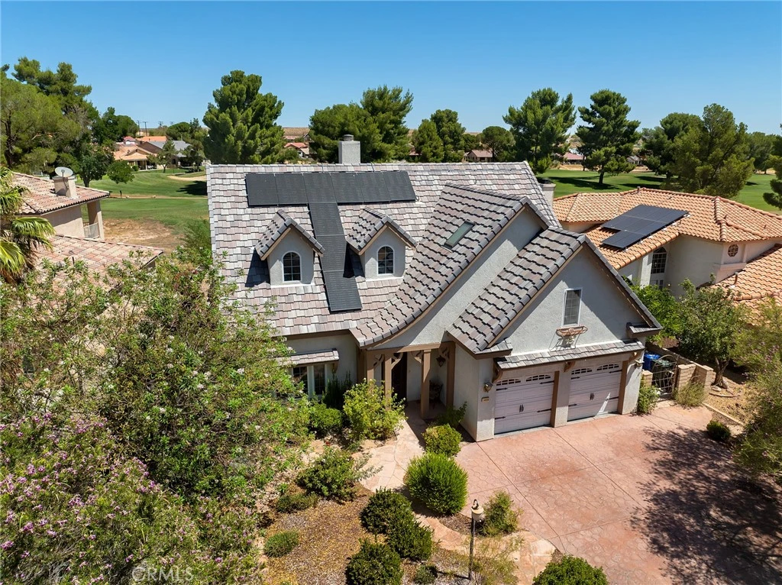
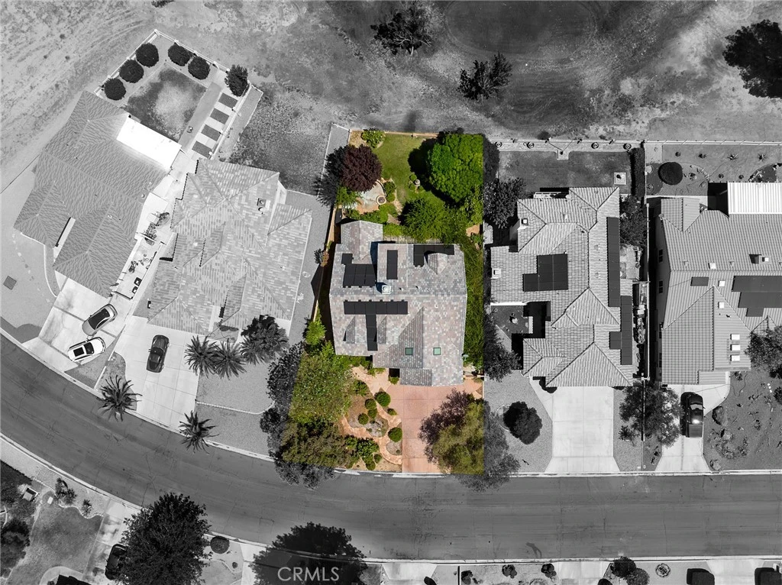
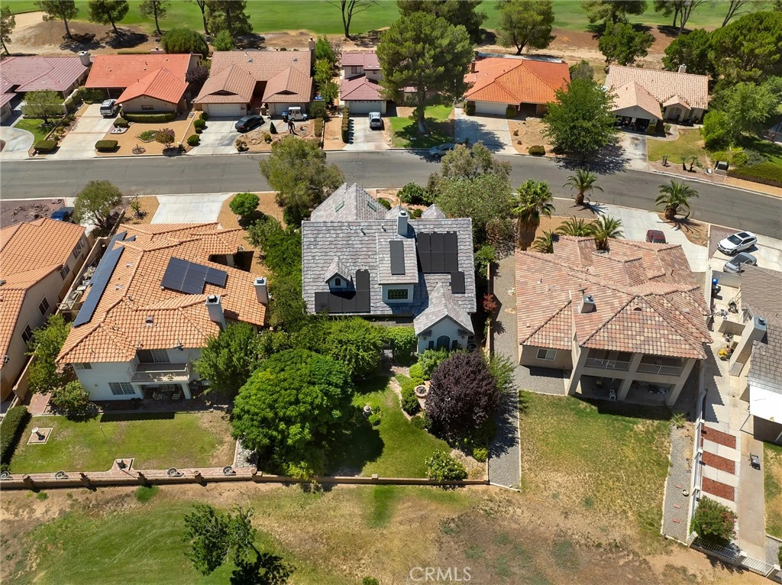
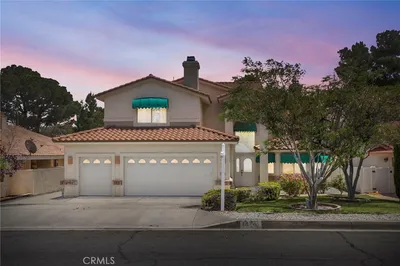
Original owner built with pride. This English style home was built with 2 X 6 Construction, Granite tile counter tops, 10 foot ceilings, on the golf course 7 East, custom wrought iron staircase and so much more! Enjoy beautiful golf course in the upscale community of Silver Lakes. Perfectly positioned on 7 East, this spacious and thoughtfully designed two-story home featuring quality 2x6 construction. With 3 bedrooms, 3 bathrooms, soaring 10 foot ceilings and an exceptional flooorplan with the master bedroom on the main floor, this home offers both comfort and functionality. This well-appointed home opens up to a large living area with gas fireplace and formal dining area, the kitchen features elegant granite tile countertops and opens to a cozy sitting area with a fireplace, upstairs you'll find a generous bonus family room, perfect as a media room, game room, home office or additional gathering space. Wine enthusiasts will appreciate the dedicated wine closet, while the oversized 2-car garage provides ample room for vehicles, storage and hobbies. Whether youre relaxing while overlooking the golf course at 7 East, or entertaining family and friends, this home offers the perfect blend of quality craftsmanship, spaciouse living, and an exceptional location. Silver Lakes embraces a resort style lifestyle. Residents enjoy a 27-hole championship golf course, two private lakes for boating and fishing, a beach and swimming area, clubhouse with dining, tennis and pickleball courts, parks, an equestrian center, RV parking, and a variety of clubs and community activities.

Property Facts

bed

Bedrooms

3

bathtub

Bathrooms

4

square_foot

Square Feet

2,708

landscape

Lot Size

7,584 sqft

calendar_month

Year Built

2008

home_work

Property Type

Single Family Residence

timer

Days on Market

15

payments

HOA Fee

$235/mo

garage

Garage Total

3

fingerprint

MLS #

HD26160933

Interior Details

General Interior

Interior Features

Ceiling Fans, Cathedral Ceilings, Granite Counters, High Ceilings, Country Kitchen, Two Story Ceilings, Main Level Primary

Fireplace

Den, Gas, Living Room

Kitchen & Appliances

Laundry

In Garage

Bed & Bath

Main Level Bedrooms

1

Main Level Bathrooms

2

Climate Control

Cooling

Central Air

Heating

Central

Parking

Total Parking Spaces

3

Garage Spaces

3

Attached Garage

Yes

Parking Features

Garage Faces Front, Garage, Garage Door Opener

Exterior & Lot

Building & Construction

Patio & Porch

Covered

Lot & Grounds

Lot Features

Zero To One Unit Acre, On Golf Course

Pool Features

Association

Spa Features

Association

Sewer

Private Sewer

Water Source

Private

Community & HOA

Association Info

HOA Fee$235
FrequencyMonthly

HOA Amenities

Bocce Court, Clubhouse, Dog Park, Fitness Center, Golf Course, Meeting Banquet Party Room, Picnic Area, Playground, Pickleball, Pool, Sauna, Spa Hot Tub, Tennis Courts

Community Features

Dog Park, Fishing, Golf, Stables, Lake, Park, Rural, Water Sports

Mortgage Calculator

Total Monthly

$0

Principal & Interest:
$0
Property Tax:
$0
Home Insurance:
$0
HOA Fees:
$0
$
$
%

Nearby Schools

RatingSchool NameGradesDistance
6
Helendale Elementary
Elementary School
K-60.9 mi
2
Independence Charter Academy
Charter School
K-121.4 mi
3
Academy Of Careers And Exploration
Charter School
7-122.0 mi
3
Riverview Middle
Middle School
7-82.0 mi

Convenience Score

Market Insights

92342|Helendale

Estimated Value

Calculating...
No change vs. last year
Value history is still building for this area.

Market Temperature

Seller'sBalancedBuyer's
0d30d60d180d
Balanced

Balanced market

30 Days

Avg. time on market

This is a Balanced Market. Homes are selling at a moderate pace.

Flood & Climate Risk

Noise Levels

Location

14834 Blue Grass

Helendale, CA 92342

Open in Mapsopen_in_new
Topfind Realty

Ready to Take the Next Step?

Get expert support from a local agent today.

call
(800)-330-9306Available 9AM - 7PM

Similar Homes You Might Like

Based on price, location, and features
14740 Blue Grass Drive
VIRTUAL TOUR

$425,000

FOR SALE

14740 Blue Grass Drive, Helendale, CA 92342

3 beds · 3 baths · 3,051 sqft

14605 Cool Glen

$498,000

FOR SALE

14605 Cool Glen, Helendale, CA 92342

3 beds · 3 baths · 2,465 sqft

14389 Ironsides Lane
3D TOUR

$499,999

FOR SALE

14389 Ironsides Lane, Helendale, CA 92342

4 beds · 3 baths · 2,494 sqft

26743 Leather

$629,000

FOR SALE

26743 Leather, Helendale, CA 92342

4 beds · 3 baths · 3,009 sqft

16222 Wild Road

$699,000

FOR SALE

16222 Wild Road, Helendale, CA 92342

3 beds · 3 baths · 2,938 sqft

15186 Little Bow Lane

$490,000

FOR SALE

15186 Little Bow Lane, Helendale, CA 92342

4 beds · 4 baths · 2,415 sqft

14666 Robin

$513,000

FOR SALE

14666 Robin, Helendale, CA 92342

4 beds · 3 baths · 2,255 sqft

14396 Nautical Lane

$470,000

FOR SALE

14396 Nautical Lane, Helendale, CA 92342

3 beds · 3 baths · 2,660 sqft

Recently Sold

26502 Blue Water Road

$580,000

SOLD

26502 Blue Water Road, Helendale, CA 92342

3 beds · 3 baths · 2,367 sqft

27655 River Rock

$590,000

SOLD

27655 River Rock, Helendale, CA 92342

4 beds · 3 baths · 2,998 sqft

14645 Cool Glen Drive
VIRTUAL TOUR

$580,000

SOLD

14645 Cool Glen Drive, Helendale, CA 92342

4 beds · 3 baths · 3,206 sqft

27871 Jasmine

$425,000

SOLD

27871 Jasmine, Helendale, CA 92342

3 beds · 3 baths · 2,365 sqft

26463 Gem Ct

$400,000

SOLD

26463 Gem Ct, Helendale, CA 92342

3 beds · 3 baths · 3,093 sqft

27404 Outrigger Lane

$599,999

SOLD

27404 Outrigger Lane, Helendale, CA 92342

4 beds · 3 baths · 2,864 sqft

26223 Fleet Lane

$530,000

SOLD

26223 Fleet Lane, Helendale, CA 92342

3 beds · 3 baths · 2,486 sqft

26314 Corona

$447,000

SOLD

26314 Corona, Helendale, CA 92342

3 beds · 3 baths · 2,313 sqft

$595,000
3 bd | 4 ba | 2,708 sqft
Request a tourcall
Topfind Realty

Company

  • About Us
  • Careers
  • Articles
  • Home Estimate

Explore

  • Renting
  • Buying
  • Selling
  • Realtors

Support

  • Help Center
  • Contact Us
  • Terms & Conditions
  • Privacy Policy

Topfind Realty, DRE # 02240815, is a licensed real estate broker in California. Topfind Realty pledges to support the Fair Housing Act and adhere to Equal Housing Opportunity laws.

Copyright © 2026 Topfind Realty. All Rights Reserved.