1 / 20
imagesmode View 20 photos
For Sale
$498,000
Est. $2,789/mo14605 Cool Glen, Helendale, CA 92342
bed
3
Bedrooms
bathtub
3
Bathrooms
square_foot
2,465
Sq Ft
About this home
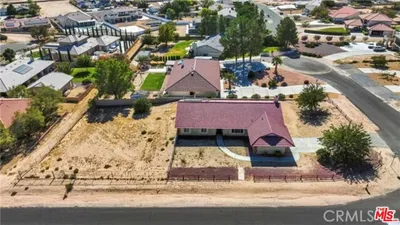
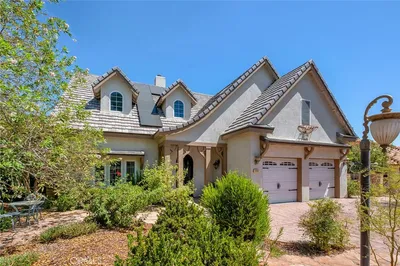
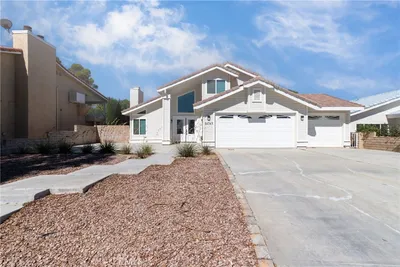
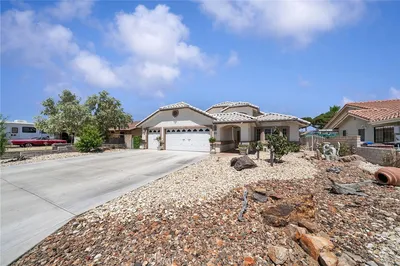
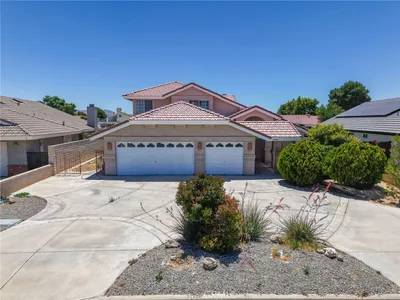
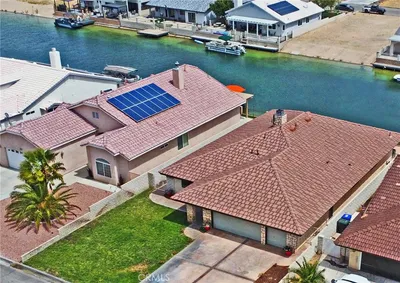

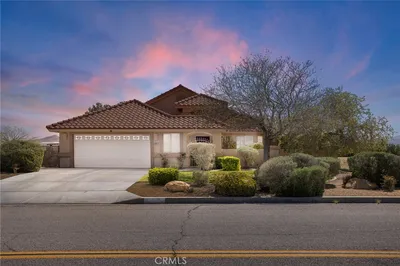
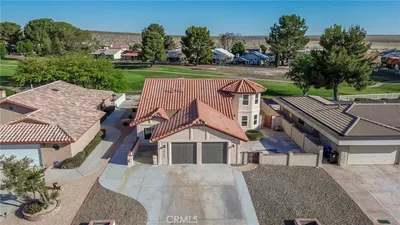
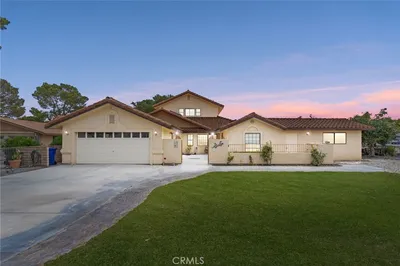
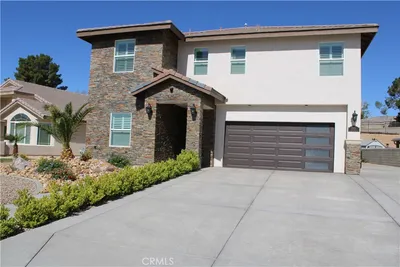
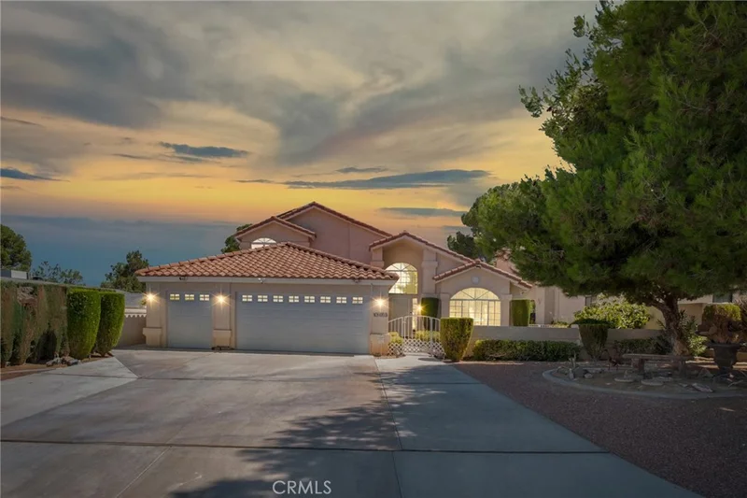
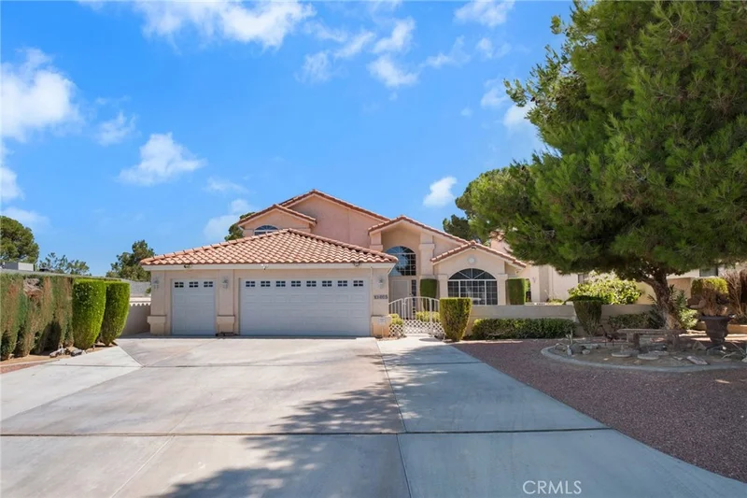
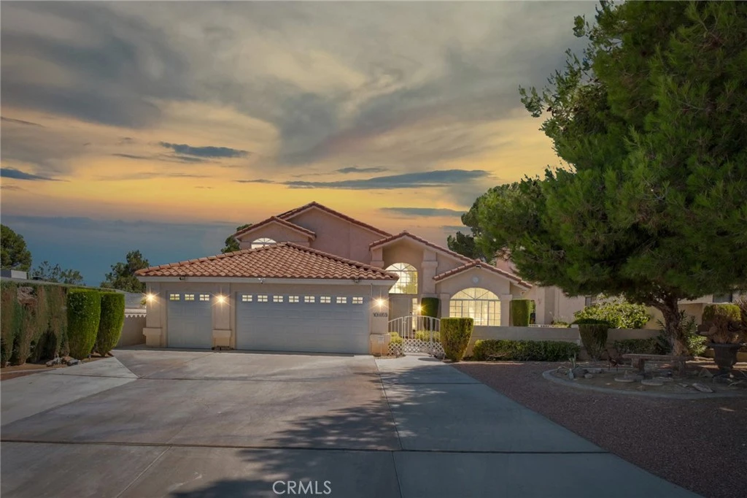
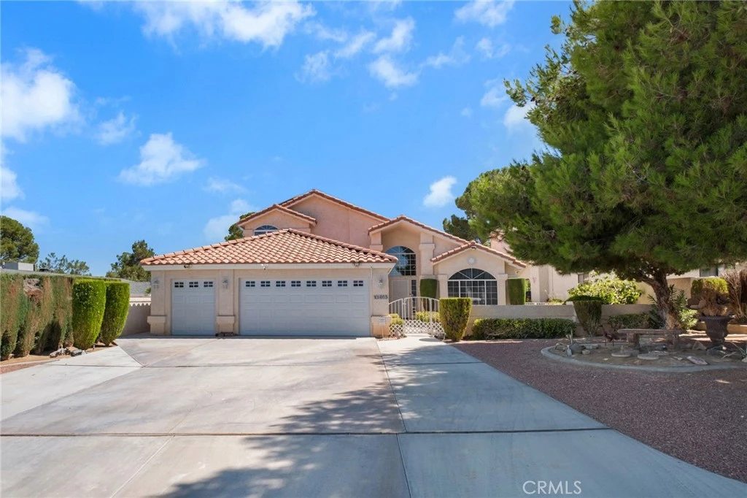
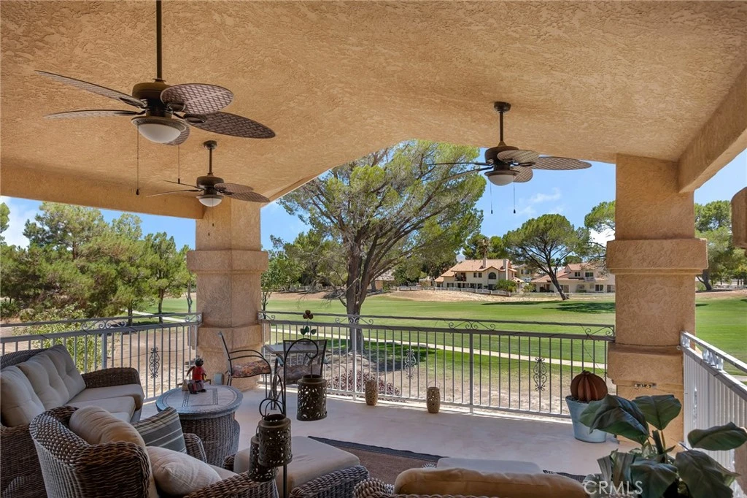
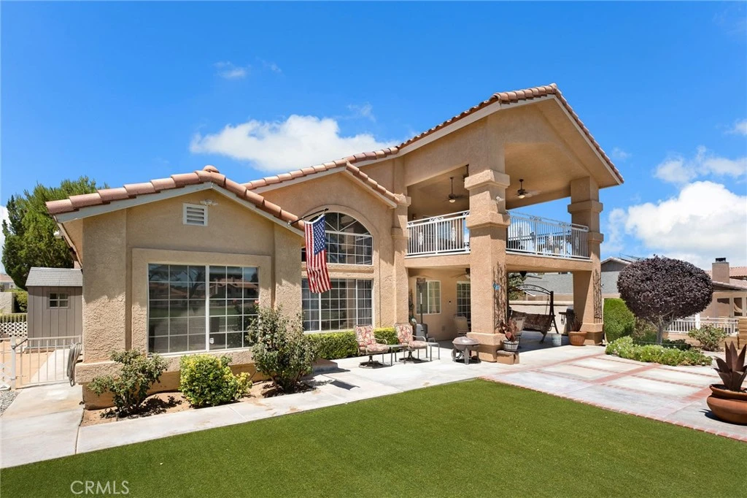
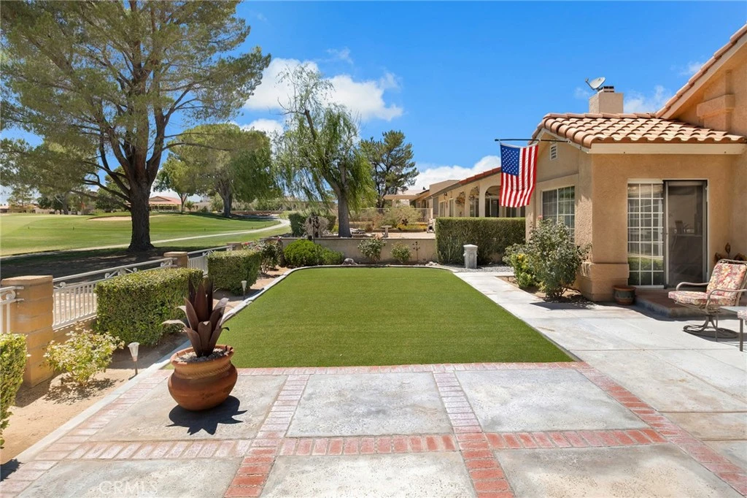
Step out of your primary suite into the morning sun and expansive second-story views stretching across the green fairways, treetops, and desert mountains beyond—you can see for miles. Set above it all, the oversized private balcony becomes a peaceful retreat for morning coffee or an evening spent relaxing, unwinding, and taking in the ever-changing landscape. **MUST SEE**—too many thoughtful qualities to list! This 3-bedroom, 3-bath home features two primary suites, including one on the main floor, a very large second-story balcony with expansive golf course views, designed to accommodate a hot tub while still providing ample space for outdoor furniture and entertaining, additional square footage in main floor primary suite not included in the listed square footage, paid solar, a fully landscaped yard, three-car garage with workshop and golf cart parking, soaring cathedral ceilings, dramatic curved staircase, granite countertops throughout, upstairs primary kitchenette, fireplace, flexible living spaces, and a layout filled with unique architectural details and personality and much more! Silver Lakes HOA amenities include unlimited use of championship golf course, two stocked lakes for fishing and swimming, pool, spa, fitness center, parks, tennis, pickleball, bocce ball, library, RV and boat storage, equestrian facilities, and year-round community events.
Property Facts
bed
Bedrooms
3
bathtub
Bathrooms
3
square_foot
Square Feet
2,465
landscape
Lot Size
7,800 sqft
calendar_month
Year Built
1990
home_work
Property Type
Single Family Residence
timer
Days on Market
37
payments
HOA Fee
$235/mo
garage
Garage Total
3
fingerprint
MLS #
HD26150359
Interior Details
General Interior
Interior Features
Breakfast Bar, Built In Features, Balcony, Breakfast Area, Block Walls, Ceiling Fans, Cathedral Ceilings, Separate Formal Dining Room, Granite Counters, High Ceilings, In Law Floorplan, Two Story Ceilings, Bedroom On Main Level, Entrance Foyer, Instant Hot Water, Main Level Primary, Multiple Primary Suites, Primary Suite, Walk In Closets, Workshop
Flooring
Tile
Fireplace
Family Room, Gas
Accessibility
Grab Bars
Kitchen & Appliances
Appliances
Double Oven, Dishwasher, Electric Cooktop, Hot Water Circulator, Refrigerator
Laundry
Inside, Laundry Room, See Remarks
Bed & Bath
Main Level Bedrooms
2
Main Level Bathrooms
2
Climate Control
Cooling
Central Air, See Remarks
Heating
Central, Fireplaces
Parking
Total Parking Spaces
6
Garage Spaces
3
Open Parking Spaces
3
Attached Garage
Yes
Parking Features
Door Multi, Driveway, Garage Faces Front, Garage, Golf Cart Garage, Garage Door Opener, Workshop In Garage
Exterior & Lot
Building & Construction
Patio & Porch
Rear Porch, Covered, Front Porch, Patio
Fencing
Block, Wrought Iron
Construction
Stucco
Lot & Grounds
Lot Features
Back Yard, Close To Clubhouse, Landscaped, Level, Near Park, On Golf Course, Rectangular Lot, Sprinklers Timer, Sprinklers On Side, Sprinkler System
Pool Features
None, Association
Sewer
Public Sewer
Water Source
Public
Community & HOA
Association Info
HOA Fee$235
FrequencyMonthly
HOA Amenities
Bocce Court, Clubhouse, Dock, Dog Park, Fitness Center, Fire Pit, Golf Course, Meeting Room, Management, Meeting Banquet Party Room, Outdoor Cooking Area, Barbecue, Other, Picnic Area, Paddle Tennis, Playground, Pickleball, Pool, Pets Allowed, Recreation Room, Rv Parking
Community Features
Biking, Dog Park, Golf, Hiking, Stables, Lake, Street Lights, Suburban, Fishing, Park
Mortgage Calculator
Total Monthly
$0
Principal & Interest:
$0Property Tax:
$0Home Insurance:
$0HOA Fees:
$0$
$
%
Nearby Schools
| Rating | School Name |
|---|---|
6 | Helendale Elementary Elementary School |
2 | Independence Charter Academy Charter School |
3 | Academy Of Careers And Exploration Charter School |
3 | Riverview Middle Middle School |
Convenience Score
Market Insights
92342|Helendale
Estimated Value
Calculating...
No change vs. last year
Value history is still building for this area.
Market Temperature
Seller'sBalancedBuyer's
0d30d60d180d
Balanced
Balanced market
30 Days
Avg. time on market
This is a Balanced Market. Homes are selling at a moderate pace.
Flood & Climate Risk
Noise Levels

Ready to Take the Next Step?
Get expert support from a local agent today.
call
(800)-330-9306Available 9AM - 7PM
Similar Homes You Might Like
Based on price, location, and features