Topfind Realty
Renting

Search Rentals

Houses for RentTownhomes for RentCondos for RentView All Rentals →

Renting Resources

Why Rent With UsRenter GuideRent vs Buy Calculator

Renter Articles

How to Negotiate RentUnderstanding Your LeaseMoving Checklist for Renters
Buying

Search Homes

Houses for SaleTownhomes for SaleCondos for SaleView All Homes →

Buying Resources

Why Buy With UsBuyer GuideAffordability CalculatorInvestment CalculatorProperty Tax Calculator

Buyer Articles

Master Your New Home BudgetBeat Moving StressPacking Secrets
Selling

Selling Tools

Home ValuationFind a Seller's Agent

Selling Resources

Why Sell With UsSeller GuideNet Sheet CalcHELOC Calculator

Seller Articles

Strategic PricingDownsizing Tips
Mortgage Rates

Today's Rates

Mortgage RatesRefinance RatesLoan ComparisonHELOC Calculator

Mortgage Resources

Understanding Mortgage RatesFirst-Time Homebuyer GuideWhen to Refinance Your Mortgage
Realtors
Topfind
Houses for RentTownhomes for RentCondos for RentView All Rentals →
Why Rent With UsRenter GuideRent vs Buy Calculator
How to Negotiate RentUnderstanding Your LeaseMoving Checklist for Renters
Houses for SaleTownhomes for SaleCondos for SaleView All Homes →
Why Buy With UsBuyer GuideAffordability CalculatorInvestment CalculatorProperty Tax Calculator
Master Your New Home BudgetBeat Moving StressPacking Secrets
Home ValuationFind a Seller's Agent
Why Sell With UsSeller GuideNet Sheet CalcHELOC Calculator
Strategic PricingDownsizing Tips
Mortgage RatesRefinance RatesLoan ComparisonHELOC Calculator
Understanding Mortgage RatesFirst-Time Homebuyer GuideWhen to Refinance Your Mortgage
groupRealtorsinfoAbout Us
Continue with Google
Sign InSign Up
Topfind Realty
Renting

Search Rentals

Houses for RentTownhomes for RentCondos for RentView All Rentals →

Renting Resources

Why Rent With UsRenter GuideRent vs Buy Calculator

Renter Articles

How to Negotiate RentUnderstanding Your LeaseMoving Checklist for Renters
Buying

Search Homes

Houses for SaleTownhomes for SaleCondos for SaleView All Homes →

Buying Resources

Why Buy With UsBuyer GuideAffordability CalculatorInvestment CalculatorProperty Tax Calculator

Buyer Articles

Master Your New Home BudgetBeat Moving StressPacking Secrets
Selling

Selling Tools

Home ValuationFind a Seller's Agent

Selling Resources

Why Sell With UsSeller GuideNet Sheet CalcHELOC Calculator

Seller Articles

Strategic PricingDownsizing Tips
Mortgage Rates

Today's Rates

Mortgage RatesRefinance RatesLoan ComparisonHELOC Calculator

Mortgage Resources

Understanding Mortgage RatesFirst-Time Homebuyer GuideWhen to Refinance Your Mortgage
Realtors
Topfind
Houses for RentTownhomes for RentCondos for RentView All Rentals →
Why Rent With UsRenter GuideRent vs Buy Calculator
How to Negotiate RentUnderstanding Your LeaseMoving Checklist for Renters
Houses for SaleTownhomes for SaleCondos for SaleView All Homes →
Why Buy With UsBuyer GuideAffordability CalculatorInvestment CalculatorProperty Tax Calculator
Master Your New Home BudgetBeat Moving StressPacking Secrets
Home ValuationFind a Seller's Agent
Why Sell With UsSeller GuideNet Sheet CalcHELOC Calculator
Strategic PricingDownsizing Tips
Mortgage RatesRefinance RatesLoan ComparisonHELOC Calculator
Understanding Mortgage RatesFirst-Time Homebuyer GuideWhen to Refinance Your Mortgage
groupRealtorsinfoAbout Us
Continue with Google
Sign InSign Up
Real Estate/CA/Hemet/27195 Aurora
view_in_arVirtual Tour
Photo 1 of 27195 Aurora
Photo 2 of 27195 Aurora
1 / 20
Main
Interior 1
Interior 2
Interior 3
Interior 4
imagesmode View 20 photos
For Sale
$530,000
Est. $2,968/mo

27195 Aurora, Hemet, CA 92544

bed
3
Bedrooms
bathtub
2
Bathrooms
square_foot
2,111
Sq Ft

About this home

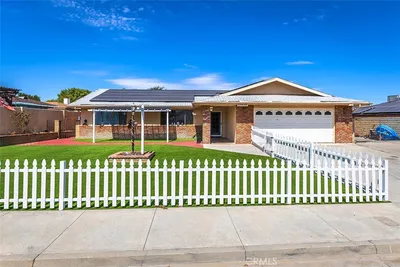
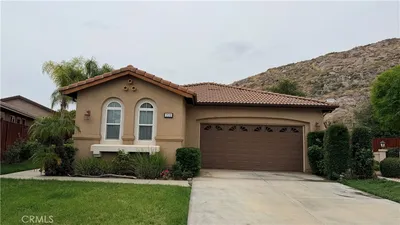
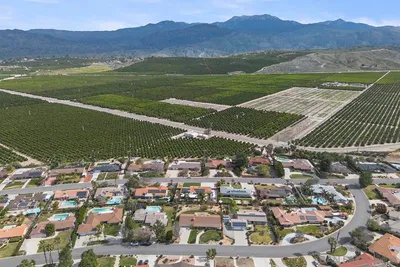

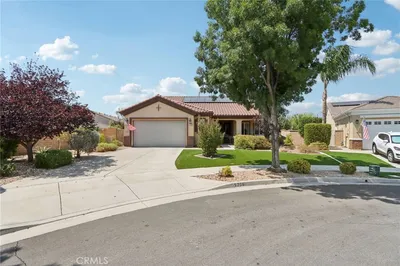
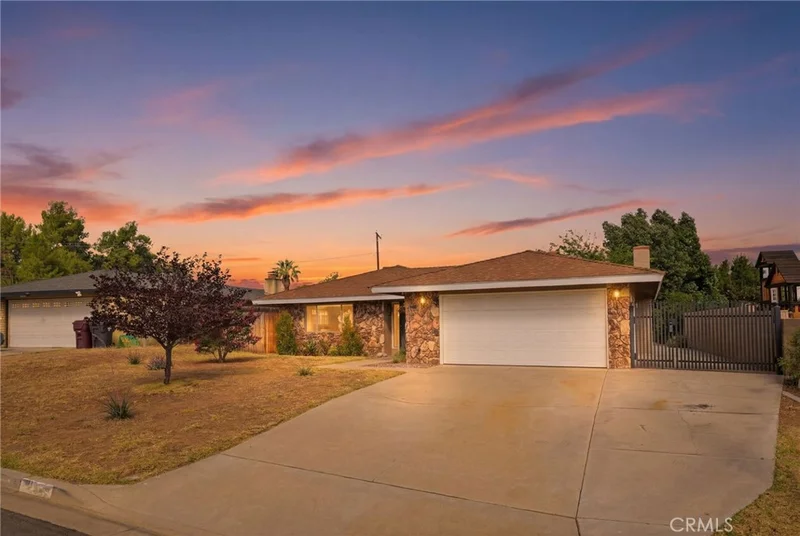
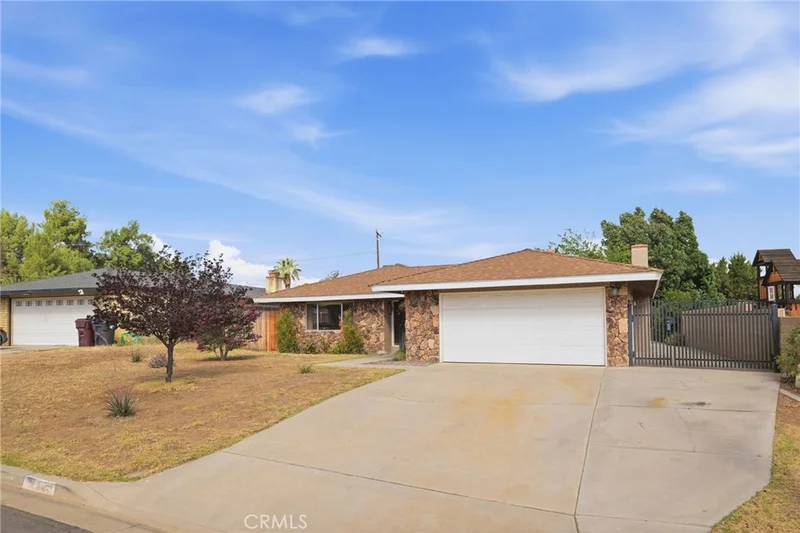
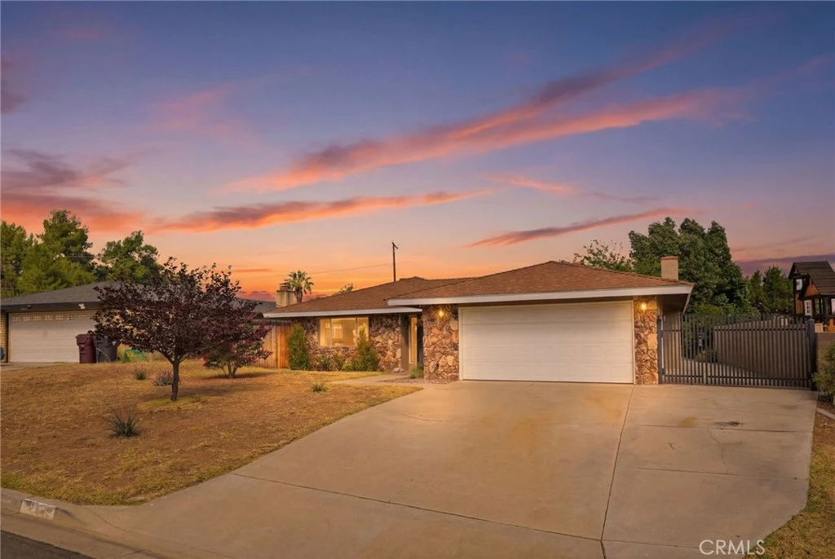
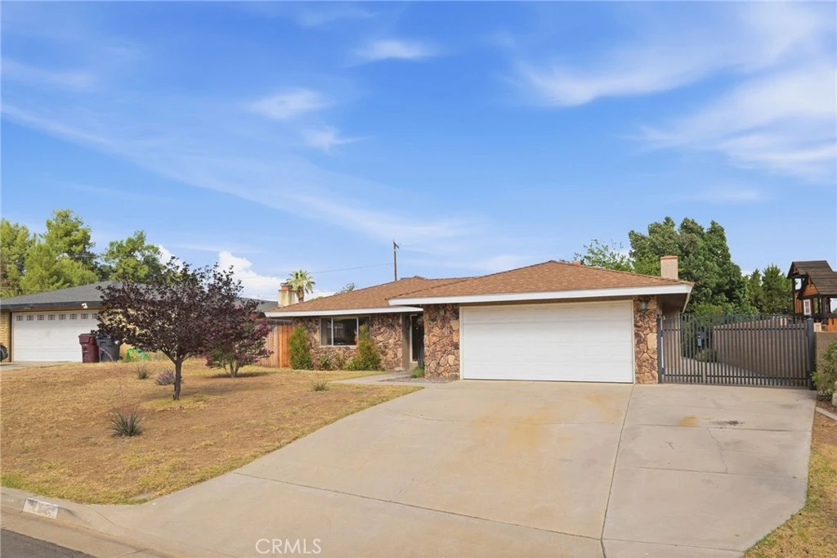
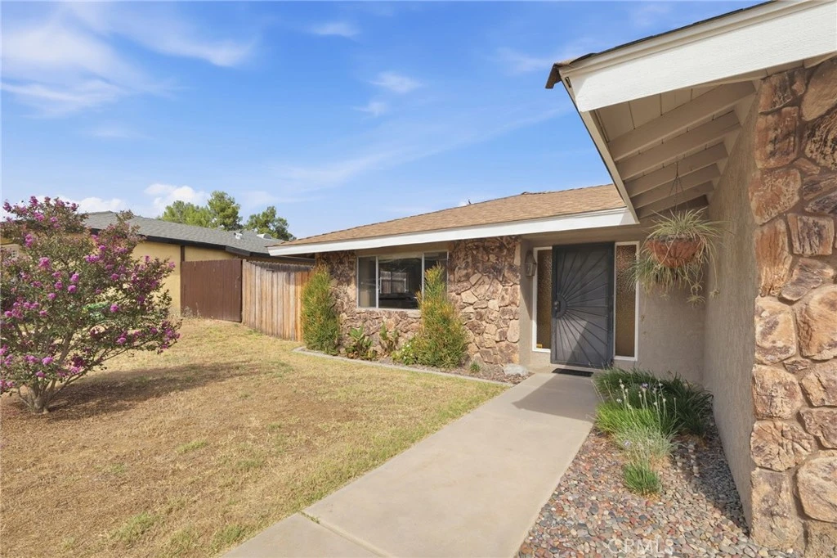
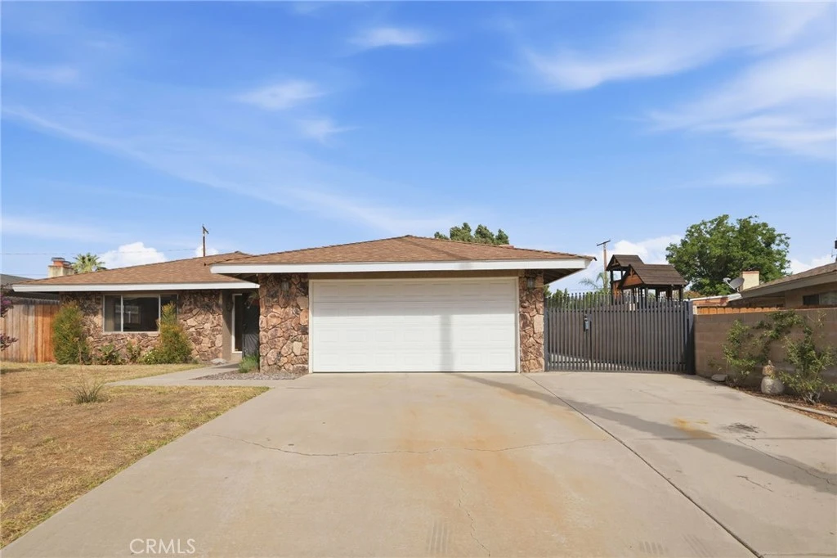
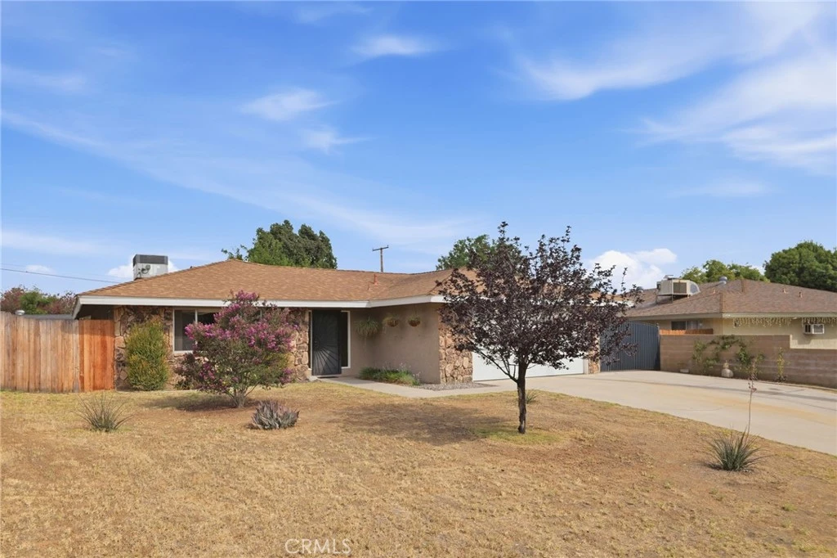
PRICE REDUCTION!!!! BEAUTIFUL AND IMMACULATE HOME FILLED WITH CUSTOM TOUCHES AND EXCEPTIONAL STORAGE!!! Step into this inviting lovely home where comfort meets craftsmanship. The heart of this home is a spacious kitchen featuring abundant cabinet space, a ceramic electric cooktop with microwave/oven combo, and a convenient breakfast bar perfect for casual meals or enjoying your morning coffee. Throughout the home is ceramic tile, upgraded carpet in the bedrooms and ceiling fans in every room to keep you cool and comfortable. The large master bedroom features a walk in cedar lined closet that adds a touch of luxury and freshness. Master bath features upgraded shower and fixtures. Second bath is also upgraded with a new tiled shower/bath combo and new fixtures. Just off the kitchen, the warm and welcoming family room offers a rock-faced gas/wood burning fireplace, creating a cozy gathering spot for evenings in. This unique home includes custom oak woodwork throughout, crown moulding and wainscoting, a fully finished 2 car garage with built in storage and cabinets plus additional storage for seasonal items. Outside a gate ironed driveway extension provides secure parking for extra vehicles or small trailer/ATV. The generously sized fully fenced backyard and ample side yard has plenty of room for a pool and features cactus and citrus trees. Additionally, there is an 8x12 storage shed for tools and gardening equipment and a fenced in kennel area ideal for pets. Recent upgrades include newer composition roof, upgraded bathrooms with modern faucets which give the home a clean, move-in ready feel. This home also features an oversized HVAC for maximum comfort. This property blends charm, practicality, and room to grow~ a wonderful place to call home!

Property Facts

bed

Bedrooms

3

bathtub

Bathrooms

2

square_foot

Square Feet

2,111

landscape

Lot Size

8,276 sqft

calendar_month

Year Built

1977

home_work

Property Type

Single Family Residence

timer

Days on Market

50

payments

HOA Fee

N/A

garage

Garage Total

2

fingerprint

MLS #

SW26140047

Interior Details

General Interior

Interior Features

Breakfast Bar, Ceiling Fans, Ceramic Counters, Pantry, Storage, Tile Counters, Track Lighting, Bedroom On Main Level, Main Level Primary

Fireplace

Family Room, Gas, Wood Burning

Kitchen & Appliances

Appliances

Dishwasher, Electric Cooktop, Electric Range, Disposal, Refrigerator, Range Hood

Laundry

In Garage

Bed & Bath

Main Level Bedrooms

3

Main Level Bathrooms

2

Climate Control

Cooling

Central Air

Heating

Central

Parking

Total Parking Spaces

2

Garage Spaces

2

Attached Garage

Yes

Parking Features

Driveway, Garage Faces Front, Garage, See Remarks

Exterior & Lot

Building & Construction

Patio & Porch

Rear Porch, Concrete, Open, Patio

Roof

Composition

Lot & Grounds

Lot Features

Lawn, Landscaped

Sewer

Public Sewer

Water Source

Public

Community & HOA

Community Features

Curbs, Golf, Hiking

Mortgage Calculator

Total Monthly

$0

Principal & Interest:
$0
Property Tax:
$0
Home Insurance:
$0
HOA Fees:
$0
$
$
%

Nearby Schools

RatingSchool NameGradesDistance
5
Hemet High
High School
9-120.6 mi
N/A
Dp Christian School
Private School
K-120.6 mi
N/A
St John S Lutheran School
Private School
K-120.8 mi
5
Hemet Dual Language Academy
Elementary School
K-80.9 mi
3
Academy Of Innovation
Elementary School
K-120.9 mi

Convenience Score

Market Insights

92544|Hemet

Estimated Value

Calculating...
No change vs. last year
Value history is still building for this area.

Market Temperature

Seller'sBalancedBuyer's
0d30d60d180d
Balanced

Balanced market

30 Days

Avg. time on market

This is a Balanced Market. Homes are selling at a moderate pace.

Flood & Climate Risk

Noise Levels

Location

27195 Aurora

Hemet, CA 92544

Open in Mapsopen_in_new
Topfind Realty

Ready to Take the Next Step?

Get expert support from a local agent today.

call
(800)-330-9306Available 9AM - 7PM

Similar Homes You Might Like

Based on price, location, and features
175 Arden Street
3D TOUR

$499,000

FOR SALE

175 Arden Street, Hemet, CA 92543

4 beds · 2 baths · 1,723 sqft

25459 Bellview

$435,000

FOR SALE

25459 Bellview, Hemet, CA 92544

3 beds · 2 baths · 2,491 sqft

1467 Via Rojas
VIRTUAL TOUR

$449,900

FOR SALE

1467 Via Rojas, Hemet, CA 92545

2 beds · 2 baths · 1,904 sqft

1999 Pecan Tree Street
VIRTUAL TOUR

$495,000

FOR SALE

1999 Pecan Tree Street, Hemet, CA 92545

4 beds · 3 baths · 2,120 sqft

28291 Vista Del Valle

$465,000

FOR SALE

28291 Vista Del Valle, Hemet, CA 92544

2 beds · 2 baths · 1,750 sqft

1258 Justice Place
3D TOUR

$489,000

FOR SALE

1258 Justice Place, Hemet, CA 92543

3 beds · 3 baths · 1,706 sqft

1414 Barbados Drive
3D TOUR

$340,000

FOR SALE

1414 Barbados Drive, Hemet, CA 92543

2 beds · 2 baths · 1,745 sqft

41141 Academy

$532,892

FOR SALE

41141 Academy, Hemet, CA 92544

3 beds · 3 baths · 2,093 sqft

Recently Sold

1932 Pecan Tree Street
VIDEO TOUR

$449,900

SOLD

1932 Pecan Tree Street, Hemet, CA 92545

3 beds · 2 baths · 1,876 sqft

221 Furyk Way

$420,000

SOLD

221 Furyk Way, Hemet, CA 92545

2 beds · 2 baths · 1,761 sqft

43860 Mandarin Drive
VIRTUAL TOUR

$620,000

SOLD

43860 Mandarin Drive, Hemet, CA 92544

3 beds · 3 baths · 2,390 sqft

5658 Paseo Famosa

$499,900

SOLD

5658 Paseo Famosa, Hemet, CA 92545

3 beds · 3 baths · 2,112 sqft

5206 Corte del Cabo
3D TOUR

$442,500

SOLD

5206 Corte Del Cabo, Hemet, CA 92545

2 beds · 2 baths · 2,130 sqft

399 Cabrera
VIDEO TOUR

$420,000

SOLD

399 Cabrera, Hemet, CA 92545

2 beds · 2 baths · 2,071 sqft

1923 Tamarack
3D TOUR

$370,000

SOLD

1923 Tamarack, Hemet, CA 92545

3 beds · 2 baths · 1,828 sqft

7775 Gibson Circle
VIRTUAL TOUR

$470,000

SOLD

7775 Gibson Circle, Hemet, CA 92545

2 beds · 2 baths · 2,024 sqft

$530,000
3 bd | 2 ba | 2,111 sqft
Request a tourcall
Topfind Realty

Company

  • About Us
  • Careers
  • Articles
  • Home Estimate

Explore

  • Renting
  • Buying
  • Selling
  • Realtors

Support

  • Help Center
  • Contact Us
  • Terms & Conditions
  • Privacy Policy

Topfind Realty, DRE # 02240815, is a licensed real estate broker in California. Topfind Realty pledges to support the Fair Housing Act and adhere to Equal Housing Opportunity laws.

Copyright © 2026 Topfind Realty. All Rights Reserved.