Topfind Realty
Renting

Search Rentals

Houses for RentTownhomes for RentCondos for RentView All Rentals →

Renting Resources

Why Rent With UsRenter GuideRent vs Buy Calculator

Renter Articles

How to Negotiate RentUnderstanding Your LeaseMoving Checklist for Renters
Buying

Search Homes

Houses for SaleTownhomes for SaleCondos for SaleView All Homes →

Buying Resources

Why Buy With UsBuyer GuideAffordability CalculatorInvestment CalculatorProperty Tax Calculator

Buyer Articles

Master Your New Home BudgetBeat Moving StressPacking Secrets
Selling

Selling Tools

Home ValuationFind a Seller's Agent

Selling Resources

Why Sell With UsSeller GuideNet Sheet CalcHELOC Calculator

Seller Articles

Strategic PricingDownsizing Tips
Mortgage Rates

Today's Rates

Mortgage RatesRefinance RatesLoan ComparisonHELOC Calculator

Mortgage Resources

Understanding Mortgage RatesFirst-Time Homebuyer GuideWhen to Refinance Your Mortgage
Realtors
Topfind
Houses for RentTownhomes for RentCondos for RentView All Rentals →
Why Rent With UsRenter GuideRent vs Buy Calculator
How to Negotiate RentUnderstanding Your LeaseMoving Checklist for Renters
Houses for SaleTownhomes for SaleCondos for SaleView All Homes →
Why Buy With UsBuyer GuideAffordability CalculatorInvestment CalculatorProperty Tax Calculator
Master Your New Home BudgetBeat Moving StressPacking Secrets
Home ValuationFind a Seller's Agent
Why Sell With UsSeller GuideNet Sheet CalcHELOC Calculator
Strategic PricingDownsizing Tips
Mortgage RatesRefinance RatesLoan ComparisonHELOC Calculator
Understanding Mortgage RatesFirst-Time Homebuyer GuideWhen to Refinance Your Mortgage
groupRealtorsinfoAbout Us
Continue with Google
Sign InSign Up
Topfind Realty
Renting

Search Rentals

Houses for RentTownhomes for RentCondos for RentView All Rentals →

Renting Resources

Why Rent With UsRenter GuideRent vs Buy Calculator

Renter Articles

How to Negotiate RentUnderstanding Your LeaseMoving Checklist for Renters
Buying

Search Homes

Houses for SaleTownhomes for SaleCondos for SaleView All Homes →

Buying Resources

Why Buy With UsBuyer GuideAffordability CalculatorInvestment CalculatorProperty Tax Calculator

Buyer Articles

Master Your New Home BudgetBeat Moving StressPacking Secrets
Selling

Selling Tools

Home ValuationFind a Seller's Agent

Selling Resources

Why Sell With UsSeller GuideNet Sheet CalcHELOC Calculator

Seller Articles

Strategic PricingDownsizing Tips
Mortgage Rates

Today's Rates

Mortgage RatesRefinance RatesLoan ComparisonHELOC Calculator

Mortgage Resources

Understanding Mortgage RatesFirst-Time Homebuyer GuideWhen to Refinance Your Mortgage
Realtors
Topfind
Houses for RentTownhomes for RentCondos for RentView All Rentals →
Why Rent With UsRenter GuideRent vs Buy Calculator
How to Negotiate RentUnderstanding Your LeaseMoving Checklist for Renters
Houses for SaleTownhomes for SaleCondos for SaleView All Homes →
Why Buy With UsBuyer GuideAffordability CalculatorInvestment CalculatorProperty Tax Calculator
Master Your New Home BudgetBeat Moving StressPacking Secrets
Home ValuationFind a Seller's Agent
Why Sell With UsSeller GuideNet Sheet CalcHELOC Calculator
Strategic PricingDownsizing Tips
Mortgage RatesRefinance RatesLoan ComparisonHELOC Calculator
Understanding Mortgage RatesFirst-Time Homebuyer GuideWhen to Refinance Your Mortgage
groupRealtorsinfoAbout Us
Continue with Google
Sign InSign Up
Real Estate/CA/Hemet/3231 Bellwood (Sold)
Main
SOLD
SoldClosed on June 15, 2026
$580,000
Sold Price

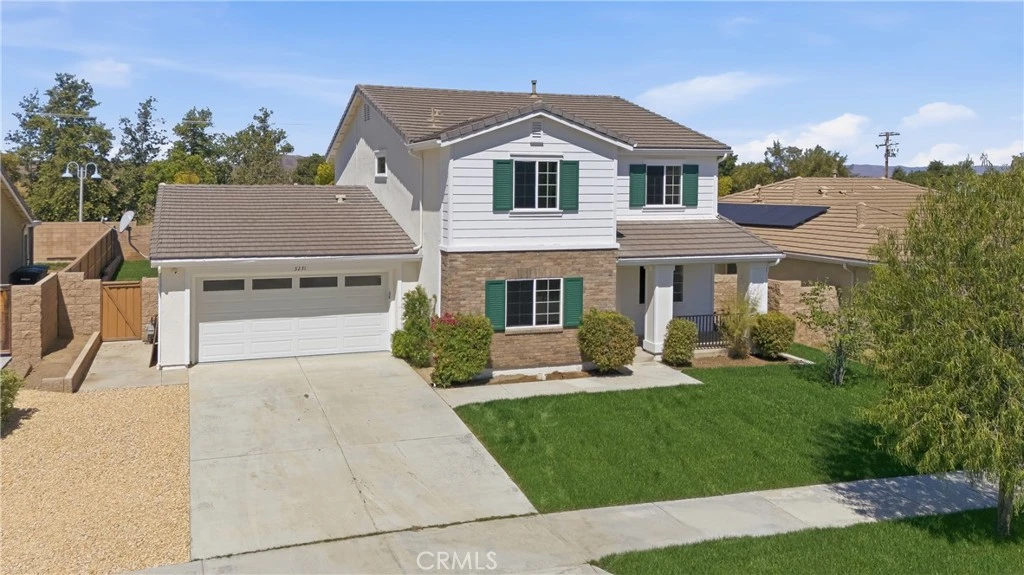
3231 Bellwood, Hemet, CA 92543

bed
5
Bedrooms
bathtub
3
Bathrooms
square_foot
2,680
Square Feet

About this home

Welcome to your dream home in the highly sought-after McSweeney Farms community,where luxury upgrades, resort-style amenities, and a spacious backyard come together to create the perfect Southern California lifestyle. The beautifully remodeled 5-bedroom, 3-bath home offers apx. 2,680 sq. ft. of upgraded living space designed to rival today’s new construction homes, without sacrificing one of the most important features buyers want: a large backyard with room to truly enjoy and entertain. Unlike many newer developments where homes are built close together with minimal outdoor space, this property offers plenty of room for gatherings, BBQs, pets, kids, and future backyard possibilities. Inside, the home has been completely remodeled with modern designer finishes throughout. Features include new wood flooring, paid off solar panels, elegant quartz countertops, brand-new kitchen cabinetry, new stainless steel appliances, new stove, dishwasher, stylish Edison pendant lighting, and upgraded LED lighting throughout the home. The spacious chef’s kitchen flows seamlessly into the living areas, creating the ideal setup for entertaining family and friends. The luxurious primary suite feels like a private spa retreat with a glass shower enclosure, relaxing soaking tub, dual sinks, and a spacious walk-in closet. Every bathroom has been upgraded with modern LED mirrors featuring built-in defoggers for a sleek contemporary touch. The flexible floor plan includes a downstairs bedroom and full bathroom, perfect for guests, multigenerational living, or a private home office. Upstairs offers three additional bedrooms, a full bath, and the expansive primary suite. Living in McSweeney Farms means access to incredible resort-style amenities rarely found at this price point, including: • Resort-style swimming pool & spa • Full fitness center with dry sauna • Children’s playgrounds • Game room with pool table • Resident lounge area • Large ballroom/event center with full kitchen for parties, bridal showers & special events • Parks throughout the community • Amphitheater • Baseball park • Scenic horse trails and walking paths This is more than just a remodeled home, it’s a lifestyle upgrade that combines the modern finishes of new construction with the larger lot sizes and established community feel that today’s buyers are searching for. Move-in ready. Fully upgraded. Spacious backyard. Resort-style HOA amenities. This is the one you’ve been waiting for.

infoProperty Facts

bed

Bedrooms

5

bathtub

Bathrooms

3

square_foot

Square Feet

2,680

landscape

Lot Size

6,534 sqft

calendar_month

Year Built

2012

home_work

Property Type

Single Family Residence

timer

Days on Market

7

payments

HOA Fee

$194/mo

garage

Garage Total

3

fingerprint

MLS #

DW26102837

chairInterior Details

General Interior

Interior Features

Eat In Kitchen, Quartz Counters, Bedroom On Main Level

Flooring

Wood

Kitchen & Appliances

Appliances

Six Burner Stove, Dishwasher, Gas Oven, Gas Range, Refrigerator, Water To Refrigerator, Water Heater

Laundry

Laundry Room

Bed & Bath

Main Level Master

Yes

Climate Control

Cooling

Central Air

Heating

Central

deckExterior & Lot

Building & Construction

Fencing

Block, Wood

Security

Carbon Monoxide Detectors, Fire Sprinkler System

Roof

Tile

Nearby Schools

RatingSchool NameGradesDistance
10
Western Center Academy
Charter School
6-121.6 mi
2
Diamond Valley Middle
Middle School
6-82.1 mi
4
Mcsweeny Elementary
Elementary School
P-52.1 mi
N/A
Dp Christian School
Private School
K-122.7 mi
3
Academy Of Innovation
Elementary School
K-122.9 mi

Convenience Score

Topfind Realty

This Home is Sold

Curious what your home is worth? Get a free valuation.

call
(800)-330-9306Available 9AM - 6PM

Similar Homes You Might Like

Based on price, location, and features
183 La Amistad Way
VIRTUAL TOUR

$569,000

FOR SALE

183 La Amistad Way, Hemet, CA 92545

6 beds · 3 baths · 2,860 sqft

34930 Benton Road

$559,000

FOR SALE

34930 Benton Road, Hemet, CA 92544

4 beds · 3 baths · 2,744 sqft

1385 Caprice Court
VIRTUAL TOUR

$534,900

FOR SALE

1385 Caprice Court, Hemet, CA 92543

5 beds · 3 baths · 2,312 sqft

4833 Stirrup Court
VIRTUAL TOUR

$550,000

FOR SALE

4833 Stirrup Court, Hemet, CA 92545

5 beds · 3 baths · 2,374 sqft

28101 Rawlings

$725,000

FOR SALE

28101 Rawlings, Hemet, CA 92544

4 beds · 3 baths · 2,879 sqft

3928 Rushmore Court
OPEN AUG 22, 6PM - 10PM
VIRTUAL TOUR

$545,500

FOR SALE

3928 Rushmore Court, Hemet, CA 92545

4 beds · 3 baths · 2,367 sqft

44075 Timber Trail
VIRTUAL TOUR

$1,050,000

FOR SALE

44075 Timber Trail, Hemet, CA 92544

4 beds · 4 baths · 2,778 sqft

4872 Goldfinch
VIRTUAL TOUR

$565,000

FOR SALE

4872 Goldfinch, Hemet, CA 92545

5 beds · 3 baths · 2,374 sqft

Recently Sold

2824 Lancaster Ave
VIRTUAL TOUR

$430,000

SOLD

2824 Lancaster Ave, Hemet, CA 92545

5 beds · 3 baths · 2,557 sqft

4269 Mangrove
VIRTUAL TOUR

$575,000

SOLD

4269 Mangrove, Hemet, CA 92544

4 beds · 2 baths · 2,595 sqft

1043 Saltbush

$515,000

SOLD

1043 Saltbush, Hemet, CA 92545

4 beds · 3 baths · 3,002 sqft

30225 Amber Lane
VIRTUAL TOUR

$785,000

SOLD

30225 Amber Lane, Hemet, CA 92543

4 beds · 3 baths · 2,205 sqft

41215 Crest Dr
3D TOUR

$625,000

SOLD

41215 Crest Dr, Hemet, CA 92544

4 beds · 3 baths · 2,722 sqft

5117 Hoss
VIRTUAL TOUR

$525,000

SOLD

5117 Hoss, Hemet, CA 92545

4 beds · 3 baths · 2,712 sqft

4795 Shasta Blue
VIRTUAL TOUR

$577,500

SOLD

4795 Shasta Blue, Hemet, CA 92545

6 beds · 3 baths · 3,082 sqft

534 Wildrye Court
3D TOUR

$540,000

SOLD

534 Wildrye Court, Hemet, CA 92543

6 beds · 3 baths · 3,054 sqft

Topfind Realty

Company

  • About Us
  • Careers
  • Articles
  • Home Estimate

Explore

  • Renting
  • Buying
  • Selling
  • Realtors

Support

  • Help Center
  • Contact Us
  • Terms & Conditions
  • Privacy Policy

Topfind Realty, DRE # 02240815, is a licensed real estate broker in California. Topfind Realty pledges to support the Fair Housing Act and adhere to Equal Housing Opportunity laws.

Copyright © 2026 Topfind Realty. All Rights Reserved.