Topfind Realty
Renting

Search Rentals

Houses for RentTownhomes for RentCondos for RentView All Rentals →

Renting Resources

Why Rent With UsRenter GuideRent vs Buy Calculator

Renter Articles

How to Negotiate RentUnderstanding Your LeaseMoving Checklist for Renters
Buying

Search Homes

Houses for SaleTownhomes for SaleCondos for SaleView All Homes →

Buying Resources

Why Buy With UsBuyer GuideAffordability CalculatorInvestment CalculatorProperty Tax Calculator

Buyer Articles

Master Your New Home BudgetBeat Moving StressPacking Secrets
Selling

Selling Tools

Home ValuationFind a Seller's Agent

Selling Resources

Why Sell With UsSeller GuideNet Sheet CalcHELOC Calculator

Seller Articles

Strategic PricingDownsizing Tips
Mortgage Rates

Today's Rates

Mortgage RatesRefinance RatesLoan ComparisonHELOC Calculator

Mortgage Resources

Understanding Mortgage RatesFirst-Time Homebuyer GuideWhen to Refinance Your Mortgage
Realtors
Topfind
Houses for RentTownhomes for RentCondos for RentView All Rentals →
Why Rent With UsRenter GuideRent vs Buy Calculator
How to Negotiate RentUnderstanding Your LeaseMoving Checklist for Renters
Houses for SaleTownhomes for SaleCondos for SaleView All Homes →
Why Buy With UsBuyer GuideAffordability CalculatorInvestment CalculatorProperty Tax Calculator
Master Your New Home BudgetBeat Moving StressPacking Secrets
Home ValuationFind a Seller's Agent
Why Sell With UsSeller GuideNet Sheet CalcHELOC Calculator
Strategic PricingDownsizing Tips
Mortgage RatesRefinance RatesLoan ComparisonHELOC Calculator
Understanding Mortgage RatesFirst-Time Homebuyer GuideWhen to Refinance Your Mortgage
groupRealtorsinfoAbout Us
Continue with Google
Sign InSign Up
Topfind Realty
Renting

Search Rentals

Houses for RentTownhomes for RentCondos for RentView All Rentals →

Renting Resources

Why Rent With UsRenter GuideRent vs Buy Calculator

Renter Articles

How to Negotiate RentUnderstanding Your LeaseMoving Checklist for Renters
Buying

Search Homes

Houses for SaleTownhomes for SaleCondos for SaleView All Homes →

Buying Resources

Why Buy With UsBuyer GuideAffordability CalculatorInvestment CalculatorProperty Tax Calculator

Buyer Articles

Master Your New Home BudgetBeat Moving StressPacking Secrets
Selling

Selling Tools

Home ValuationFind a Seller's Agent

Selling Resources

Why Sell With UsSeller GuideNet Sheet CalcHELOC Calculator

Seller Articles

Strategic PricingDownsizing Tips
Mortgage Rates

Today's Rates

Mortgage RatesRefinance RatesLoan ComparisonHELOC Calculator

Mortgage Resources

Understanding Mortgage RatesFirst-Time Homebuyer GuideWhen to Refinance Your Mortgage
Realtors
Topfind
Houses for RentTownhomes for RentCondos for RentView All Rentals →
Why Rent With UsRenter GuideRent vs Buy Calculator
How to Negotiate RentUnderstanding Your LeaseMoving Checklist for Renters
Houses for SaleTownhomes for SaleCondos for SaleView All Homes →
Why Buy With UsBuyer GuideAffordability CalculatorInvestment CalculatorProperty Tax Calculator
Master Your New Home BudgetBeat Moving StressPacking Secrets
Home ValuationFind a Seller's Agent
Why Sell With UsSeller GuideNet Sheet CalcHELOC Calculator
Strategic PricingDownsizing Tips
Mortgage RatesRefinance RatesLoan ComparisonHELOC Calculator
Understanding Mortgage RatesFirst-Time Homebuyer GuideWhen to Refinance Your Mortgage
groupRealtorsinfoAbout Us
Continue with Google
Sign InSign Up
Real Estate/CA/Hemet/43000 Johnston
3d_rotation3D Tour
Photo 1 of 43000 Johnston
Photo 2 of 43000 Johnston
1 / 20
Main
Interior 1
Interior 2
Interior 3
Interior 4
imagesmode View 20 photos
For Sale
$999,000
Est. $5,594/mo

43000 Johnston, Hemet, CA 92544

bed
4
Bedrooms
bathtub
4
Bathrooms
square_foot
4,262
Sq Ft

About this home

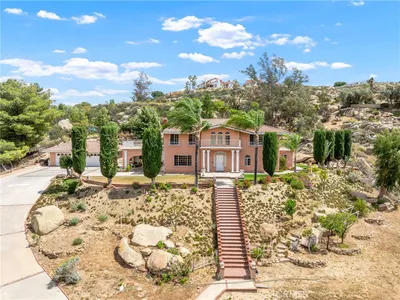
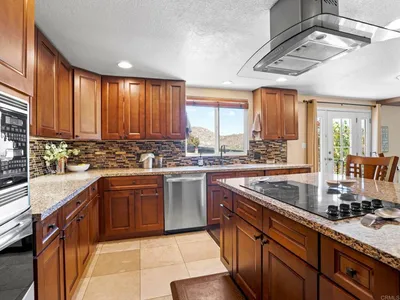
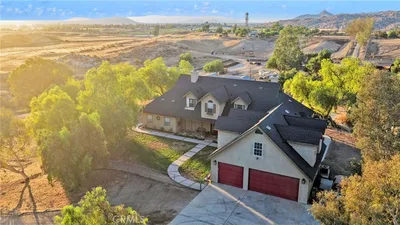
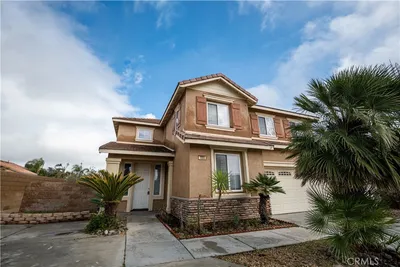
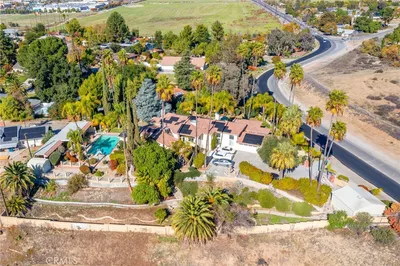
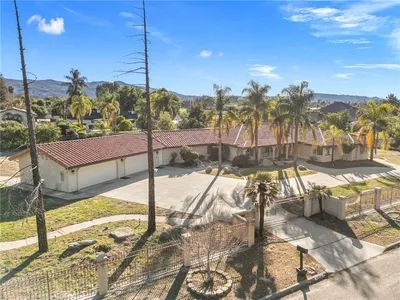
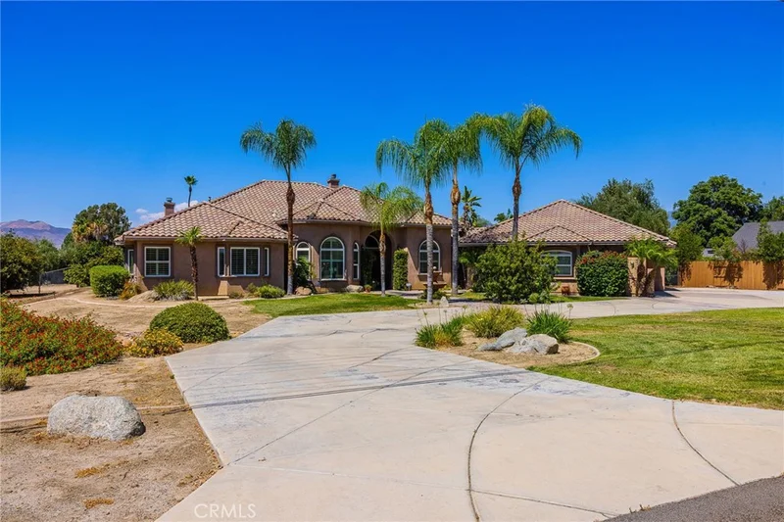
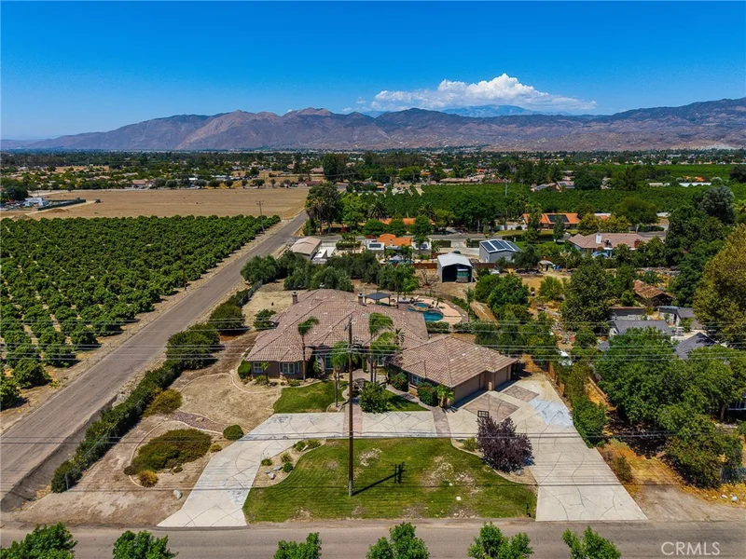
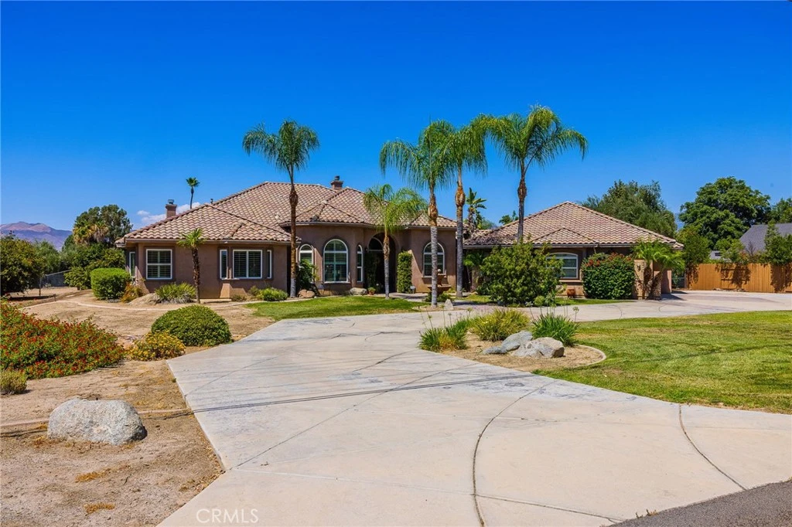
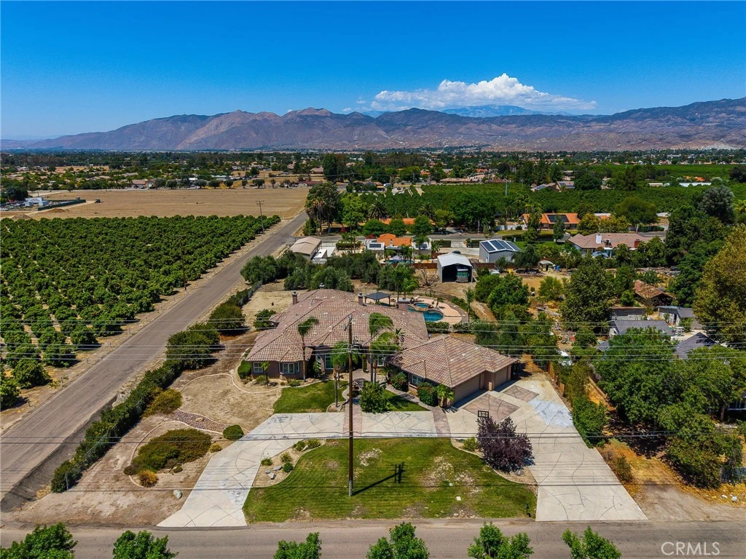
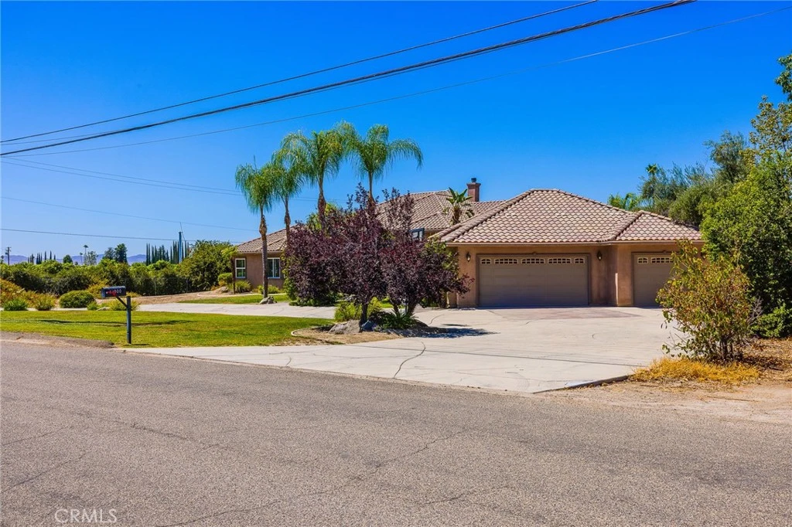
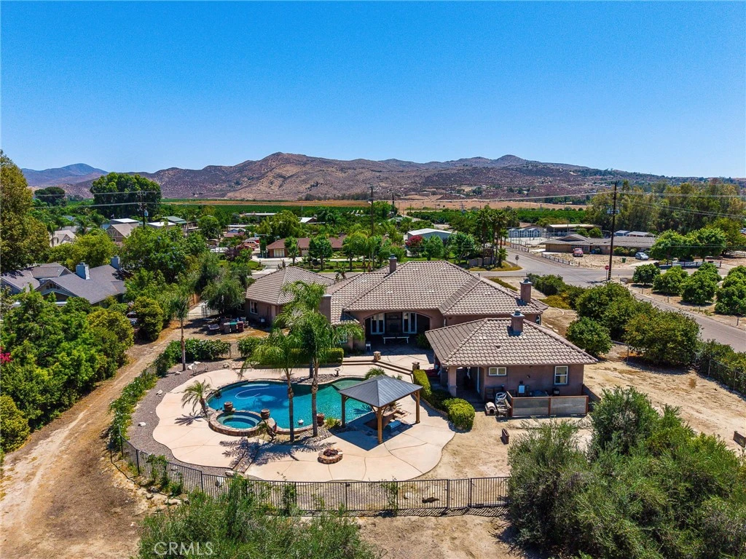
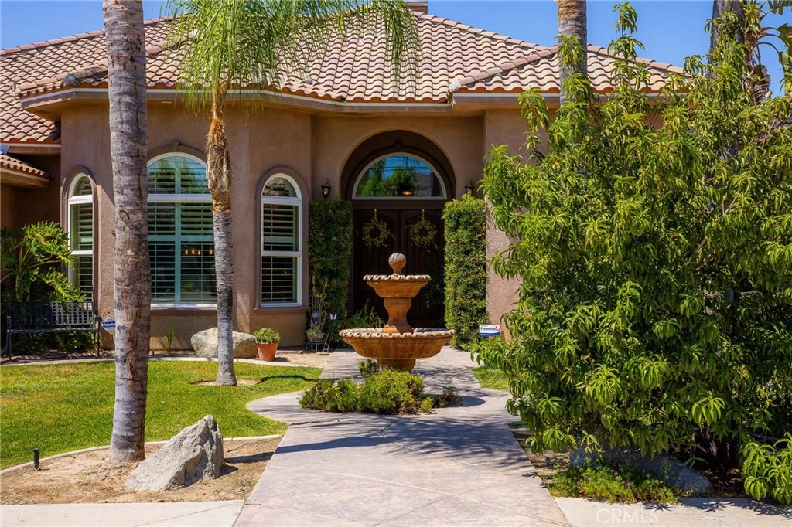
Welcome to your own private luxury retreat in the heart of Southeast Hemet! Nestled on 1.22 beautifully landscaped acres and surrounded by picturesque orange groves, this exceptional custom-built estate offers 4,262 SqFt of total living space, including a 3,762 SqFt custom main residence and a 500 SqFt detached guest house, perfect for multi-generational living, guests, a private office, or rental potential. The guest house has a bathroom and room for a kitchen. From the impressive double-door entry to the soaring 14-foot ceilings, crown molding, and elegant finishes throughout, every detail has been carefully designed. The spacious floor plan features 3 bedrooms, 3.5 bathrooms, plus an office/bonus room, formal living and dining room, three fireplaces, and an expansive family room that flows seamlessly into the heart of the home. The stunning gourmet kitchen is a chef's dream, showcasing premium Thermador stainless steel appliances, quartz countertops, an oversized center island, large walk-in pantry, a butler's pantry with a wine refrigerator, and abundant cabinetry, ideal for entertaining on any scale. Luxury vinyl plank flooring, an indoor laundry room, and generous living spaces complete the home's sophisticated interior. Step outside and prepare to be amazed by your own resort-inspired backyard. Relax in the sparkling saltwater pool and spa, gather around the fire pit, or entertain in style with the spectacular sunken BBQ kitchen and swim-up bar, creating the ultimate outdoor living experience. Whether hosting unforgettable parties or enjoying evenings under the stars, this backyard delivers luxury resort living every day. The property also offers an oversized 1,470 SqFt 3-car garage, extensive RV parking, and a 40' x 24' x 16’ steel RV cover, providing plenty of room for recreational vehicles, boats, and all your toys. This property is zoned A-1-1 and allows horses and livestock animals, giving you the freedom to keep horses and enjoy an equestrian lifestyle. Agricultural activities permitted are crop cultivation, orchards, vineyards, and general farming. Make the most of the space and flexibility this property offers. Located in one of Southeast Hemet's most desirable neighborhoods, this rare estate combines privacy, luxury, and space while remaining conveniently close to shopping, dining, schools, and commuter routes. Properties of this caliber, with a detached guest house, incredible outdoor amenities, and acreage, rarely come available.

Property Facts

bed

Bedrooms

4

bathtub

Bathrooms

4

square_foot

Square Feet

4,262

landscape

Lot Size

53,143 sqft

calendar_month

Year Built

2006

home_work

Property Type

Single Family Residence

timer

Days on Market

1

payments

HOA Fee

N/A

garage

Garage Total

3

fingerprint

MLS #

SW26161023

Interior Details

General Interior

Interior Features

Breakfast Bar, Breakfast Area, Ceiling Fans, Cathedral Ceilings, Separate Formal Dining Room, Eat In Kitchen, Granite Counters, High Ceilings, Open Floorplan, Pantry, Quartz Counters, Recessed Lighting, Storage, Entrance Foyer, Primary Suite, Utility Room, Walk In Pantry, Walk In Closets

Flooring

Carpet, Laminate

Fireplace

Family Room, Living Room, Primary Bedroom, Multi Sided, Outside, Raised Hearth, See Through

Accessibility

No Stairs

Kitchen & Appliances

Appliances

Built In Range, Barbecue, Dishwasher, Electric Oven, Disposal, Gas Range, Microwave, Refrigerator, Range Hood, Water Heater

Laundry

Inside, Laundry Room

Bed & Bath

Main Level Bedrooms

4

Main Level Bathrooms

4

Climate Control

Cooling

Central Air, Electric

Heating

Central

Parking

Total Parking Spaces

3

Garage Spaces

3

Attached Garage

Yes

Parking Features

Circular Driveway, Concrete, Door Multi, Direct Access, Driveway Level, Driveway, Garage Faces Front, Garage, Garage Door Opener, Gated, On Site, Off Street, Paved, Private, Rv Potential, Rv Access Parking, Rv Covered, Community Structure

Exterior & Lot

Building & Construction

Patio & Porch

Rear Porch, Concrete, Covered, Front Porch, Open, Patio, Porch, Stone

Fencing

Chain Link, Wrought Iron

Security

Security System, Carbon Monoxide Detectors, Smoke Detectors

Construction

Copper Plumbing

Foundation

Slab

Roof

Slate

Direction Faced

South

Lot & Grounds

Lot Features

Agricultural, Back Yard, Corners Marked, Drip Irrigation Bubblers, Front Yard, Horse Property, Lawn, Lot Over40000 Sqft, Landscaped, Level, Orchards, Paved, Rectangular Lot, Sprinkler System, Street Level, Yard

Pool Features

In Ground, Pebble, Private, Salt Water, Waterfall

Spa Features

Heated, In Ground, Private

Sewer

Septic Tank

Water Source

Public

Community & HOA

Community Features

Biking, Foothills, Horse Trails

Mortgage Calculator

Total Monthly

$0

Principal & Interest:
$0
Property Tax:
$0
Home Insurance:
$0
HOA Fees:
$0
$
$
%

Nearby Schools

RatingSchool NameGradesDistance
N/A
Calvary Chapel Academy
Private School
K-121.0 mi
3
Valle Vista Elementary
Elementary School
P-51.1 mi
2
Little Lake Elementary
Elementary School
P-51.2 mi
5
Hemet High
High School
9-121.4 mi
3
Bautista Creek Elementary
Elementary School
K-51.4 mi

Convenience Score

Market Insights

92544|Hemet

Estimated Value

Calculating...
No change vs. last year
Value history is still building for this area.

Market Temperature

Seller'sBalancedBuyer's
0d30d60d180d
Balanced

Balanced market

30 Days

Avg. time on market

This is a Balanced Market. Homes are selling at a moderate pace.

Flood & Climate Risk

Noise Levels

Location

43000 Johnston

Hemet, CA 92544

Open in Mapsopen_in_new
Topfind Realty

Ready to Take the Next Step?

Get expert support from a local agent today.

call
(800)-330-9306Available 9AM - 7PM

Similar Homes You Might Like

Based on price, location, and features
43840 Citrus View
3D TOUR

$959,993

FOR SALE

43840 Citrus View, Hemet, CA 92544

4 beds · 3 baths · 4,099 sqft

28368 Rawlings Road
VIRTUAL TOUR

$949,000

FOR SALE

28368 Rawlings Road, Hemet, CA 92544

4 beds · 5 baths · 3,677 sqft

3422 Marvel Street

$674,000

FOR SALE

3422 Marvel Street, Hemet, CA 92543

4 beds · 3 baths · 3,621 sqft

23621 California Avenue
3D TOUR

$799,999

FOR SALE

23621 California Avenue, Hemet, CA 92545

5 beds · 4 baths · 4,494 sqft

31120 Kelstar

$1,875,000

FOR SALE

31120 Kelstar, Hemet, CA 92544

5 beds · 3 baths · 4,437 sqft

4782 E Lincoln Avenue
OPEN AUG 22, 6PM - 9PM

$699,999

FOR SALE

4782 E Lincoln Avenue, Hemet, CA 92544

4 beds · 4 baths · 3,555 sqft

26500 Rim

$799,999

FOR SALE

26500 Rim, Hemet, CA 92544

3 beds · 4 baths · 4,100 sqft

44270 Whittier

$729,900

FOR SALE

44270 Whittier, Hemet, CA 92544

4 beds · 3 baths · 3,800 sqft

Recently Sold

3045 Statice Court
3D TOUR

$574,900

SOLD

3045 Statice Court, Hemet, CA 92545

5 beds · 5 baths · 3,511 sqft

1886 Spring White Rd

$615,000

SOLD

1886 Spring White Rd, Hemet, CA 92545

5 beds · 3 baths · 3,417 sqft

1981 Park

$760,000

SOLD

1981 Park, Hemet, CA 92544

4 beds · 4 baths · 3,754 sqft

3109 Bridgewater Circle

$595,000

SOLD

3109 Bridgewater Circle, Hemet, CA 92545

5 beds · 5 baths · 3,511 sqft

1819 Overland Court

$550,000

SOLD

1819 Overland Court, Hemet, CA 92545

4 beds · 4 baths · 3,511 sqft

4635 Shasta Blue

$625,000

SOLD

4635 Shasta Blue, Hemet, CA 92545

5 beds · 3 baths · 3,417 sqft

35389 Lynch Lane

$1,475,000

SOLD

35389 Lynch Lane, Hemet, CA 92544

5 beds · 4 baths · 3,506 sqft

43041 Mayberry

$730,000

SOLD

43041 Mayberry, Hemet, CA 92544

5 beds · 3 baths · 3,703 sqft

$999,000
4 bd | 4 ba | 4,262 sqft
Request a tourcall
Topfind Realty

Company

  • About Us
  • Careers
  • Articles
  • Home Estimate

Explore

  • Renting
  • Buying
  • Selling
  • Realtors

Support

  • Help Center
  • Contact Us
  • Terms & Conditions
  • Privacy Policy

Topfind Realty, DRE # 02240815, is a licensed real estate broker in California. Topfind Realty pledges to support the Fair Housing Act and adhere to Equal Housing Opportunity laws.

Copyright © 2026 Topfind Realty. All Rights Reserved.