Topfind Realty
Renting

Search Rentals

Houses for RentTownhomes for RentCondos for RentView All Rentals →

Renting Resources

Why Rent With UsRenter GuideRent vs Buy Calculator

Renter Articles

How to Negotiate RentUnderstanding Your LeaseMoving Checklist for Renters
Buying

Search Homes

Houses for SaleTownhomes for SaleCondos for SaleView All Homes →

Buying Resources

Why Buy With UsBuyer GuideAffordability CalculatorInvestment CalculatorProperty Tax Calculator

Buyer Articles

Master Your New Home BudgetBeat Moving StressPacking Secrets
Selling

Selling Tools

Home ValuationFind a Seller's Agent

Selling Resources

Why Sell With UsSeller GuideNet Sheet CalcHELOC Calculator

Seller Articles

Strategic PricingDownsizing Tips
Mortgage Rates

Today's Rates

Mortgage RatesRefinance RatesLoan ComparisonHELOC Calculator

Mortgage Resources

Understanding Mortgage RatesFirst-Time Homebuyer GuideWhen to Refinance Your Mortgage
Realtors
Topfind
Houses for RentTownhomes for RentCondos for RentView All Rentals →
Why Rent With UsRenter GuideRent vs Buy Calculator
How to Negotiate RentUnderstanding Your LeaseMoving Checklist for Renters
Houses for SaleTownhomes for SaleCondos for SaleView All Homes →
Why Buy With UsBuyer GuideAffordability CalculatorInvestment CalculatorProperty Tax Calculator
Master Your New Home BudgetBeat Moving StressPacking Secrets
Home ValuationFind a Seller's Agent
Why Sell With UsSeller GuideNet Sheet CalcHELOC Calculator
Strategic PricingDownsizing Tips
Mortgage RatesRefinance RatesLoan ComparisonHELOC Calculator
Understanding Mortgage RatesFirst-Time Homebuyer GuideWhen to Refinance Your Mortgage
groupRealtorsinfoAbout Us
Continue with Google
Sign InSign Up
Topfind Realty
Renting

Search Rentals

Houses for RentTownhomes for RentCondos for RentView All Rentals →

Renting Resources

Why Rent With UsRenter GuideRent vs Buy Calculator

Renter Articles

How to Negotiate RentUnderstanding Your LeaseMoving Checklist for Renters
Buying

Search Homes

Houses for SaleTownhomes for SaleCondos for SaleView All Homes →

Buying Resources

Why Buy With UsBuyer GuideAffordability CalculatorInvestment CalculatorProperty Tax Calculator

Buyer Articles

Master Your New Home BudgetBeat Moving StressPacking Secrets
Selling

Selling Tools

Home ValuationFind a Seller's Agent

Selling Resources

Why Sell With UsSeller GuideNet Sheet CalcHELOC Calculator

Seller Articles

Strategic PricingDownsizing Tips
Mortgage Rates

Today's Rates

Mortgage RatesRefinance RatesLoan ComparisonHELOC Calculator

Mortgage Resources

Understanding Mortgage RatesFirst-Time Homebuyer GuideWhen to Refinance Your Mortgage
Realtors
Topfind
Houses for RentTownhomes for RentCondos for RentView All Rentals →
Why Rent With UsRenter GuideRent vs Buy Calculator
How to Negotiate RentUnderstanding Your LeaseMoving Checklist for Renters
Houses for SaleTownhomes for SaleCondos for SaleView All Homes →
Why Buy With UsBuyer GuideAffordability CalculatorInvestment CalculatorProperty Tax Calculator
Master Your New Home BudgetBeat Moving StressPacking Secrets
Home ValuationFind a Seller's Agent
Why Sell With UsSeller GuideNet Sheet CalcHELOC Calculator
Strategic PricingDownsizing Tips
Mortgage RatesRefinance RatesLoan ComparisonHELOC Calculator
Understanding Mortgage RatesFirst-Time Homebuyer GuideWhen to Refinance Your Mortgage
groupRealtorsinfoAbout Us
Continue with Google
Sign InSign Up
Real Estate/CA/Hemet/43840 Citrus View
3d_rotation3D Tour
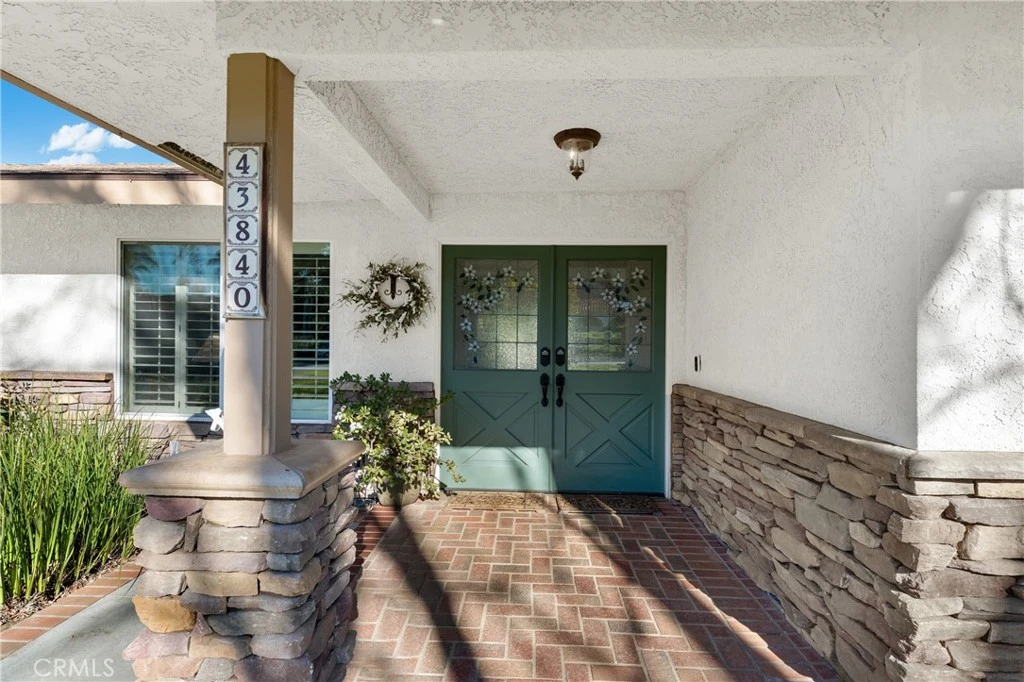
Photo 1 of 43840 Citrus View
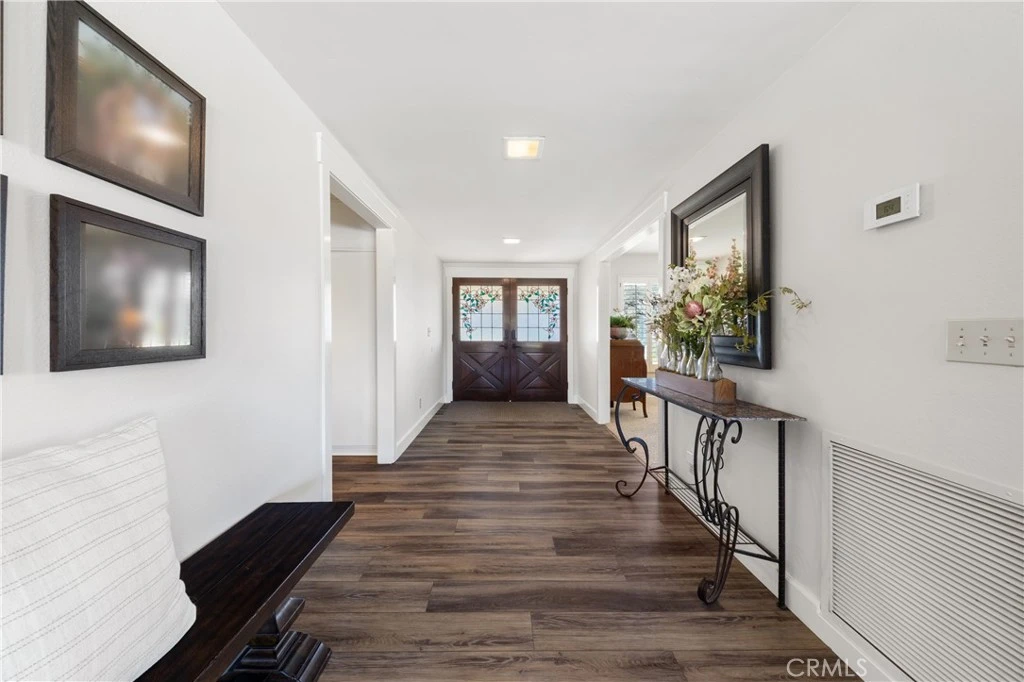
Photo 2 of 43840 Citrus View
1 / 67
Main
Interior 1
Interior 2
Interior 3
Interior 4
imagesmode View 67 photos
For Sale
$959,993
Est. $5,376/mo

43840 Citrus View, Hemet, CA 92544

bed
4
Bedrooms
bathtub
3
Bathrooms
square_foot
4,099
Sq Ft

About this home

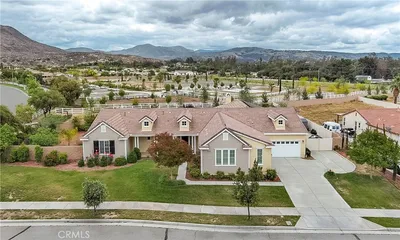
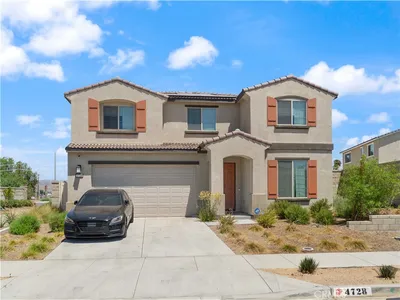
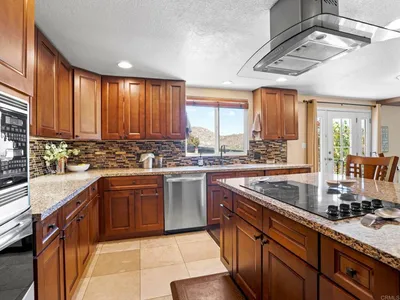
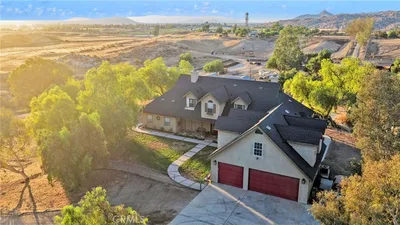
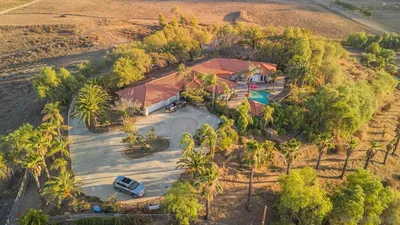
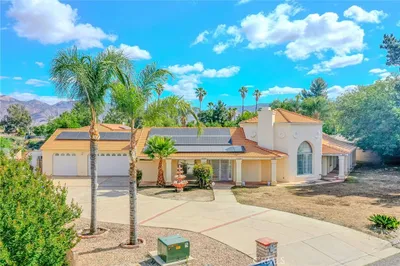
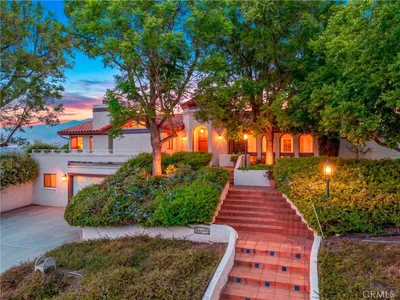
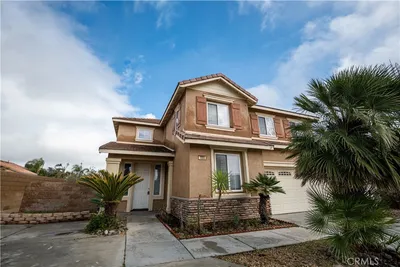
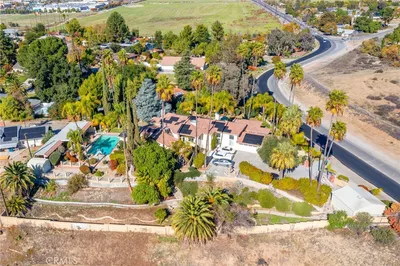
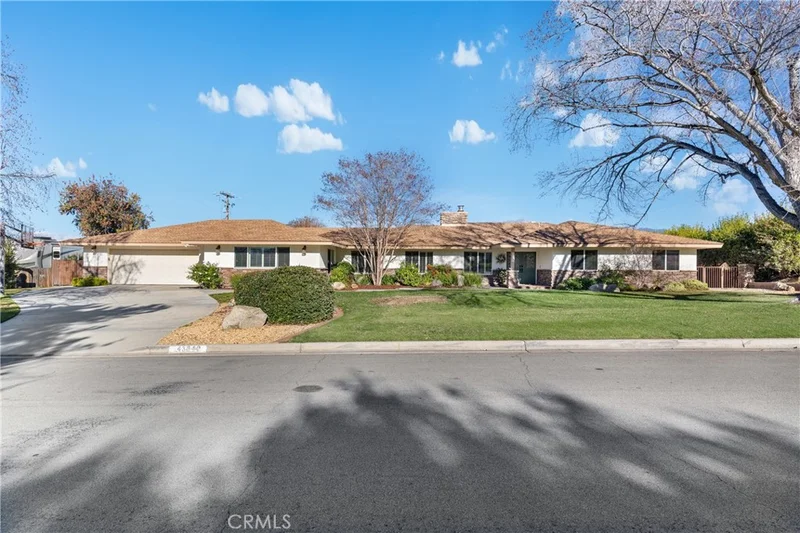
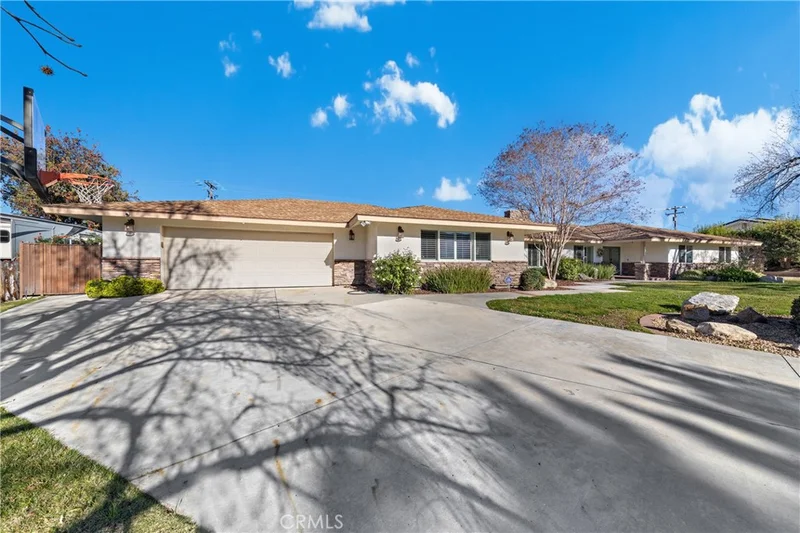
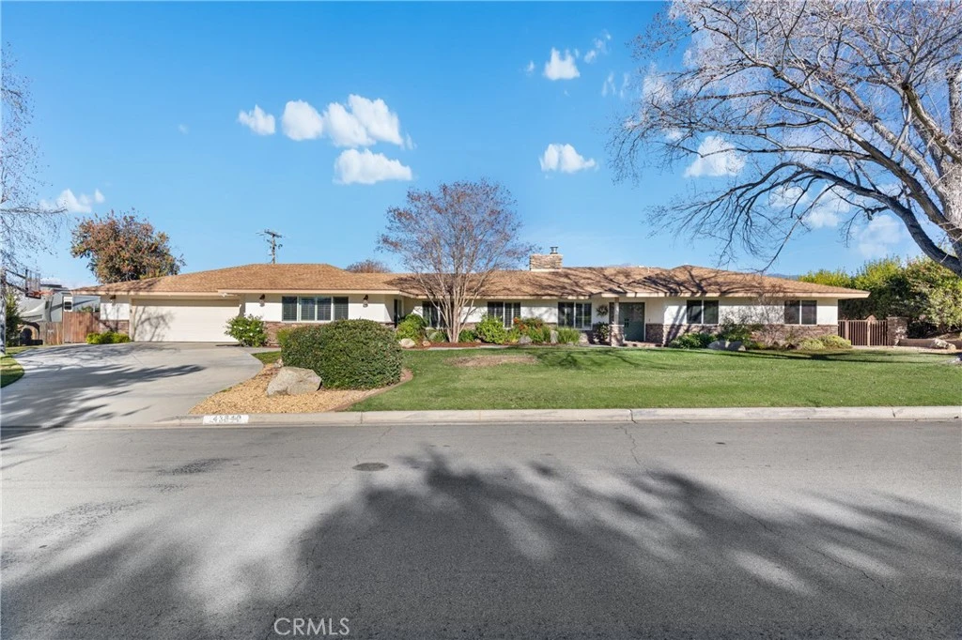
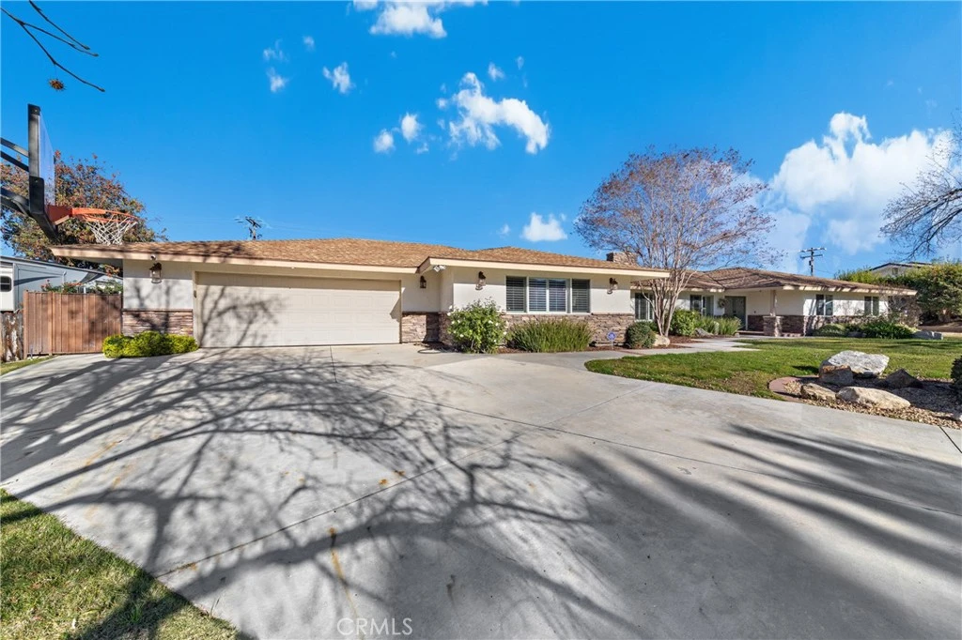
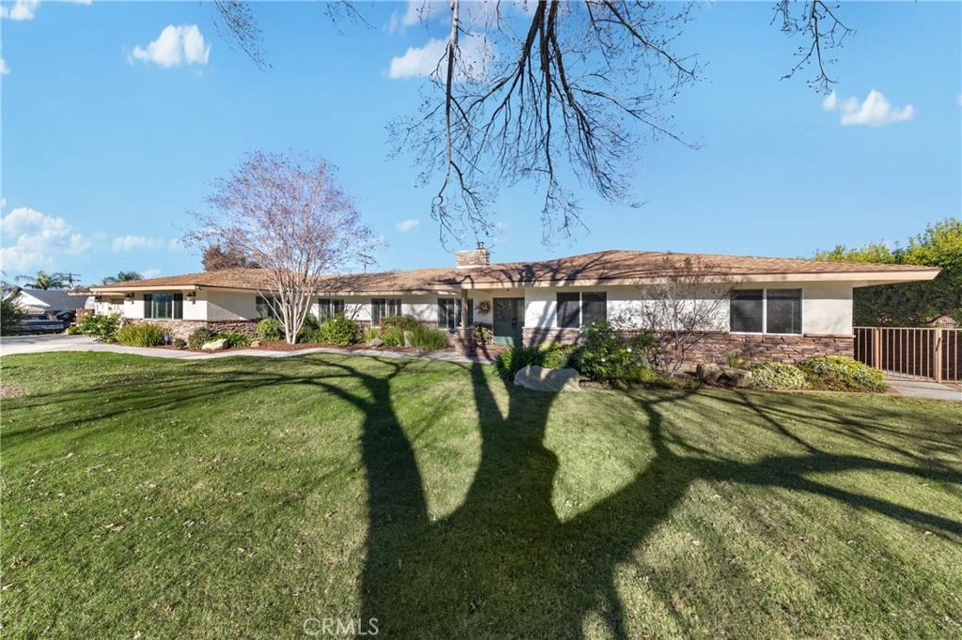
Welcome to 43840 Citrus View Drive Hemet California, an exceptional luxury-leaning estate offering space, privacy, and breathtaking views overlooking the Citrus Ranches. Situated on a sprawling 32,234 square foot lot, this 4-bedroom, 3-bath residence spans 4,099 square feet and is located within the Hemet School District, blending refined living with a serene, country setting. The home is thoughtfully designed for elevated everyday living and memorable entertainment. A formal living room and a separate family room, each featuring its own wood-burning fireplace, provide warm, inviting spaces to gather and unwind. A dedicated dining room offers an elegant setting for hosting, while the kitchen is equipped with dual ovens, under-cabinet lighting, and a dishwasher, supporting both casual meals and large-scale entertainment with ease. A permitted addition expands the family room, enhancing the home’s flow and versatility. Additional interior highlights include a built-in desk in the office, extensive hallway storage, newer flooring installed approximately five years ago, two water heaters, and a hall bathroom with a cast iron tub. The A/C units were also replaced approximately five years ago, and the home is equipped with a security system and paid-off solar. Outdoors, the property truly shines. A Pebble Tech swimming pool anchors the backyard, surrounded by mature fruit trees including lemon, lime, mandarin, orange varieties, and Cara Cara, creating a picturesque setting ideal for hosting gatherings and special occasions. The expansive lot, scenic views, and tranquil environment present a rare opportunity for buyers seeking a luxury retreat with potential for private events or future venue use, subject to buyer verification and local regulations. Horse-friendly zoning further enhances the property’s appeal. Additional features include a recently replaced fence, a permitted garage conversion with windows, laundry room, and storage, a game room with its own mini-split system, and a three-car tandem garage with attic access. Country wood shutters accent the front of the home, completing its timeless curb appeal and Piad Off Solar! Conveniently located just minutes from Mt. San Jacinto, Idyllwild-Pine Cove, Alessandro Trail, and Hemet Lake, this property offers a refined lifestyle surrounded by natural beauty, outdoor recreation, and wide-open space. A rare opportunity to own a distinctive estate with both luxury and lifestyle potential.

Property Facts

bed

Bedrooms

4

bathtub

Bathrooms

3

square_foot

Square Feet

4,099

landscape

Lot Size

32,234 sqft

calendar_month

Year Built

1976

home_work

Property Type

Single Family Residence

timer

Days on Market

211

payments

HOA Fee

N/A

garage

Garage Total

3

fingerprint

MLS #

IV26012348

Interior Details

General Interior

Interior Features

Built In Features, Ceiling Fans, All Bedrooms Down, Walk In Pantry

Fireplace

Family Room, Living Room

Kitchen & Appliances

Laundry

Laundry Room

Bed & Bath

Main Level Bedrooms

4

Main Level Bathrooms

2

Climate Control

Cooling

Central Air

Heating

Central

Parking

Total Parking Spaces

3

Garage Spaces

3

Attached Garage

Yes

Parking Features

Driveway, Garage

Exterior & Lot

Lot & Grounds

Lot Features

Zero To One Unit Acre, Back Yard, Front Yard, Lawn, Landscaped, Yard

Pool Features

In Ground, Private

Sewer

Septic Tank

Water Source

Public

Community & HOA

Community Features

Biking, Hiking

Mortgage Calculator

Total Monthly

$0

Principal & Interest:
$0
Property Tax:
$0
Home Insurance:
$0
HOA Fees:
$0
$
$
%

Nearby Schools

RatingSchool NameGradesDistance
3
Valle Vista Elementary
Elementary School
P-51.6 mi
5
Hemet High
High School
9-122.3 mi
N/A
Calvary Chapel Academy
Private School
K-122.4 mi
2
Little Lake Elementary
Elementary School
P-52.6 mi
5
Hemet Dual Language Academy
Elementary School
K-82.7 mi

Convenience Score

Market Insights

92544|Hemet

Estimated Value

Calculating...
No change vs. last year
Value history is still building for this area.

Market Temperature

Seller'sBalancedBuyer's
0d30d60d180d
Balanced

Balanced market

30 Days

Avg. time on market

This is a Balanced Market. Homes are selling at a moderate pace.

Flood & Climate Risk

Noise Levels

Location

43840 Citrus View

Hemet, CA 92544

Open in Mapsopen_in_new
Topfind Realty

Ready to Take the Next Step?

Get expert support from a local agent today.

call
(800)-330-9306Available 9AM - 7PM

Similar Homes You Might Like

Based on price, location, and features
43000 Johnston
3D TOUR

$999,000

FOR SALE

43000 Johnston, Hemet, CA 92544

4 beds · 4 baths · 4,262 sqft

3422 Marvel Street

$674,000

FOR SALE

3422 Marvel Street, Hemet, CA 92543

4 beds · 3 baths · 3,621 sqft

4728 Goldfinch

$595,000

FOR SALE

4728 Goldfinch, Hemet, CA 92545

5 beds · 3 baths · 3,285 sqft

23621 California Avenue
3D TOUR

$799,999

FOR SALE

23621 California Avenue, Hemet, CA 92545

5 beds · 4 baths · 4,494 sqft

31120 Kelstar

$1,875,000

FOR SALE

31120 Kelstar, Hemet, CA 92544

5 beds · 3 baths · 4,437 sqft

30920 Palm Ave
VIRTUAL TOUR

$1,499,999

FOR SALE

30920 Palm Ave, Hemet, CA 92543

3 beds · 3 baths · 3,287 sqft

4782 E Lincoln Avenue
OPEN AUG 22, 6PM - 9PM

$699,999

FOR SALE

4782 E Lincoln Avenue, Hemet, CA 92544

4 beds · 4 baths · 3,555 sqft

26500 Rim

$799,999

FOR SALE

26500 Rim, Hemet, CA 92544

3 beds · 4 baths · 4,100 sqft

Recently Sold

3125 Oregano

$590,000

SOLD

3125 Oregano, Hemet, CA 92545

5 beds · 3 baths · 3,335 sqft

1886 Spring White Rd

$615,000

SOLD

1886 Spring White Rd, Hemet, CA 92545

5 beds · 3 baths · 3,417 sqft

1981 Park

$760,000

SOLD

1981 Park, Hemet, CA 92544

4 beds · 4 baths · 3,754 sqft

1640 Red Clover

$593,000

SOLD

1640 Red Clover, Hemet, CA 92545

5 beds · 3 baths · 3,335 sqft

1819 Overland Court

$550,000

SOLD

1819 Overland Court, Hemet, CA 92545

4 beds · 4 baths · 3,511 sqft

581 Suncup Circle

$527,777

SOLD

581 Suncup Circle, Hemet, CA 92543

5 beds · 3 baths · 3,404 sqft

26440 Old Agency
VIRTUAL TOUR

$960,000

SOLD

26440 Old Agency, Hemet, CA 92544

4 beds · 3 baths · 3,296 sqft

4635 Shasta Blue

$625,000

SOLD

4635 Shasta Blue, Hemet, CA 92545

5 beds · 3 baths · 3,417 sqft

$959,993
4 bd | 3 ba | 4,099 sqft
Request a tourcall
Topfind Realty

Company

  • About Us
  • Careers
  • Articles
  • Home Estimate

Explore

  • Renting
  • Buying
  • Selling
  • Realtors

Support

  • Help Center
  • Contact Us
  • Terms & Conditions
  • Privacy Policy

Topfind Realty, DRE # 02240815, is a licensed real estate broker in California. Topfind Realty pledges to support the Fair Housing Act and adhere to Equal Housing Opportunity laws.

Copyright © 2026 Topfind Realty. All Rights Reserved.