SoldClosed on July 5, 2018
$4,895,000
Sold Price2710 El Oeste Drive, Hermosa Beach, CA 90254
bed
5
Bedrooms
bathtub
8
Bathrooms
square_foot
4,469
Square Feet
About this home
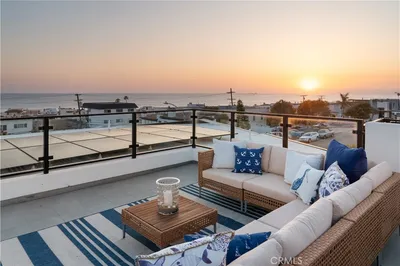
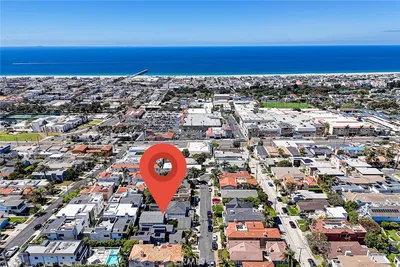
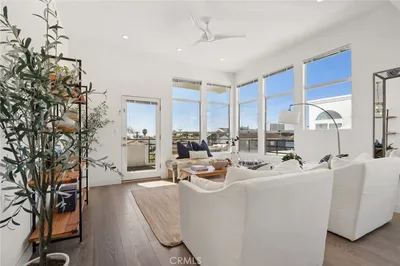
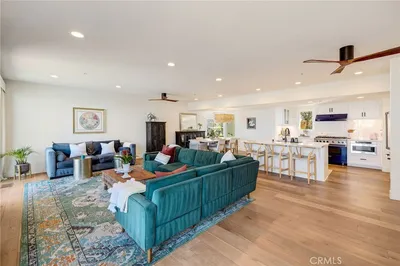
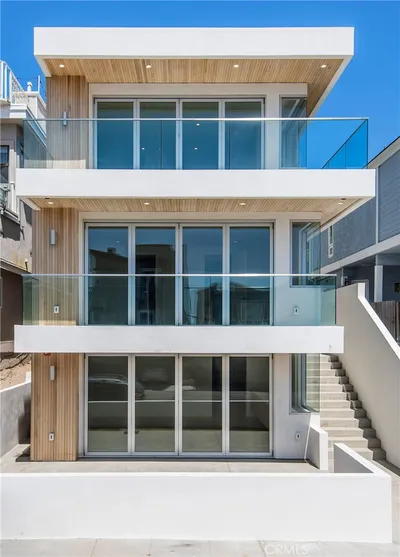
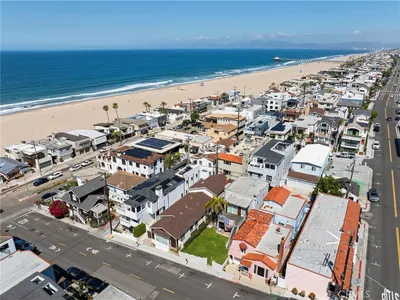
Poised on an estate-sized lot with 67 ft. of frontage, this spectacular contemporary home was taken down to the studs in a "no expense spared" remodel, completed in 2018. With huge unobstructed ocean views, a pool, grassy yard, multiple patios and decks, you'll never want to leave your beach-side oasis. Dramatic great room with 10 ft. ceiling, 4 skylights, linear fireplace and 16 ft. fully-pocketing multi-slide door opens to breathtaking Catalina to Malibu views. The kitchen is anchored with a 14 ft. island with a counter top of Azul Macaubas quartzite, pendant lighting, bar seating and appointed with a Wolf range, Sub-Zero glass door refrigerator, walk-in pantry and banquette seating. The master is a romantic sanctuary with sunset views, deck, fireplace, private office and walk-in closet. A freestanding tub, 6’x7’ shower, floating counter tops with Toscoquattro sinks, completes the en suite master. A beautiful media center with floating shelves is the focal point of the family room, which opens through a 16’ multi-slide door to the yard, pool and inviting fire pit with bench seating. There is a separate exercise/massage room and bath that services the backyard. Appointments include: 9’5" plank oak hardwood floors, designer lighting and fixtures, Ann Sacks tile, European cabinets, stainless steel stand-off glass railings and barn-style sliding doors, zoned HVAC with Nest thermostat, built-in speakers and ADT security system. Experience luxury at the beach...uncompromised!
infoProperty Facts
bed
Bedrooms
5
bathtub
Bathrooms
8
square_foot
Square Feet
4,469
landscape
Lot Size
7,255 sqft
calendar_month
Year Built
1991
home_work
Property Type
Single Family Residence
timer
Days on Market
80
payments
HOA Fee
N/A
garage
Garage Total
2
fingerprint
MLS #
SB18054363
chairInterior Details
General Interior
Interior Features
Beamed Ceilings, Wet Bar, Breakfast Bar, Built In Features, Balcony, Breakfast Area, Cathedral Ceilings, Dry Bar, Separate Formal Dining Room, Eat In Kitchen, High Ceilings, Living Room Deck Attached, Open Floorplan, Pantry, Stone Counters, Recessed Lighting, Storage, Wired For Data, Bar, Wired For Sound, Bedroom On Main Level
Flooring
Tile, Wood
Fireplace
Gas Starter, Great Room, Living Room, Primary Bedroom
Kitchen & Appliances
Appliances
Six Burner Stove, Built In Range, Dishwasher, Energy Star Qualified Appliances, Gas Oven, Gas Range, Microwave, Refrigerator, Range Hood, Tankless Water Heater, Vented Exhaust Fan, Water To Refrigerator, Dryer, Washer
Laundry
Washer Hookup, Electric Dryer Hookup, Gas Dryer Hookup, Inside, Laundry Room
Bed & Bath
Main Level Master
Yes
Climate Control
Cooling
Central Air, Energy Star Qualified Equipment, Gas, High Efficiency, Zoned
Heating
Central, Energy Star Qualified Equipment, Forced Air, High Efficiency, Natural Gas, Zoned
deckExterior & Lot
Building & Construction
Patio & Porch
Concrete, Deck, Stone
Fencing
Stucco Wall, Vinyl, Wood
Security
Prewired, Security System, Carbon Monoxide Detectors, Smoke Detectors
Construction
Cedar, Drywall, Frame, Glass, Stucco, Copper Plumbing
Roof
Bitumen, Shingle
Direction Faced
Southwest
Nearby Schools
| Rating | School Name | ||
|---|---|---|---|
| No school data available for this area. | |||
Convenience Score

This Home is Sold
Curious what your home is worth? Get a free valuation.
call
(800)-330-9306Available 9AM - 6PM
Similar Homes You Might Like
Based on price, location, and features