1 / 50
imagesmode View 50 photos
For Sale
$525,000
Est. $2,940/mo17785 Foothill Court, Hidden Valley Lake, CA 95467
bed
3
Bedrooms
bathtub
3
Bathrooms
square_foot
2,419
Sq Ft
About this home
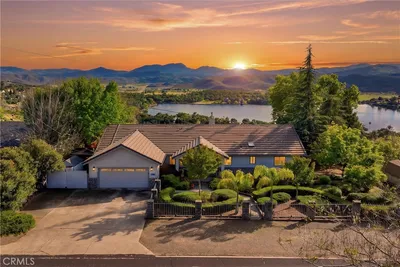
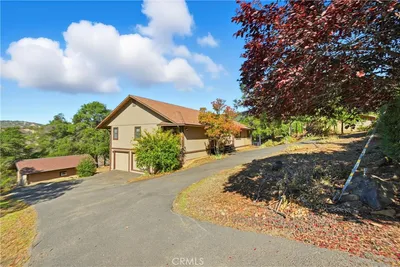
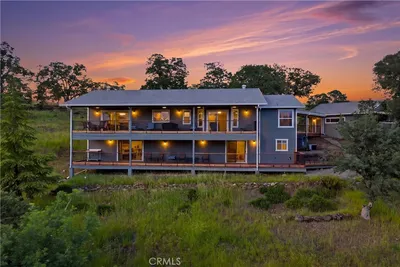
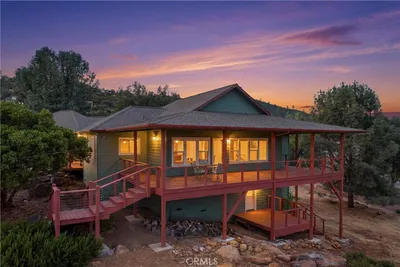
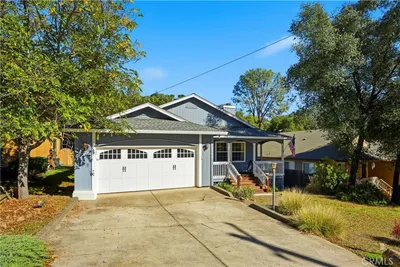
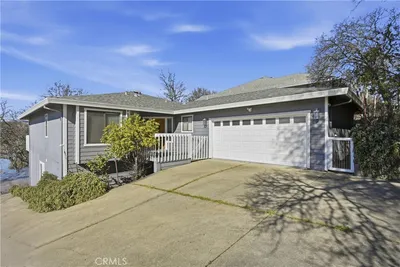
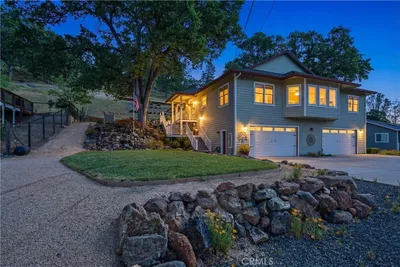
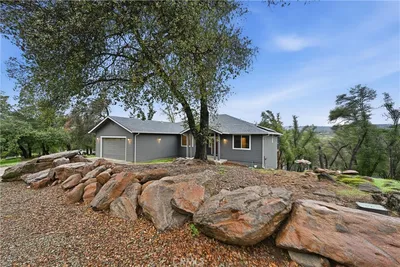
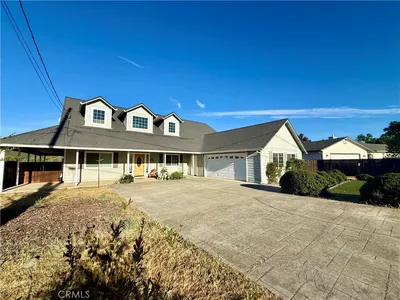
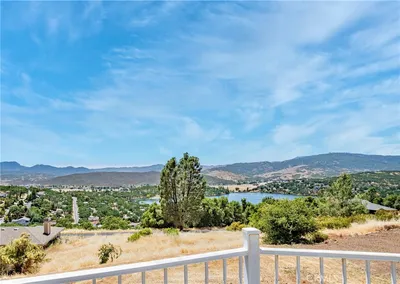
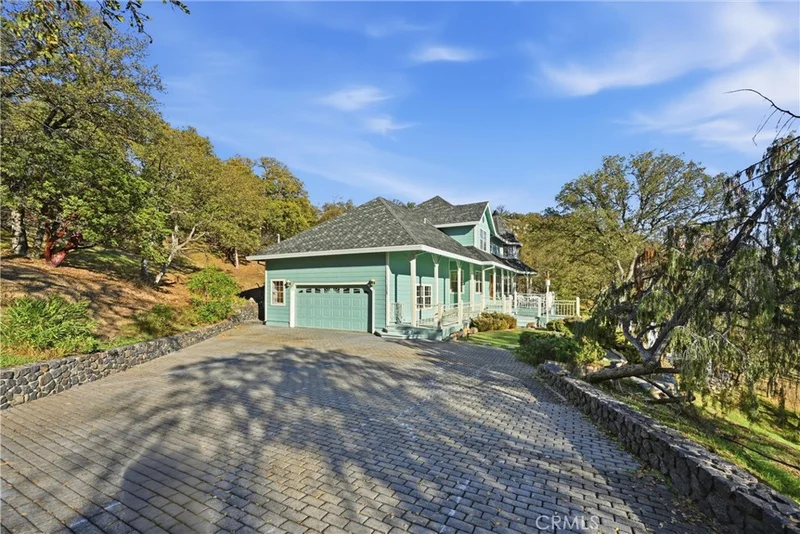

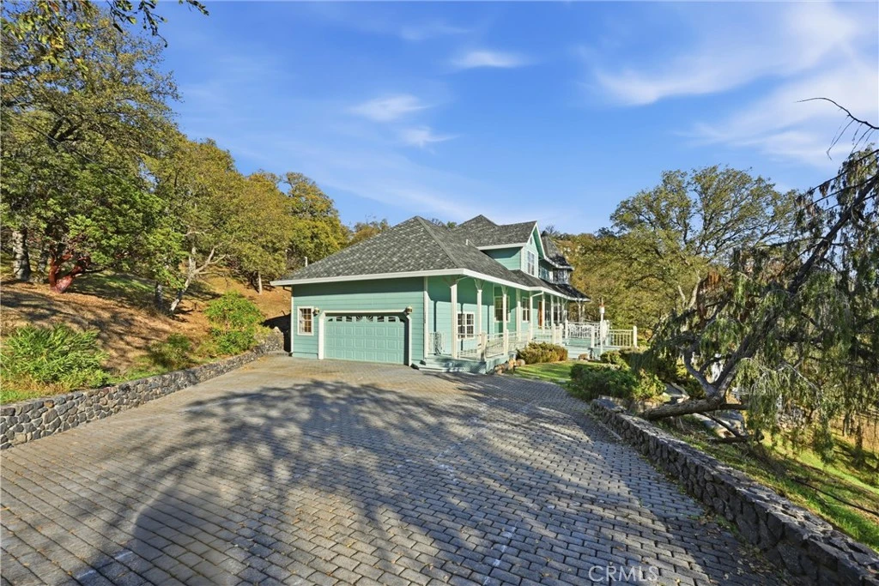
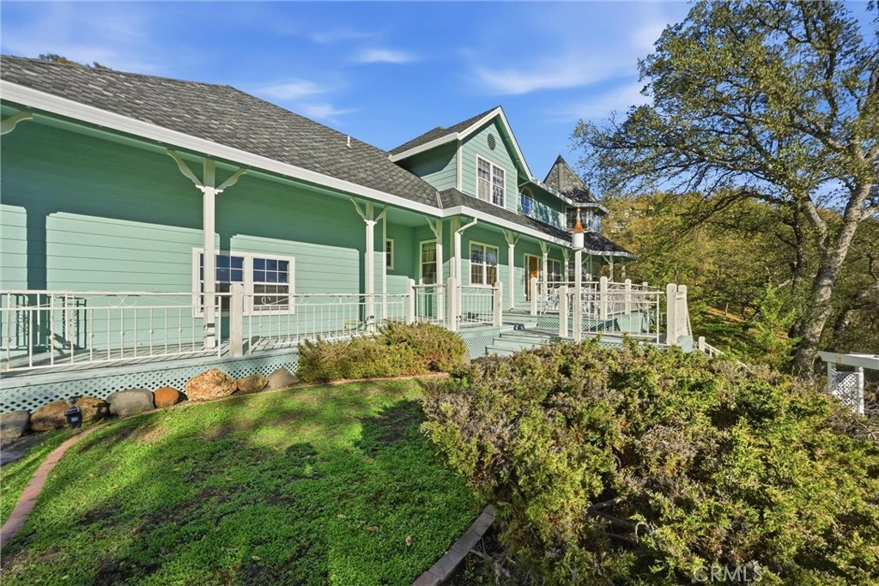

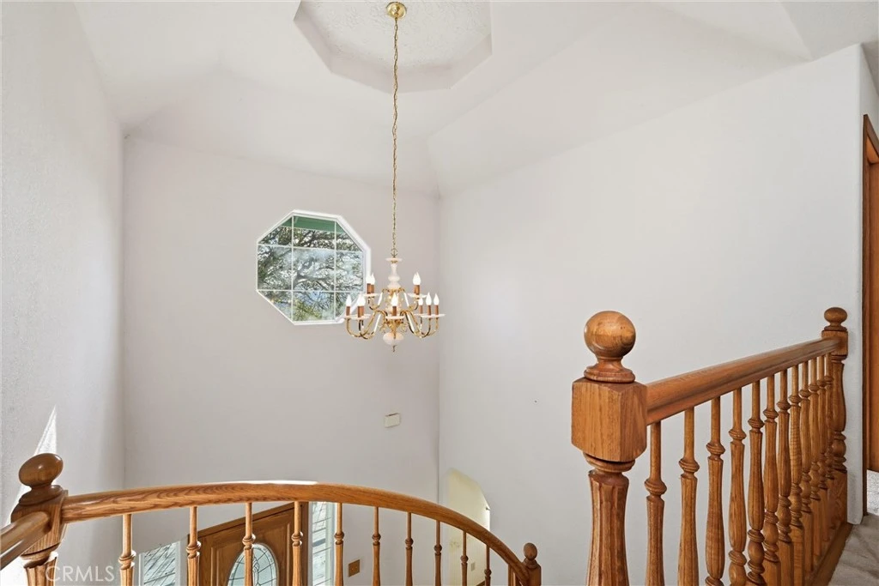
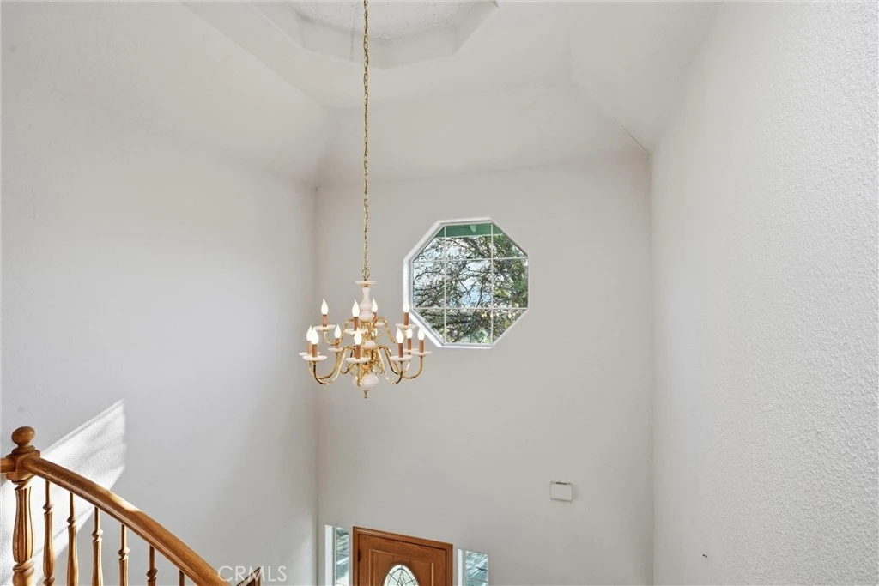
Rarely does a property combine this level of privacy, acreage, and panoramic views within Hidden Valley Lake. While the home offers comfortable living today, buyers seeking a more contemporary style will appreciate the opportunity to update and personalize the space. With strong architectural bones, generous room sizes, and an exceptional setting, this property provides a unique canvas for creating a truly remarkable estate. A gated driveway leads to the residence, where hardwood flooring runs through much of the main living area. The foyer has French doors that open to a bright living room that brings in natural light. The kitchen features granite countertops, quality fixtures, and a center island, offering a solid foundation for everyday living and entertaining. Adjacent to the kitchen is a flexible bonus room that can serve as a formal dining room, home office, or additional living space. The family room, complete with a fireplace, connects to an informal dining area and provides a comfortable gathering space. Upstairs, the primary suite offers generous proportions, including a large walk-in closet and an en-suite bathroom. Two additional bedrooms are located on a separate wing of the home, creating privacy for family members or guests, along with a second full bathroom. Outside, the expansive wraparound deck provides plenty of space for entertaining, outdoor dining, or simply enjoying the views and surrounding property. An oversized attached garage offers ample room for vehicles, hobbies, and storage. Don’t miss this opportunity to update a gorgeous home to match your style and today's luxury standards. Its size, layout, exceptional views, acreage, and existing features provide an outstanding starting point to create a high-end estate tailored to your vision.
Property Facts
bed
Bedrooms
3
bathtub
Bathrooms
3
square_foot
Square Feet
2,419
landscape
Lot Size
47,480 sqft
calendar_month
Year Built
1991
home_work
Property Type
Single Family Residence
timer
Days on Market
274
payments
HOA Fee
$323.8/mo
garage
Garage Total
2
fingerprint
MLS #
LC25255800
Interior Details
General Interior
Interior Features
Coffered Ceilings, Eat In Kitchen, Granite Counters, High Ceilings, Living Room Deck Attached, Pantry, All Bedrooms Up, Entrance Foyer, Primary Suite, Walk In Closets
Flooring
Carpet, Wood
Fireplace
Family Room
Kitchen & Appliances
Appliances
Dishwasher, Gas Range, Dryer, Washer
Laundry
Inside, Laundry Room
Bed & Bath
Main Level Bathrooms
1
Climate Control
Cooling
Central Air
Heating
Central, Fireplaces
Parking
Total Parking Spaces
2
Garage Spaces
2
Attached Garage
Yes
Parking Features
Driveway, Garage, Gated
Exterior & Lot
Building & Construction
Patio & Porch
Rear Porch, Deck, Front Porch, Patio, Wood, Wrap Around
Security
Gated Community, Gated With Attendant, Twenty Four Hour Security
Lot & Grounds
Lot Features
Landscaped, Trees, Yard
Pool Features
None, Association
Sewer
Public Sewer
Water Source
Public
Community & HOA
Association Info
HOA Fee$323.8
FrequencyMonthly
HOA Amenities
Controlled Access, Dock, Dog Park, Golf Course, Horse Trails, Meeting Room, Meeting Banquet Party Room, Outdoor Cooking Area, Barbecue, Picnic Area, Pier, Playground, Pool, Guard, Security, Tennis Courts, Trails
Community Features
Biking, Dog Park, Foothills, Fishing, Golf, Gutters, Hiking, Horse Trails, Stables, Hunting, Lake, Mountainous, Near National Forest, Park, Rural, Valley, Water Sports, Gated
Mortgage Calculator
Total Monthly
$0
Principal & Interest:
$0Property Tax:
$0Home Insurance:
$0HOA Fees:
$0$
$
%
Nearby Schools
| Rating | School Name |
|---|---|
8 | Coyote Valley Elementary Elementary School |
N/A | Middletown Christian School Private School |
5 | Middletown Middle Middle School |
3 | Minnie Cannon Elementary Elementary School |
N/A | Loconoma Valley High High School |
Convenience Score
Market Insights
95467|Hidden Valley Lake
Estimated Value
Calculating...
No change vs. last year
Value history is still building for this area.
Market Temperature
Seller'sBalancedBuyer's
0d30d60d180d
Balanced
Balanced market
30 Days
Avg. time on market
This is a Balanced Market. Homes are selling at a moderate pace.
Flood & Climate Risk
Noise Levels

Ready to Take the Next Step?
Get expert support from a local agent today.
call
(800)-330-9306Available 9AM - 7PM
Similar Homes You Might Like
Based on price, location, and features