Topfind Realty
Renting

Search Rentals

Houses for RentTownhomes for RentCondos for RentView All Rentals →

Renting Resources

Why Rent With UsRenter GuideRent vs Buy Calculator

Renter Articles

How to Negotiate RentUnderstanding Your LeaseMoving Checklist for Renters
Buying

Search Homes

Houses for SaleTownhomes for SaleCondos for SaleView All Homes →

Buying Resources

Why Buy With UsBuyer GuideAffordability CalculatorInvestment CalculatorProperty Tax Calculator

Buyer Articles

Master Your New Home BudgetBeat Moving StressPacking Secrets
Selling

Selling Tools

Home ValuationFind a Seller's Agent

Selling Resources

Why Sell With UsSeller GuideNet Sheet CalcHELOC Calculator

Seller Articles

Strategic PricingDownsizing Tips
Mortgage Rates

Today's Rates

Mortgage RatesRefinance RatesLoan ComparisonHELOC Calculator

Mortgage Resources

Understanding Mortgage RatesFirst-Time Homebuyer GuideWhen to Refinance Your Mortgage
Realtors
Topfind
Houses for RentTownhomes for RentCondos for RentView All Rentals →
Why Rent With UsRenter GuideRent vs Buy Calculator
How to Negotiate RentUnderstanding Your LeaseMoving Checklist for Renters
Houses for SaleTownhomes for SaleCondos for SaleView All Homes →
Why Buy With UsBuyer GuideAffordability CalculatorInvestment CalculatorProperty Tax Calculator
Master Your New Home BudgetBeat Moving StressPacking Secrets
Home ValuationFind a Seller's Agent
Why Sell With UsSeller GuideNet Sheet CalcHELOC Calculator
Strategic PricingDownsizing Tips
Mortgage RatesRefinance RatesLoan ComparisonHELOC Calculator
Understanding Mortgage RatesFirst-Time Homebuyer GuideWhen to Refinance Your Mortgage
groupRealtorsinfoAbout Us
Continue with Google
Sign InSign Up
Topfind Realty
Renting

Search Rentals

Houses for RentTownhomes for RentCondos for RentView All Rentals →

Renting Resources

Why Rent With UsRenter GuideRent vs Buy Calculator

Renter Articles

How to Negotiate RentUnderstanding Your LeaseMoving Checklist for Renters
Buying

Search Homes

Houses for SaleTownhomes for SaleCondos for SaleView All Homes →

Buying Resources

Why Buy With UsBuyer GuideAffordability CalculatorInvestment CalculatorProperty Tax Calculator

Buyer Articles

Master Your New Home BudgetBeat Moving StressPacking Secrets
Selling

Selling Tools

Home ValuationFind a Seller's Agent

Selling Resources

Why Sell With UsSeller GuideNet Sheet CalcHELOC Calculator

Seller Articles

Strategic PricingDownsizing Tips
Mortgage Rates

Today's Rates

Mortgage RatesRefinance RatesLoan ComparisonHELOC Calculator

Mortgage Resources

Understanding Mortgage RatesFirst-Time Homebuyer GuideWhen to Refinance Your Mortgage
Realtors
Topfind
Houses for RentTownhomes for RentCondos for RentView All Rentals →
Why Rent With UsRenter GuideRent vs Buy Calculator
How to Negotiate RentUnderstanding Your LeaseMoving Checklist for Renters
Houses for SaleTownhomes for SaleCondos for SaleView All Homes →
Why Buy With UsBuyer GuideAffordability CalculatorInvestment CalculatorProperty Tax Calculator
Master Your New Home BudgetBeat Moving StressPacking Secrets
Home ValuationFind a Seller's Agent
Why Sell With UsSeller GuideNet Sheet CalcHELOC Calculator
Strategic PricingDownsizing Tips
Mortgage RatesRefinance RatesLoan ComparisonHELOC Calculator
Understanding Mortgage RatesFirst-Time Homebuyer GuideWhen to Refinance Your Mortgage
groupRealtorsinfoAbout Us
Continue with Google
Sign InSign Up
Real Estate/CA/Hidden Valley Lake/19415 Dallas Court
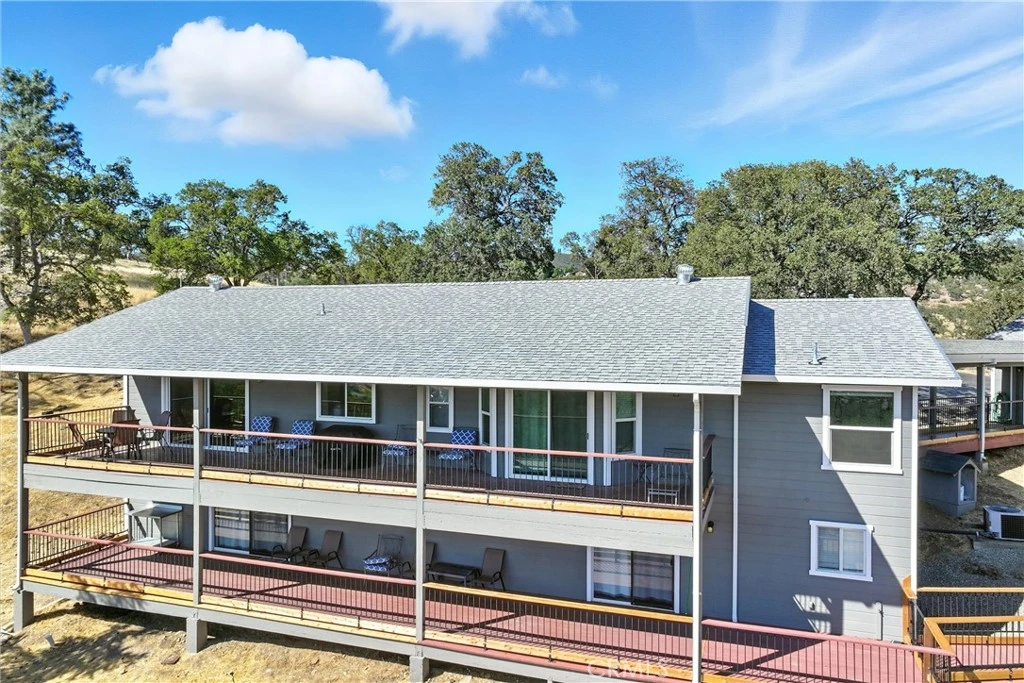
Photo 1 of 19415 Dallas Court
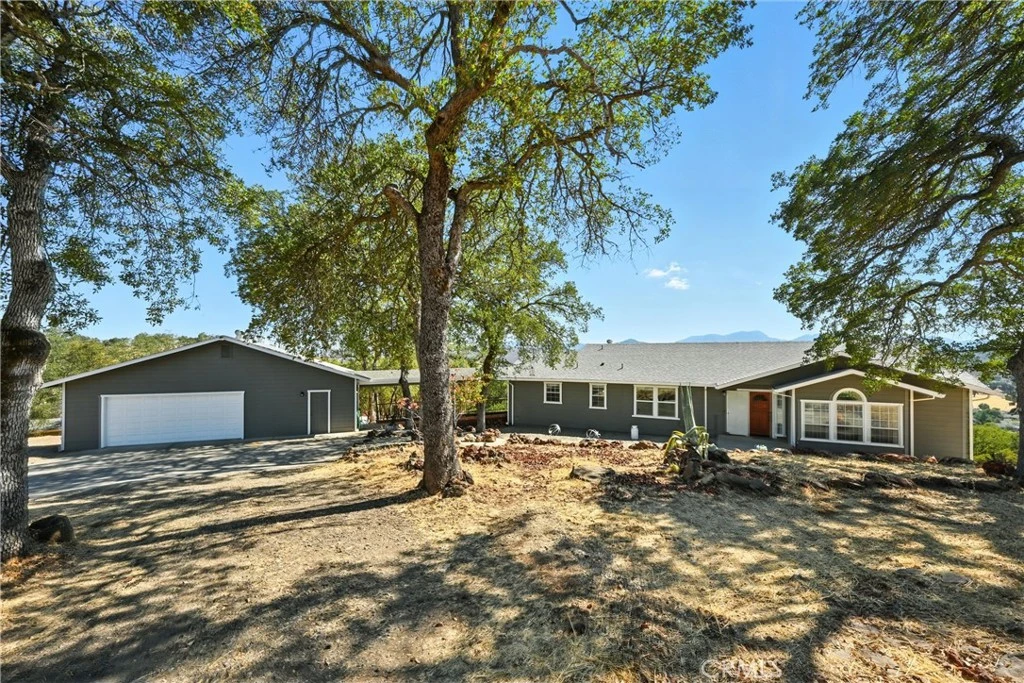
Photo 2 of 19415 Dallas Court
1 / 20
Main
Interior 1
Interior 2
Interior 3
Interior 4
imagesmode View 20 photos
For Sale
$695,000
Est. $3,892/mo

19415 Dallas Court, Hidden Valley Lake, CA 95467

bed
3
Bedrooms
bathtub
3
Bathrooms
square_foot
2,888
Sq Ft

About this home

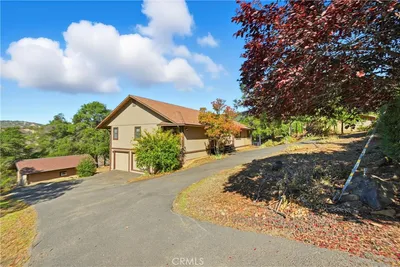
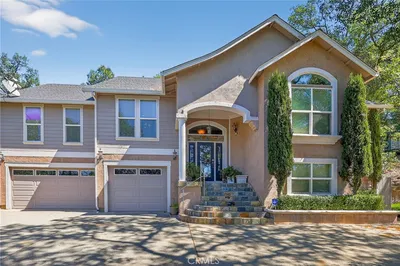
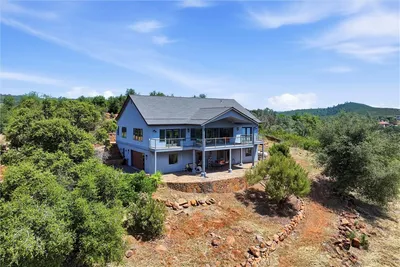
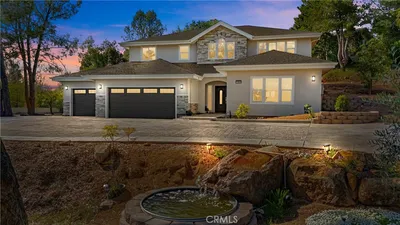
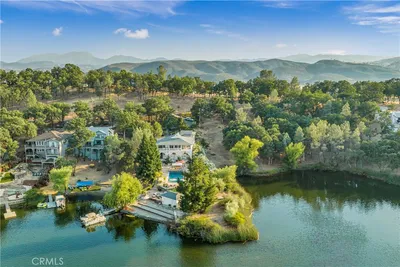
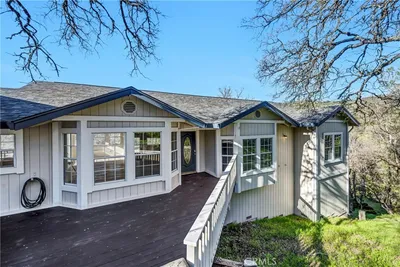
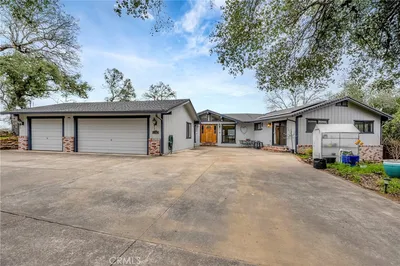
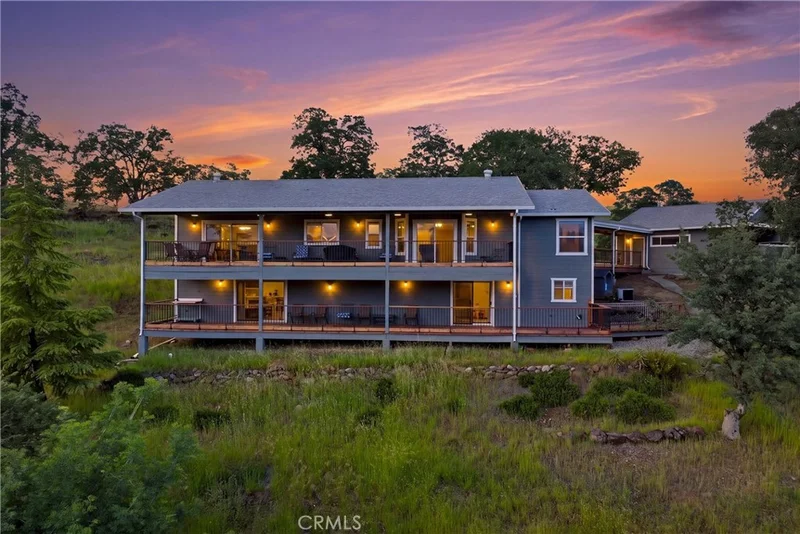
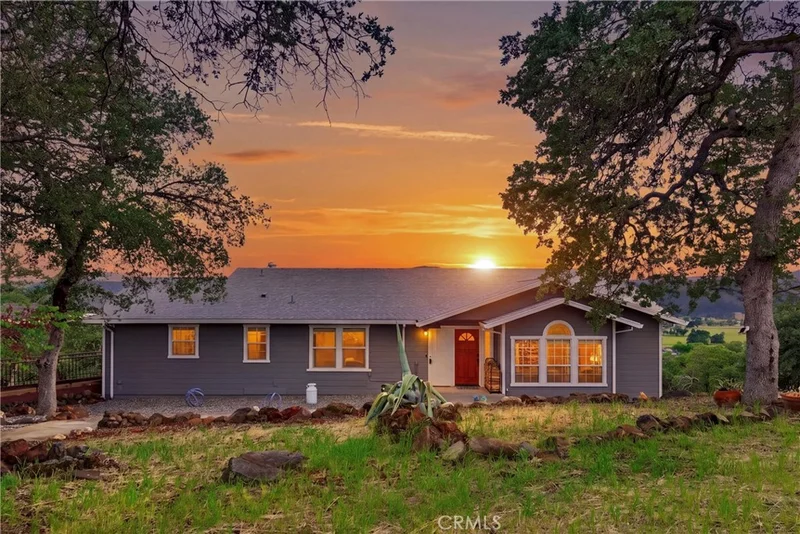
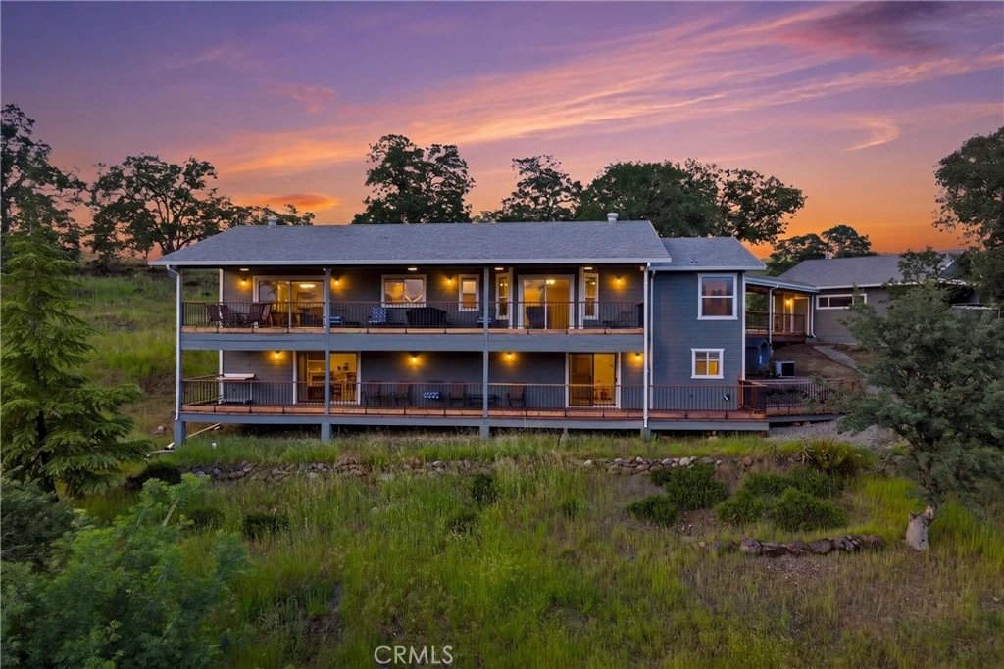
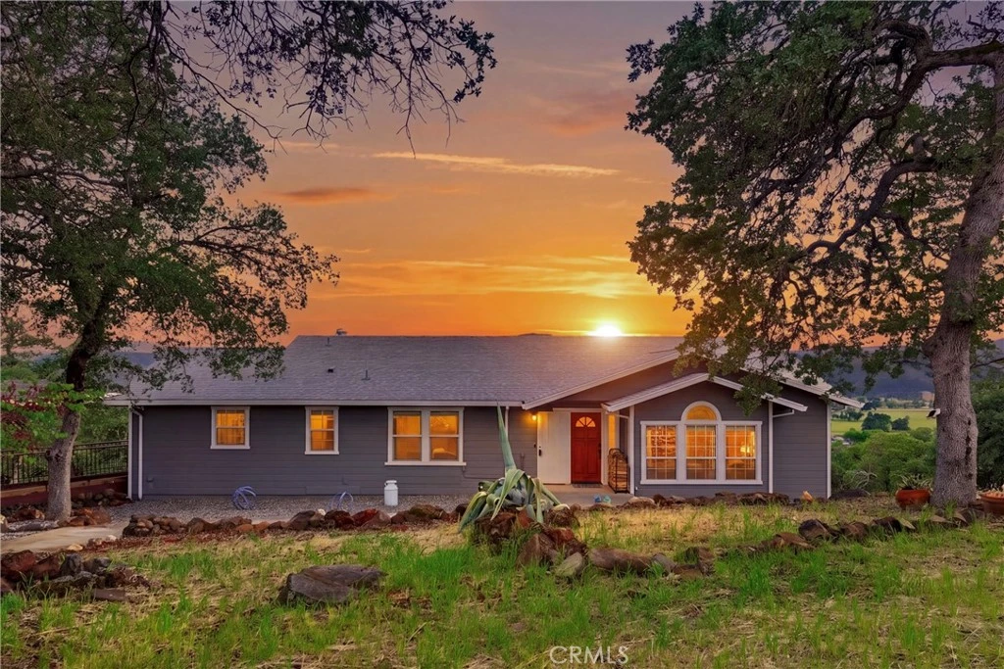
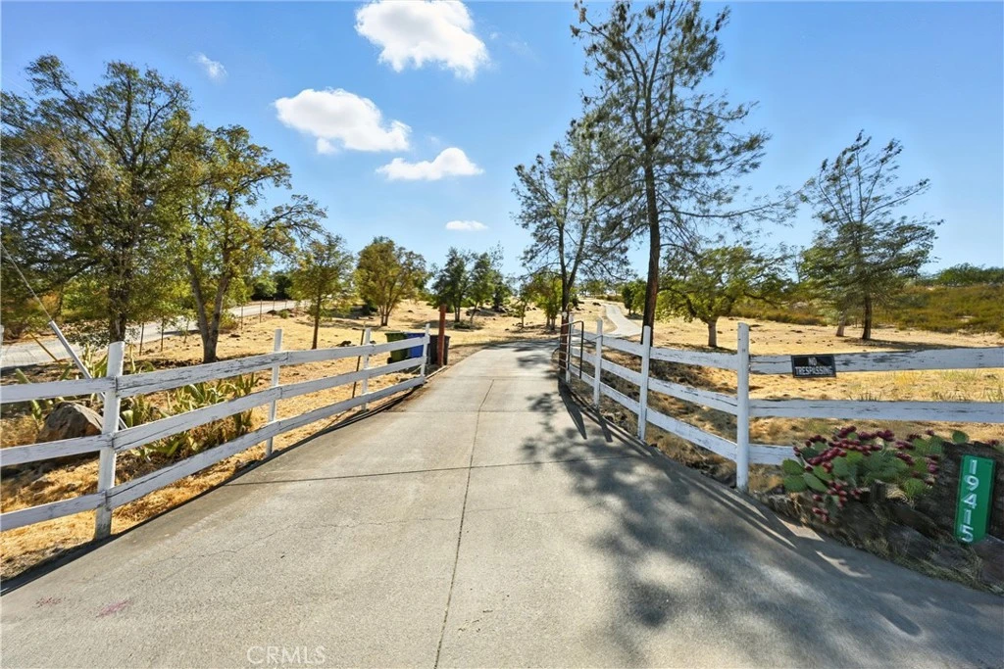
AMAZING PRICE for this Expansive 5+ Acre Rancho Retreat with Sweeping Views & Modern Upgrades! Set on over 5+ acres in the desirable HVL Ranchos—with no HOA dues!—this beautifully remodeled home showcases unobstructed views of the valley, Mt. St. Helena, and the Hidden Valley Lake golf course pond. With modern upgrades, thoughtful design, and versatile spaces, it’s a home that blends elegance with everyday comfort. The open great room flows into a step-down living area anchored by a wood-burning fireplace with custom stone surround. The chef’s kitchen features abundant wood cabinetry, quartz countertops, built-in oven and microwave, five-burner cooktop, and breathtaking views framed by the kitchen window. Luxury vinyl plank flooring extends throughout the home, complemented by brand-new carpet on the staircase. Just down the hall are two bedrooms and two remodeled baths. The hall bath offers dual sinks, granite slab counters, upgraded cabinetry with linen storage, and a large tub/shower combo. The primary suite is a spa-like retreat with radiant flooring, soaking tub beneath a panoramic window, oversized custom tile shower with specialty coated glass, privacy water closet, quartz dual-sink vanity, updated lighting, and a massive walk-in closet. Also upstairs, the versatile utility room doubles as an office and laundry area with storage closets, utility sink, and breezeway access to the oversized 2-car garage with workshop. Downstairs are two additional rooms: a third bedroom with en suite bath and private deck access, plus a bonus room that is an entertainer's dream complete with custom bar, sink, cabinetry, and slider to the back deck. Both levels open to full-length covered decks, offering seamless indoor/outdoor living and panoramic vistas. In addition to the two-car garage plus workshop, there are two attached carports, a detached RV carport, animal pens, garden areas, and plenty of space for livestock, orchards, or future expansion. Additional upgrades include an attic fan that circulates woodstove heat, a water softener, a generator at the well, and more. A rare combination of elegance, versatility, and wide-open views—this Rancho retreat is truly one of a kind!

Property Facts

bed

Bedrooms

3

bathtub

Bathrooms

3

square_foot

Square Feet

2,888

landscape

Lot Size

239,580 sqft

calendar_month

Year Built

1993

home_work

Property Type

Single Family Residence

timer

Days on Market

30

payments

HOA Fee

N/A

garage

Garage Total

2

fingerprint

MLS #

LC26146046

Interior Details

General Interior

Interior Features

Breakfast Bar, Ceiling Fans, Separate Formal Dining Room, High Ceilings, Living Room Deck Attached, Open Floorplan, Pantry, Quartz Counters, Recessed Lighting, See Remarks, Bar, Bedroom On Main Level, Main Level Primary, Multiple Primary Suites, Primary Suite, Walk In Closets, Workshop

Flooring

See Remarks, Tile, Vinyl

Fireplace

Free Standing, Living Room, Wood Burning

Accessibility

See Remarks, Accessible Entrance

Kitchen & Appliances

Appliances

Dishwasher, Electric Oven, Disposal, Microwave, Propane Cooktop, Refrigerator

Laundry

Washer Hookup, Electric Dryer Hookup, Laundry Room

Bed & Bath

Main Level Bedrooms

2

Main Level Bathrooms

2

Climate Control

Cooling

Central Air, Electric, Attic Fan

Heating

Central, Propane, Wood Stove

Parking

Total Parking Spaces

15

Garage Spaces

2

Carport Spaces

3

Open Parking Spaces

10

Attached Garage

Yes

Parking Features

Attached Carport, Circular Driveway, Carport, Detached Carport, Direct Access, Driveway, Driveway Up Slope From Street, Garage Faces Front, Garage, Oversized, Paved, Rv Access Parking, Rv Covered, Workshop In Garage

Exterior & Lot

Building & Construction

Patio & Porch

Rear Porch, Covered, Front Porch, See Remarks, Wood

Security

Security System, Carbon Monoxide Detectors

Foundation

Concrete Perimeter

Roof

Composition

Lot & Grounds

Lot Features

Sloped Down, Front Yard, Gentle Sloping, Horse Property, Rectangular Lot, Rolling Slope, Secluded, Sloped Up

Sewer

Septic Tank

Water Source

Well

Community & HOA

Community Features

Suburban

Mortgage Calculator

Total Monthly

$0

Principal & Interest:
$0
Property Tax:
$0
Home Insurance:
$0
HOA Fees:
$0
$
$
%

Nearby Schools

RatingSchool NameGradesDistance
8
Coyote Valley Elementary
Elementary School
K-50.7 mi
N/A
Middletown Christian School
Private School
K-124.6 mi
5
Middletown Middle
Middle School
6-84.7 mi
3
Minnie Cannon Elementary
Elementary School
K-54.8 mi
N/A
Loconoma Valley High
High School
10-124.8 mi

Convenience Score

Market Insights

95467|Hidden Valley Lake

Estimated Value

Calculating...
No change vs. last year
Value history is still building for this area.

Market Temperature

Seller'sBalancedBuyer's
0d30d60d180d
Balanced

Balanced market

30 Days

Avg. time on market

This is a Balanced Market. Homes are selling at a moderate pace.

Flood & Climate Risk

Noise Levels

Location

19415 Dallas Court

Hidden Valley Lake, CA 95467

Open in Mapsopen_in_new
Topfind Realty

Ready to Take the Next Step?

Get expert support from a local agent today.

call
(800)-330-9306Available 9AM - 7PM

Similar Homes You Might Like

Based on price, location, and features
17785 Foothill Court

$525,000

FOR SALE

17785 Foothill Court, Hidden Valley Lake, CA 95467

3 beds · 3 baths · 2,419 sqft

16261 Conestoga Road

$444,900

FOR SALE

16261 Conestoga Road, Hidden Valley Lake, CA 95467

3 beds · 3 baths · 2,450 sqft

19370 Park Ridge
VIRTUAL TOUR

$550,000

FOR SALE

19370 Park Ridge, Hidden Valley Lake, CA 95467

3 beds · 2 baths · 3,362 sqft

20069 Honey Hill
VIDEO TOUR

$825,000

FOR SALE

20069 Honey Hill, Hidden Valley Lake, CA 95467

3 beds · 3 baths · 2,950 sqft

17867 Deer Hill Road

$899,000

FOR SALE

17867 Deer Hill Road, Hidden Valley Lake, CA 95467

3 beds · 4 baths · 2,964 sqft

19972 Jigsaw
VIDEO TOUR

$524,900

FOR SALE

19972 Jigsaw, Hidden Valley Lake, CA 95467

3 beds · 3 baths · 2,346 sqft

16542 Crescent Court

$579,000

FOR SALE

16542 Crescent Court, Hidden Valley Lake, CA 95467

3 beds · 3 baths · 2,678 sqft

15852 Little Peak Road

$489,000

FOR SALE

15852 Little Peak Road, Hidden Valley Lake, CA 95467

3 beds · 2 baths · 2,640 sqft

Recently Sold

19614 Mountain Meadow N

$570,000

SOLD

19614 Mountain Meadow N, Hidden Valley Lake, CA 95467

4 beds · 3 baths · 2,764 sqft

19438 Donkey Hill

$561,500

SOLD

19438 Donkey Hill, Hidden Valley Lake, CA 95467

4 beds · 4 baths · 3,163 sqft

16268 Eagle Rock

$485,000

SOLD

16268 Eagle Rock, Hidden Valley Lake, CA 95467

4 beds · 3 baths · 2,568 sqft

19911 Mountain N

$425,000

SOLD

19911 Mountain N, Hidden Valley Lake, CA 95467

4 beds · 3 baths · 2,376 sqft

16038 Eagle Rock Road

$1,022,000

SOLD

16038 Eagle Rock Road, Hidden Valley Lake, CA 95467

4 beds · 4 baths · 2,960 sqft

18520 Lakeridge Circle
VIDEO TOUR

$1,000,000

SOLD

18520 Lakeridge Circle, Hidden Valley Lake, CA 95467

3 beds · 4 baths · 2,524 sqft

17039 Knollview Drive
VIRTUAL TOUR

$453,000

SOLD

17039 Knollview Drive, Hidden Valley Lake, CA 95467

4 beds · 3 baths · 2,481 sqft

18945 Timber Point Road
VIRTUAL TOUR

$490,000

SOLD

18945 Timber Point Road, Hidden Valley Lake, CA 95467

4 beds · 3 baths · 2,589 sqft

$695,000
3 bd | 3 ba | 2,888 sqft
Request a tourcall
Topfind Realty

Company

  • About Us
  • Careers
  • Articles
  • Home Estimate

Explore

  • Renting
  • Buying
  • Selling
  • Realtors

Support

  • Help Center
  • Contact Us
  • Terms & Conditions
  • Privacy Policy

Topfind Realty, DRE # 02240815, is a licensed real estate broker in California. Topfind Realty pledges to support the Fair Housing Act and adhere to Equal Housing Opportunity laws.

Copyright © 2026 Topfind Realty. All Rights Reserved.