Topfind Realty
Renting

Search Rentals

Houses for RentTownhomes for RentCondos for RentView All Rentals →

Renting Resources

Why Rent With UsRenter GuideRent vs Buy Calculator

Renter Articles

How to Negotiate RentUnderstanding Your LeaseMoving Checklist for Renters
Buying

Search Homes

Houses for SaleTownhomes for SaleCondos for SaleView All Homes →

Buying Resources

Why Buy With UsBuyer GuideAffordability CalculatorInvestment CalculatorProperty Tax Calculator

Buyer Articles

Master Your New Home BudgetBeat Moving StressPacking Secrets
Selling

Selling Tools

Home ValuationFind a Seller's Agent

Selling Resources

Why Sell With UsSeller GuideNet Sheet CalcHELOC Calculator

Seller Articles

Strategic PricingDownsizing Tips
Mortgage Rates

Today's Rates

Mortgage RatesRefinance RatesLoan ComparisonHELOC Calculator

Mortgage Resources

Understanding Mortgage RatesFirst-Time Homebuyer GuideWhen to Refinance Your Mortgage
Realtors
Topfind
Houses for RentTownhomes for RentCondos for RentView All Rentals →
Why Rent With UsRenter GuideRent vs Buy Calculator
How to Negotiate RentUnderstanding Your LeaseMoving Checklist for Renters
Houses for SaleTownhomes for SaleCondos for SaleView All Homes →
Why Buy With UsBuyer GuideAffordability CalculatorInvestment CalculatorProperty Tax Calculator
Master Your New Home BudgetBeat Moving StressPacking Secrets
Home ValuationFind a Seller's Agent
Why Sell With UsSeller GuideNet Sheet CalcHELOC Calculator
Strategic PricingDownsizing Tips
Mortgage RatesRefinance RatesLoan ComparisonHELOC Calculator
Understanding Mortgage RatesFirst-Time Homebuyer GuideWhen to Refinance Your Mortgage
groupRealtorsinfoAbout Us
Continue with Google
Sign InSign Up
Topfind Realty
Renting

Search Rentals

Houses for RentTownhomes for RentCondos for RentView All Rentals →

Renting Resources

Why Rent With UsRenter GuideRent vs Buy Calculator

Renter Articles

How to Negotiate RentUnderstanding Your LeaseMoving Checklist for Renters
Buying

Search Homes

Houses for SaleTownhomes for SaleCondos for SaleView All Homes →

Buying Resources

Why Buy With UsBuyer GuideAffordability CalculatorInvestment CalculatorProperty Tax Calculator

Buyer Articles

Master Your New Home BudgetBeat Moving StressPacking Secrets
Selling

Selling Tools

Home ValuationFind a Seller's Agent

Selling Resources

Why Sell With UsSeller GuideNet Sheet CalcHELOC Calculator

Seller Articles

Strategic PricingDownsizing Tips
Mortgage Rates

Today's Rates

Mortgage RatesRefinance RatesLoan ComparisonHELOC Calculator

Mortgage Resources

Understanding Mortgage RatesFirst-Time Homebuyer GuideWhen to Refinance Your Mortgage
Realtors
Topfind
Houses for RentTownhomes for RentCondos for RentView All Rentals →
Why Rent With UsRenter GuideRent vs Buy Calculator
How to Negotiate RentUnderstanding Your LeaseMoving Checklist for Renters
Houses for SaleTownhomes for SaleCondos for SaleView All Homes →
Why Buy With UsBuyer GuideAffordability CalculatorInvestment CalculatorProperty Tax Calculator
Master Your New Home BudgetBeat Moving StressPacking Secrets
Home ValuationFind a Seller's Agent
Why Sell With UsSeller GuideNet Sheet CalcHELOC Calculator
Strategic PricingDownsizing Tips
Mortgage RatesRefinance RatesLoan ComparisonHELOC Calculator
Understanding Mortgage RatesFirst-Time Homebuyer GuideWhen to Refinance Your Mortgage
groupRealtorsinfoAbout Us
Continue with Google
Sign InSign Up
Real Estate/CA/Huntington Beach/19022 Summerfield Lane (Sold)
3d_rotation3D Tour
Main
SOLD
SoldClosed on April 7, 2026
$1,350,000
Sold Price

19022 Summerfield Lane, Huntington Beach, CA 92646

bed
5
Bedrooms
bathtub
3
Bathrooms
square_foot
1,948
Square Feet

About this home

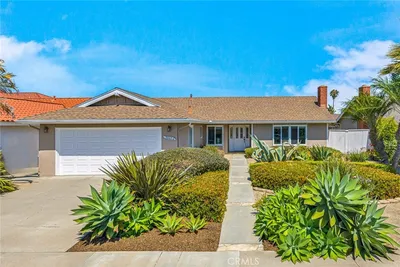
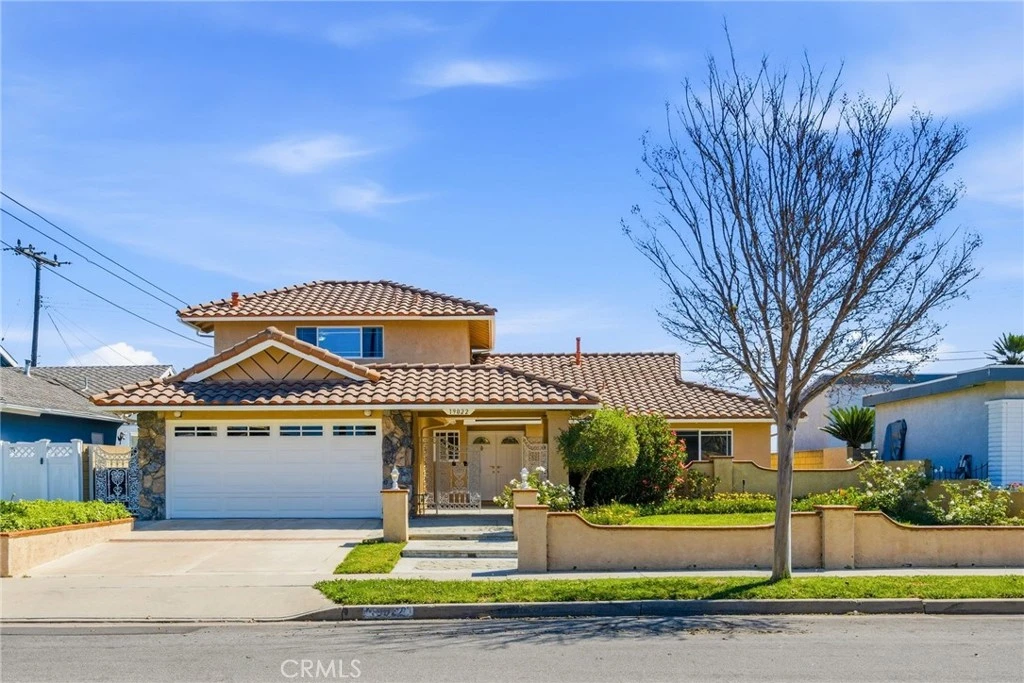
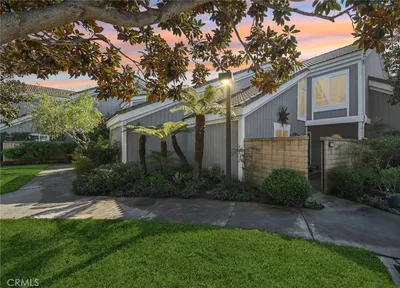
Sold prior to processing. Located in one of the most desirable,beach-close neighborhoods in Surf City,this versatile home features four bedrooms downstairs (w/ one currently opened as an office) & a HUGE loft upstairs that can serve as a fifth bedroom. lives like a SINGLE-story home & offers a comfortable,open floor plan. The inviting curb appeal begins w/ stone façade accents,a well-maintained exterior,& wrought iron fencing,setting the tone for a private,yet welcoming home. Entering the residence,this functional floor plan offers a nicely sized family room,full of natural light,tile flooring,a gas fireplace w/ decorative facade,& sliding doors leading to the backyard,creating a comfortable space for everyday living & entertaining. Open to the family room,the dining area also has tile flooring,a chandelier,ceiling fan,& pantry space,making it both practical & well positioned within the home. The spacious kitchen offers tile countertops,ample wood cabinetry,recessed lighting,a 5 burner gas cooktop & black appliances. Just off the main living area,the den provides flexible space that can be used as a bedroom,home office,or additional lounge area,& is currently open to the family room. The primary suite features a double door entry,new carpet,mirrored closet doors,& an en-suite bathroom w/ dual vanities,recessed lighting,a tile shower w/ glass doors,& additional storage space. Downstairs has two additional bedrooms w/ new carpet & shares a full hallway bathroom w/ a vanity area & a shower/tub. Upstairs,the bonus room offers added privacy & flexibility w/ its own en-suite bathroom,making it ideal as a dual master suite,game room,or additional living/entertaining space. The backyard provides space to personalize & enjoy outdoor living,w/ existing hardscape,rain gutters,& room for gatherings,entertaining or future improvements. Additional highlights include dual pane windows,fresh interior & exterior paint,central heating,recessed lighting,ceiling fans,a gas fireplace,a direct access 2 car garage w/ washer & dryer hookups,& 220V capability. This interior tract home is also close to Perry Park,a short cruise to world class beaches,& the fine dining,entertainment & shops at Main St & Pacific City! Also nearby is HB Central Park,the Library & Senior Center,HB Sports Complex,the Equestrian Center,Meadowlark Golf Course,South Coast Plaza,Costco,the OC Fair Grounds,& much more! Easy access to major freeways & PCH. Experience the best of coastal living all year round!

infoProperty Facts

bed

Bedrooms

5

bathtub

Bathrooms

3

square_foot

Square Feet

1,948

landscape

Lot Size

6,000 sqft

calendar_month

Year Built

1965

home_work

Property Type

Single Family Residence

timer

Days on Market

0

payments

HOA Fee

N/A

garage

Garage Total

2

fingerprint

MLS #

OC26031420

chairInterior Details

General Interior

Interior Features

Built In Features, Ceiling Fans, Separate Formal Dining Room, In Law Floorplan, Open Floorplan, Pantry, Recessed Lighting, See Remarks, Storage, Unfurnished, Bedroom On Main Level, Entrance Foyer, Main Level Primary, Multiple Primary Suites, Primary Suite

Flooring

Concrete, Tile

Fireplace

Decorative, Family Room, Gas, Living Room, See Remarks

Accessibility

Safe Emergency Egress From Home, Parking, See Remarks, Accessible Doors

Kitchen & Appliances

Appliances

Convection Oven, Dishwasher, Freezer, Gas Cooktop, Disposal, Gas Water Heater, Microwave, Refrigerator, Range Hood, Trash Compactor, Vented Exhaust Fan, Water Heater

Laundry

Washer Hookup, Electric Dryer Hookup, Gas Dryer Hookup, In Garage

Bed & Bath

Main Level Master

Yes

Climate Control

Heating

Central, Fireplaces, Natural Gas

deckExterior & Lot

Building & Construction

Patio & Porch

Rear Porch, Concrete, Covered, Front Porch, Open, Patio, Porch, See Remarks

Fencing

Block, Good Condition

Security

Carbon Monoxide Detectors, Smoke Detectors

Construction

Brick, Drywall, Frame, Glass, Concrete, Stone, Stucco

Foundation

Slab

Roof

Tile

Direction Faced

West

Nearby Schools

RatingSchool NameGradesDistance
N/A
Holy Family Institute
Private School
K-120.8 mi
10
Newland (William T.) Elementary
Elementary School
K-50.8 mi
10
Courreges (Roch) Elementary
Elementary School
K-50.8 mi
9
Talbert (Samuel E.) Middle
Middle School
6-80.8 mi
N/A
Futures Academy - Huntington Beach
Private School
K-121.1 mi

Convenience Score

Topfind Realty

This Home is Sold

Curious what your home is worth? Get a free valuation.

call
(800)-330-9306Available 9AM - 6PM

Similar Homes You Might Like

Based on price, location, and features
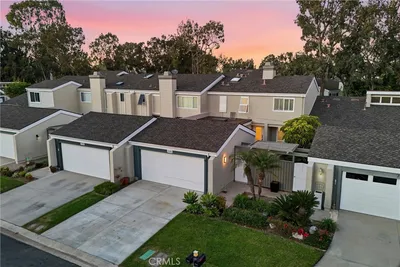
3592 Windspun
VIRTUAL TOUR

$1,950,000

FOR SALE

3592 Windspun, Huntington Beach, CA 92649

4 beds · 3 baths · 2,057 sqft

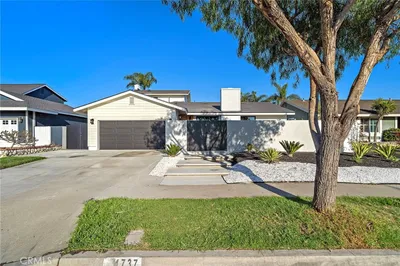
17391 Alta Vista Circle
VIRTUAL TOUR

$1,698,000

FOR SALE

17391 Alta Vista Circle, Huntington Beach, CA 92647

4 beds · 2 baths · 2,058 sqft

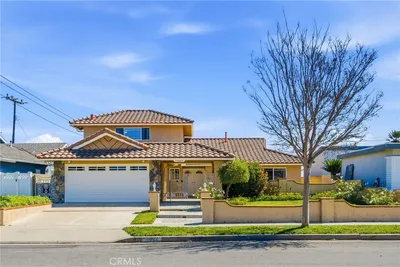
607 Jana Circle
VIRTUAL TOUR

$1,999,988

FOR SALE

607 Jana Circle, Huntington Beach, CA 92648

4 beds · 2 baths · 1,842 sqft

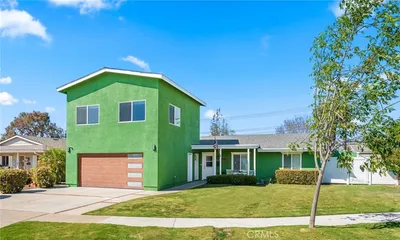
15842 Belfast
3D TOUR

$1,275,000

FOR SALE

15842 Belfast, Huntington Beach, CA 92647

4 beds · 2 baths · 1,630 sqft

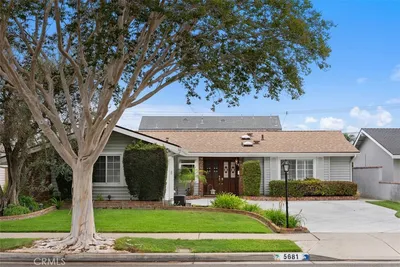
5681 Littler
3D TOUR

$1,349,500

FOR SALE

5681 Littler, Huntington Beach, CA 92649

4 beds · 2 baths · 1,704 sqft

20652 Kelvin

$1,520,000

FOR SALE

20652 Kelvin, Huntington Beach, CA 92646

4 beds · 2 baths · 1,606 sqft

16842 Lucia
OPEN AUG 19, 7PM - 12AM
VIRTUAL TOUR

$1,499,000

FOR SALE

16842 Lucia, Huntington Beach, CA 92647

4 beds · 3 baths · 1,733 sqft

17392 Lido
OPEN AUG 22, 8PM - 11PM
VIDEO TOUR

$1,949,000

FOR SALE

17392 Lido, Huntington Beach, CA 92647

5 beds · 3 baths · 2,322 sqft

Recently Sold

16281 Golden Gate Lane
VIDEO TOUR

$1,575,000

SOLD

16281 Golden Gate Lane, Huntington Beach, CA 92649

5 beds · 3 baths · 1,916 sqft

7195 Riptide Circle
3D TOUR

$1,350,000

SOLD

7195 Riptide Circle, Huntington Beach, CA 92648

4 beds · 3 baths · 2,260 sqft

17372 Forbes
3D TOUR

$1,800,000

SOLD

17372 Forbes, Huntington Beach, CA 92649

4 beds · 3 baths · 2,030 sqft

19022 Summerfield Lane
3D TOUR

$1,350,000

SOLD

19022 Summerfield Lane, Huntington Beach, CA 92646

5 beds · 3 baths · 1,948 sqft

9451 Karen
3D TOUR

$1,585,000

SOLD

9451 Karen, Huntington Beach, CA 92646

5 beds · 3 baths · 1,658 sqft

19731 Shorecliff
3D TOUR

$1,275,000

SOLD

19731 Shorecliff, Huntington Beach, CA 92648

4 beds · 3 baths · 2,260 sqft

9061 Adelia Circle
VIRTUAL TOUR

$1,695,000

SOLD

9061 Adelia Circle, Huntington Beach, CA 92646

4 beds · 2 baths · 2,154 sqft

8191 Taylor Drive
VIRTUAL TOUR

$1,179,000

SOLD

8191 Taylor Drive, Huntington Beach, CA 92646

4 beds · 2 baths · 1,594 sqft

Topfind Realty

Company

  • About Us
  • Careers
  • Articles
  • Home Estimate

Explore

  • Renting
  • Buying
  • Selling
  • Realtors

Support

  • Help Center
  • Contact Us
  • Terms & Conditions
  • Privacy Policy

Topfind Realty, DRE # 02240815, is a licensed real estate broker in California. Topfind Realty pledges to support the Fair Housing Act and adhere to Equal Housing Opportunity laws.

Copyright © 2026 Topfind Realty. All Rights Reserved.