Topfind Realty
Renting

Search Rentals

Houses for RentTownhomes for RentCondos for RentView All Rentals →

Renting Resources

Why Rent With UsRenter GuideRent vs Buy Calculator

Renter Articles

How to Negotiate RentUnderstanding Your LeaseMoving Checklist for Renters
Buying

Search Homes

Houses for SaleTownhomes for SaleCondos for SaleView All Homes →

Buying Resources

Why Buy With UsBuyer GuideAffordability CalculatorInvestment CalculatorProperty Tax Calculator

Buyer Articles

Master Your New Home BudgetBeat Moving StressPacking Secrets
Selling

Selling Tools

Home ValuationFind a Seller's Agent

Selling Resources

Why Sell With UsSeller GuideNet Sheet CalcHELOC Calculator

Seller Articles

Strategic PricingDownsizing Tips
Mortgage Rates

Today's Rates

Mortgage RatesRefinance RatesLoan ComparisonHELOC Calculator

Mortgage Resources

Understanding Mortgage RatesFirst-Time Homebuyer GuideWhen to Refinance Your Mortgage
Realtors
Topfind
Houses for RentTownhomes for RentCondos for RentView All Rentals →
Why Rent With UsRenter GuideRent vs Buy Calculator
How to Negotiate RentUnderstanding Your LeaseMoving Checklist for Renters
Houses for SaleTownhomes for SaleCondos for SaleView All Homes →
Why Buy With UsBuyer GuideAffordability CalculatorInvestment CalculatorProperty Tax Calculator
Master Your New Home BudgetBeat Moving StressPacking Secrets
Home ValuationFind a Seller's Agent
Why Sell With UsSeller GuideNet Sheet CalcHELOC Calculator
Strategic PricingDownsizing Tips
Mortgage RatesRefinance RatesLoan ComparisonHELOC Calculator
Understanding Mortgage RatesFirst-Time Homebuyer GuideWhen to Refinance Your Mortgage
groupRealtorsinfoAbout Us
Continue with Google
Sign InSign Up
Topfind Realty
Renting

Search Rentals

Houses for RentTownhomes for RentCondos for RentView All Rentals →

Renting Resources

Why Rent With UsRenter GuideRent vs Buy Calculator

Renter Articles

How to Negotiate RentUnderstanding Your LeaseMoving Checklist for Renters
Buying

Search Homes

Houses for SaleTownhomes for SaleCondos for SaleView All Homes →

Buying Resources

Why Buy With UsBuyer GuideAffordability CalculatorInvestment CalculatorProperty Tax Calculator

Buyer Articles

Master Your New Home BudgetBeat Moving StressPacking Secrets
Selling

Selling Tools

Home ValuationFind a Seller's Agent

Selling Resources

Why Sell With UsSeller GuideNet Sheet CalcHELOC Calculator

Seller Articles

Strategic PricingDownsizing Tips
Mortgage Rates

Today's Rates

Mortgage RatesRefinance RatesLoan ComparisonHELOC Calculator

Mortgage Resources

Understanding Mortgage RatesFirst-Time Homebuyer GuideWhen to Refinance Your Mortgage
Realtors
Topfind
Houses for RentTownhomes for RentCondos for RentView All Rentals →
Why Rent With UsRenter GuideRent vs Buy Calculator
How to Negotiate RentUnderstanding Your LeaseMoving Checklist for Renters
Houses for SaleTownhomes for SaleCondos for SaleView All Homes →
Why Buy With UsBuyer GuideAffordability CalculatorInvestment CalculatorProperty Tax Calculator
Master Your New Home BudgetBeat Moving StressPacking Secrets
Home ValuationFind a Seller's Agent
Why Sell With UsSeller GuideNet Sheet CalcHELOC Calculator
Strategic PricingDownsizing Tips
Mortgage RatesRefinance RatesLoan ComparisonHELOC Calculator
Understanding Mortgage RatesFirst-Time Homebuyer GuideWhen to Refinance Your Mortgage
groupRealtorsinfoAbout Us
Continue with Google
Sign InSign Up
Real Estate/CA/Huntington Beach/19731 Estate Circle (Sold)
Main
SOLD
Sold
$3,700,000
Sold Price

19731 Estate Circle, Huntington Beach, CA 92648

bed
4
Bedrooms
bathtub
5
Bathrooms
square_foot
4,112
Square Feet

About this home

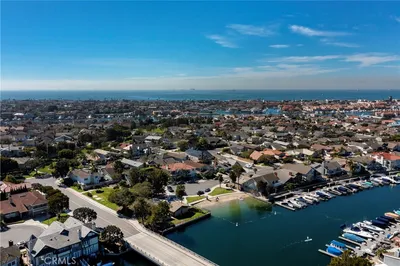
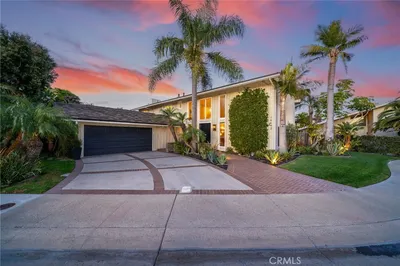
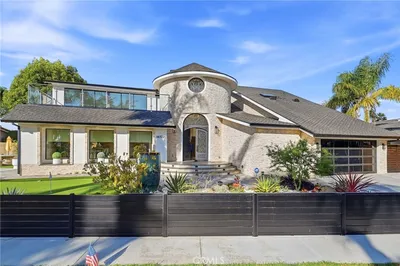
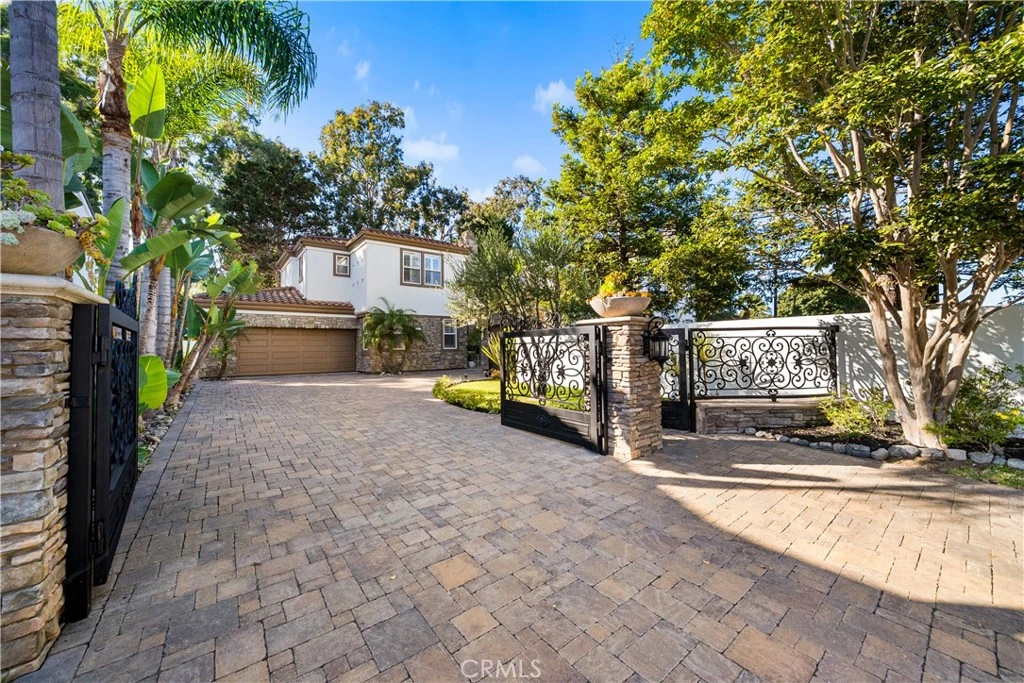
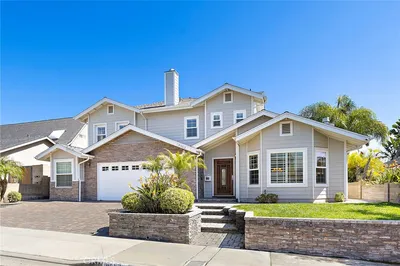
***HUGE PRICE REDUCTION!!!*** AN INCREDIBLY PRIVATE LUXURY ESTATE HOME TUCKED AWAY IN THE GATED COMMUNITY OF CRYSTAL ISLAND ESTATES, THE HIDDEN GEM OF HUNTINGTON BEACH***Experience the epitome of opulence in this sprawling 4,112 sqft home on a large 10,400 sqft lot! This extraordinary residence seamlessly blends modern sophistication w/ unparalleled craftsmanship. The exterior showcases a majestic water feature as you enter the huge treelined driveway w/ a magnificent wrought iron gated entry. A captivating front sitting area w/ fireplace & stately iron double door set the tone for the grandeur within. Upon entry, soaring ceilings & an abundance of natural light greet you, revealing a meticulously designed home within. The large formal living room boasts cathedral ceilings, a gas fireplace & wood flooring. The adjacent Formal dining room, w/ French door access to the backyard, opens to an impressive waterfall feature ideal for entertaining. A private powder room sits just off the entry & is ideal for your guests. The warm & inviting family room offers ample space for cozy family gatherings featuring a gas fireplace. Culinary excellence is achieved in this chef's dream kitchen featuring Viking appliances, double ovens, a six-burner stove with griddles, warming drawer, large island w/ bar seating, stunning white cabinetry w/ granite counters, an impressive Butler's Pantry & a well sized walk-in pantry. A perfect sized room ideal as a den or office overlooks the front entry as well as the backyard firepit. The main level bedroom has its own bathroom w/ dual vanities & a shower/tub combo. A well sized laundry room has an abundance of storage cabinets & side door access to the yard. The grand staircase welcomes you to the second level w/ handsome built-in cabinetry. The primary suite is sure to impress featuring a gorgeous fireplace, built-in cabinetry & wood flooring creating a sanctuary of comfort & opulence. The luxurious primary bath offers dual sinks, a vanity station, oversized walk-in shower, jetted soaking tub & two well sized walk-in closets. The large bonus room is ideal for the kids featuring two built-in desks & plenty of room to entertain their friends. The 3RD bedroom ensuite w/ walk-in shower. A 4th bedroom has its own bath w/ dual sinks and a tub shower combo. So. Cal outdoor living is yours w/ this meticulously maintained yard offering stone flooring, firepit, waterfall feature & multiple sitting areas to entertain family and friends.

infoProperty Facts

bed

Bedrooms

4

bathtub

Bathrooms

5

square_foot

Square Feet

4,112

landscape

Lot Size

10,400 sqft

calendar_month

Year Built

2000

home_work

Property Type

Single Family Residence

timer

Days on Market

146

payments

HOA Fee

$270/mo

garage

Garage Total

3

fingerprint

MLS #

PW25229172

chairInterior Details

General Interior

Interior Features

Built In Features, Crown Molding, Cathedral Ceilings, Separate Formal Dining Room, Granite Counters, High Ceilings, Pantry, Two Story Ceilings, Bedroom On Main Level, Primary Suite, Walk In Pantry, Walk In Closets

Flooring

Carpet, Tile, Wood

Fireplace

Family Room, Living Room, Primary Bedroom

Kitchen & Appliances

Appliances

Six Burner Stove, Double Oven, Dishwasher, Disposal, Gas Range, Refrigerator, Tankless Water Heater, Warming Drawer

Laundry

Inside, Laundry Room

Bed & Bath

Main Level Master

Yes

Climate Control

Cooling

Central Air, Dual

Heating

Central

deckExterior & Lot

Building & Construction

Patio & Porch

Patio, Stone

Fencing

Block, Wrought Iron

Security

Carbon Monoxide Detectors, Gated Community, Smoke Detectors

Construction

Plaster, Stone

Roof

Tile

Nearby Schools

RatingSchool NameGradesDistance
9
Huntington Beach High
High School
9-120.2 mi
9
Agnes L. Smith Elementary
Elementary School
K-50.3 mi
9
Ethel Dwyer Middle
Middle School
6-80.4 mi
N/A
Futures Academy - Huntington Beach
Private School
K-120.5 mi
N/A
Holy Family Institute
Private School
K-120.8 mi

Convenience Score

Topfind Realty

This Home is Sold

Curious what your home is worth? Get a free valuation.

call
(800)-330-9306Available 9AM - 6PM

Similar Homes You Might Like

Based on price, location, and features
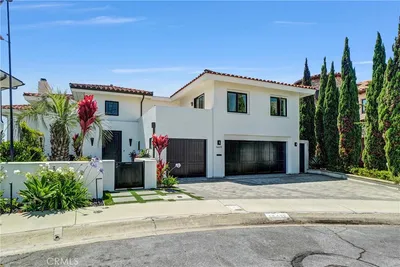
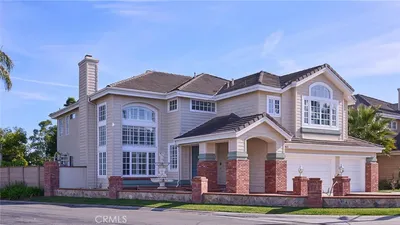
18452 Carnaby
VIDEO TOUR

$2,298,888

FOR SALE

18452 Carnaby, Huntington Beach, CA 92648

4 beds · 4 baths · 3,710 sqft

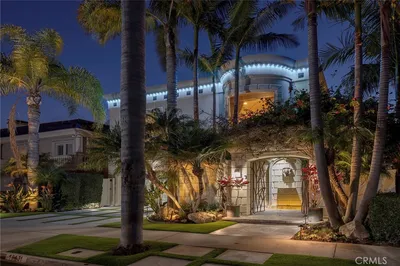
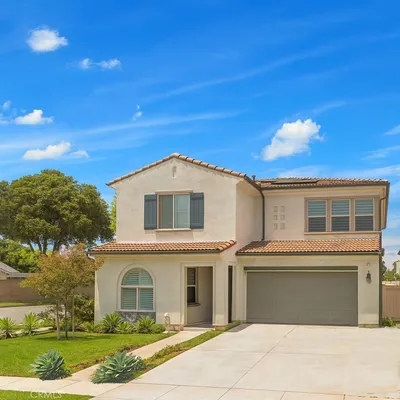
16412 Ardsley Circle
VIRTUAL TOUR

$5,299,000

FOR SALE

16412 Ardsley Circle, Huntington Beach, CA 92649

4 beds · 4 baths · 4,016 sqft

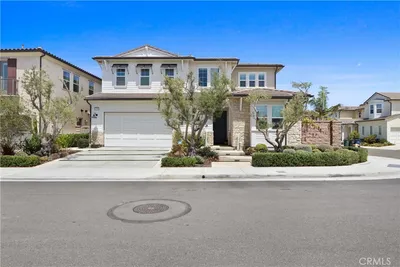
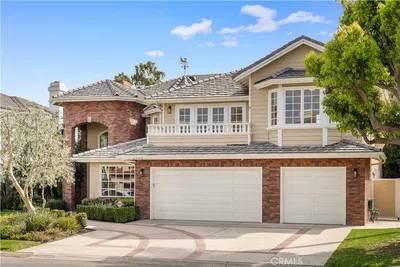
16631 Carousel

$7,495,000

FOR SALE

16631 Carousel, Huntington Beach, CA 92649

4 beds · 5 baths · 4,500 sqft

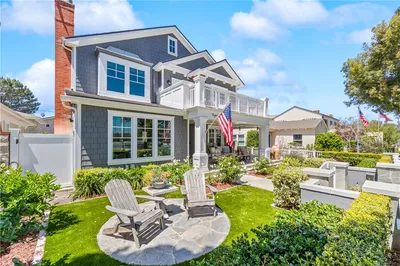
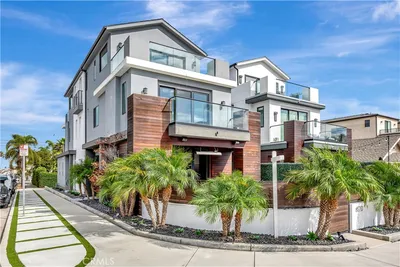
17382 Burrows
VIRTUAL TOUR

$3,390,000

FOR SALE

17382 Burrows, Huntington Beach, CA 92649

4 beds · 5 baths · 3,594 sqft

817 Main Street

$4,650,000

FOR SALE

817 Main Street, Huntington Beach, CA 92648

5 beds · 5 baths · 4,811 sqft

3661 Pirate
3D TOUR

$3,195,000

FOR SALE

3661 Pirate, Huntington Beach, CA 92649

4 beds · 5 baths · 3,750 sqft

16642 Melville Circle
3D TOUR

$2,830,000

FOR SALE

16642 Melville Circle, Huntington Beach, CA 92649

5 beds · 4 baths · 3,688 sqft

16572 Carousel
VIRTUAL TOUR

$4,988,888

FOR SALE

16572 Carousel, Huntington Beach, CA 92649

5 beds · 4 baths · 4,425 sqft

Recently Sold

6202 Oakbrook
3D TOUR

$3,515,000

SOLD

6202 Oakbrook, Huntington Beach, CA 92648

4 beds · 4 baths · 3,936 sqft

18662 Jockey Circle

$2,750,000

SOLD

18662 Jockey Circle, Huntington Beach, CA 92648

5 beds · 4 baths · 3,870 sqft

5721 Windbourne

$1,990,000

SOLD

5721 Windbourne, Huntington Beach, CA 92647

4 beds · 5 baths · 3,320 sqft

6582 Polo
VIDEO TOUR

$3,400,000

SOLD

6582 Polo, Huntington Beach, CA 92648

4 beds · 4 baths · 4,270 sqft

620 Huntington Street
VIDEO TOUR

$2,750,000

SOLD

620 Huntington Street, Huntington Beach, CA 92648

3 beds · 5 baths · 3,304 sqft

16802 Baruna
3D TOUR

$3,500,000

SOLD

16802 Baruna, Huntington Beach, CA 92649

5 beds · 4 baths · 3,790 sqft

17352 Eucalyptus Lane
3D TOUR

$3,350,000

SOLD

17352 Eucalyptus Lane, Huntington Beach, CA 92649

5 beds · 6 baths · 3,809 sqft

19545 Woodlands Dr
VIRTUAL TOUR

$3,399,000

SOLD

19545 Woodlands Dr, Huntington Beach, CA 92648

4 beds · 4 baths · 3,600 sqft

Topfind Realty

Company

  • About Us
  • Careers
  • Articles
  • Home Estimate

Explore

  • Renting
  • Buying
  • Selling
  • Realtors

Support

  • Help Center
  • Contact Us
  • Terms & Conditions
  • Privacy Policy

Topfind Realty, DRE # 02240815, is a licensed real estate broker in California. Topfind Realty pledges to support the Fair Housing Act and adhere to Equal Housing Opportunity laws.

Copyright © 2026 Topfind Realty. All Rights Reserved.