Topfind Realty
Renting

Search Rentals

Houses for RentTownhomes for RentCondos for RentView All Rentals →

Renting Resources

Why Rent With UsRenter GuideRent vs Buy Calculator

Renter Articles

How to Negotiate RentUnderstanding Your LeaseMoving Checklist for Renters
Buying

Search Homes

Houses for SaleTownhomes for SaleCondos for SaleView All Homes →

Buying Resources

Why Buy With UsBuyer GuideAffordability CalculatorInvestment CalculatorProperty Tax Calculator

Buyer Articles

Master Your New Home BudgetBeat Moving StressPacking Secrets
Selling

Selling Tools

Home ValuationFind a Seller's Agent

Selling Resources

Why Sell With UsSeller GuideNet Sheet CalcHELOC Calculator

Seller Articles

Strategic PricingDownsizing Tips
Mortgage Rates

Today's Rates

Mortgage RatesRefinance RatesLoan ComparisonHELOC Calculator

Mortgage Resources

Understanding Mortgage RatesFirst-Time Homebuyer GuideWhen to Refinance Your Mortgage
Realtors
Topfind
Houses for RentTownhomes for RentCondos for RentView All Rentals →
Why Rent With UsRenter GuideRent vs Buy Calculator
How to Negotiate RentUnderstanding Your LeaseMoving Checklist for Renters
Houses for SaleTownhomes for SaleCondos for SaleView All Homes →
Why Buy With UsBuyer GuideAffordability CalculatorInvestment CalculatorProperty Tax Calculator
Master Your New Home BudgetBeat Moving StressPacking Secrets
Home ValuationFind a Seller's Agent
Why Sell With UsSeller GuideNet Sheet CalcHELOC Calculator
Strategic PricingDownsizing Tips
Mortgage RatesRefinance RatesLoan ComparisonHELOC Calculator
Understanding Mortgage RatesFirst-Time Homebuyer GuideWhen to Refinance Your Mortgage
groupRealtorsinfoAbout Us
Continue with Google
Sign InSign Up
Topfind Realty
Renting

Search Rentals

Houses for RentTownhomes for RentCondos for RentView All Rentals →

Renting Resources

Why Rent With UsRenter GuideRent vs Buy Calculator

Renter Articles

How to Negotiate RentUnderstanding Your LeaseMoving Checklist for Renters
Buying

Search Homes

Houses for SaleTownhomes for SaleCondos for SaleView All Homes →

Buying Resources

Why Buy With UsBuyer GuideAffordability CalculatorInvestment CalculatorProperty Tax Calculator

Buyer Articles

Master Your New Home BudgetBeat Moving StressPacking Secrets
Selling

Selling Tools

Home ValuationFind a Seller's Agent

Selling Resources

Why Sell With UsSeller GuideNet Sheet CalcHELOC Calculator

Seller Articles

Strategic PricingDownsizing Tips
Mortgage Rates

Today's Rates

Mortgage RatesRefinance RatesLoan ComparisonHELOC Calculator

Mortgage Resources

Understanding Mortgage RatesFirst-Time Homebuyer GuideWhen to Refinance Your Mortgage
Realtors
Topfind
Houses for RentTownhomes for RentCondos for RentView All Rentals →
Why Rent With UsRenter GuideRent vs Buy Calculator
How to Negotiate RentUnderstanding Your LeaseMoving Checklist for Renters
Houses for SaleTownhomes for SaleCondos for SaleView All Homes →
Why Buy With UsBuyer GuideAffordability CalculatorInvestment CalculatorProperty Tax Calculator
Master Your New Home BudgetBeat Moving StressPacking Secrets
Home ValuationFind a Seller's Agent
Why Sell With UsSeller GuideNet Sheet CalcHELOC Calculator
Strategic PricingDownsizing Tips
Mortgage RatesRefinance RatesLoan ComparisonHELOC Calculator
Understanding Mortgage RatesFirst-Time Homebuyer GuideWhen to Refinance Your Mortgage
groupRealtorsinfoAbout Us
Continue with Google
Sign InSign Up
Real Estate/CA/Huntington Beach/328 5th Street
Photo 1 of 328 5th Street
Photo 2 of 328 5th Street
1 / 24
Main
Interior 1
Interior 2
Interior 3
Interior 4
imagesmode View 24 photos
For Sale
$1,350,000
Est. $7,560/mo

328 5th Street, Huntington Beach, CA 92648

bed
2
Bedrooms
bathtub
3
Bathrooms
square_foot
1,806
Sq Ft

About this home

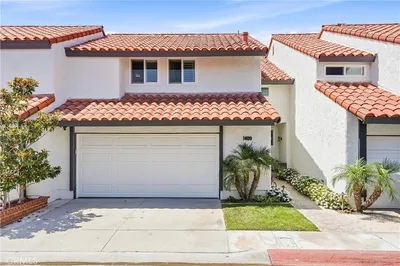
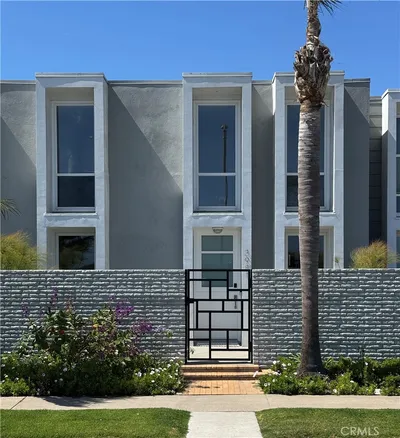
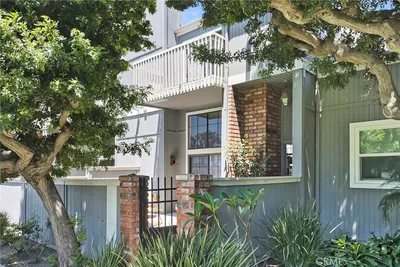
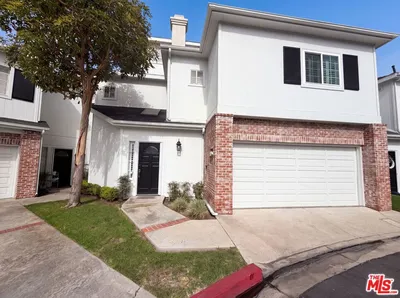
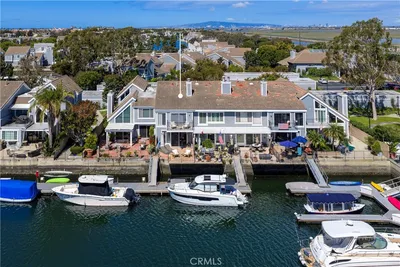
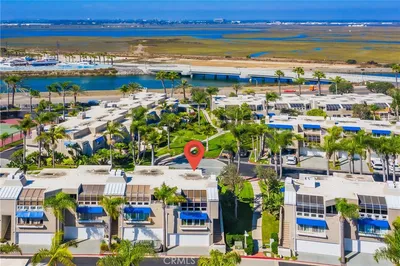
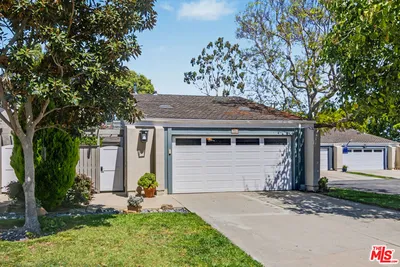
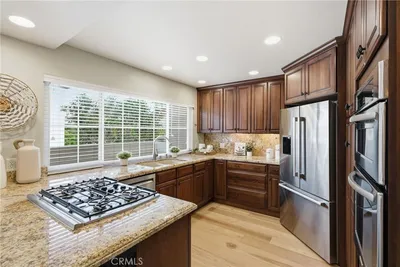
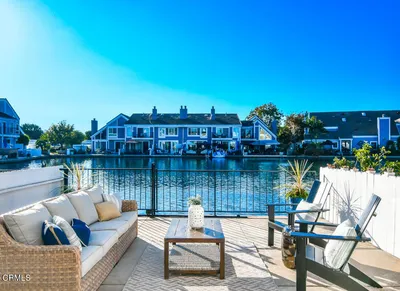
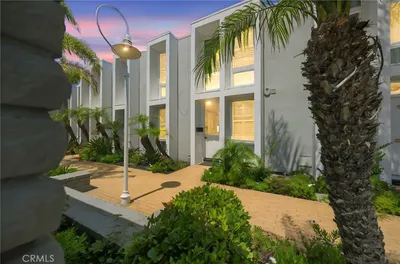
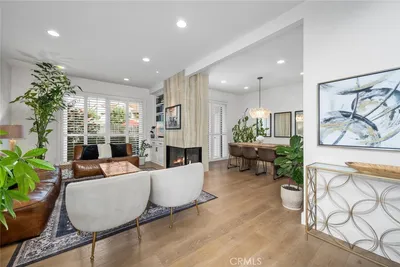
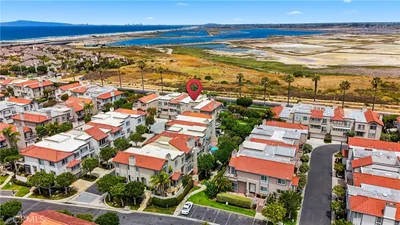
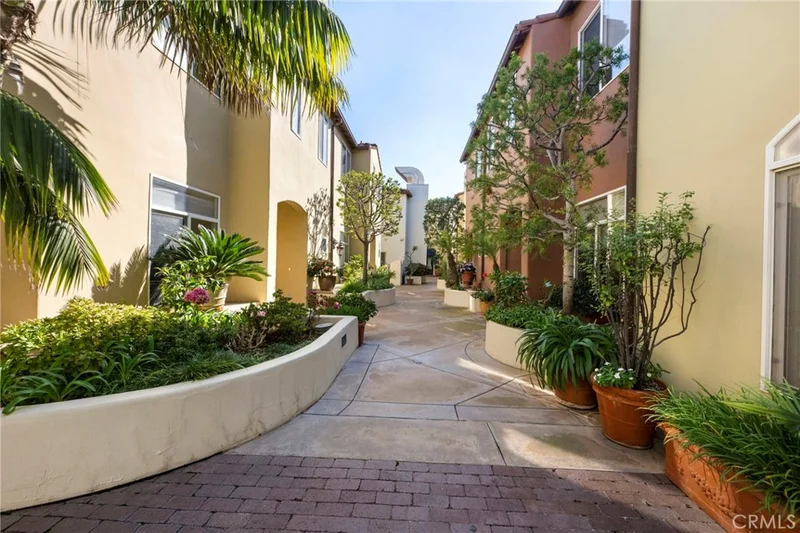

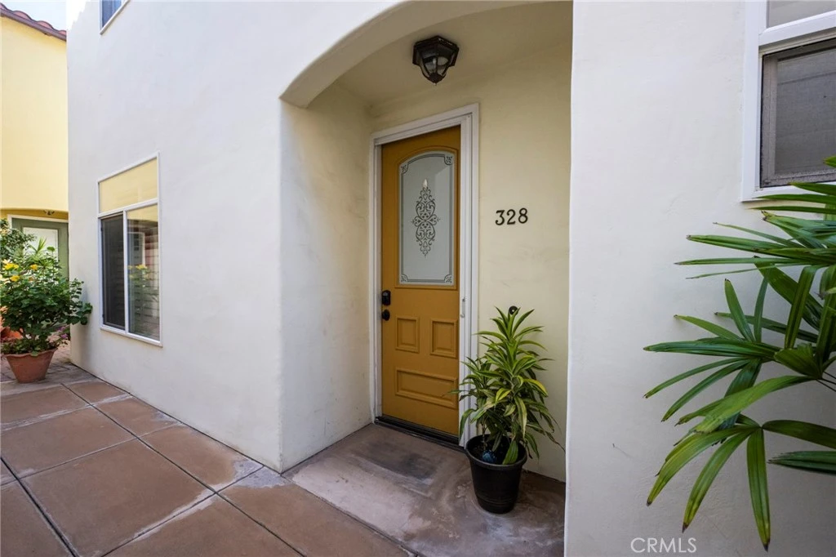
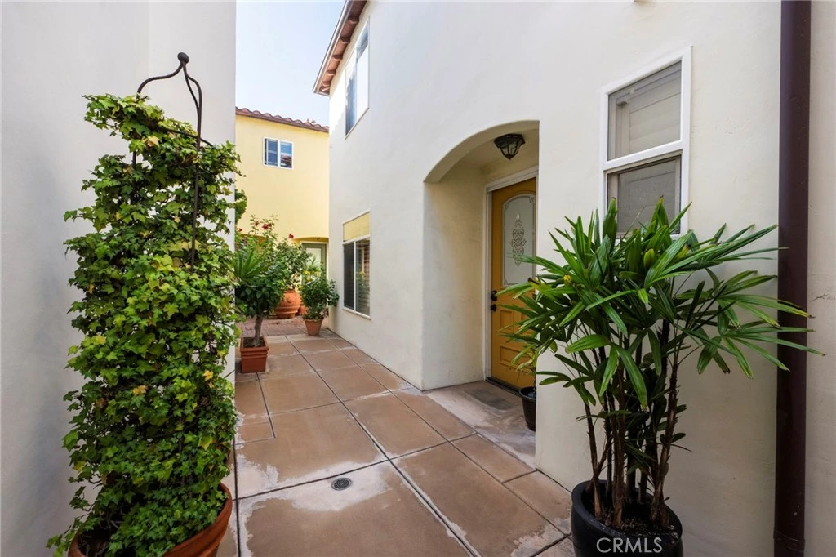
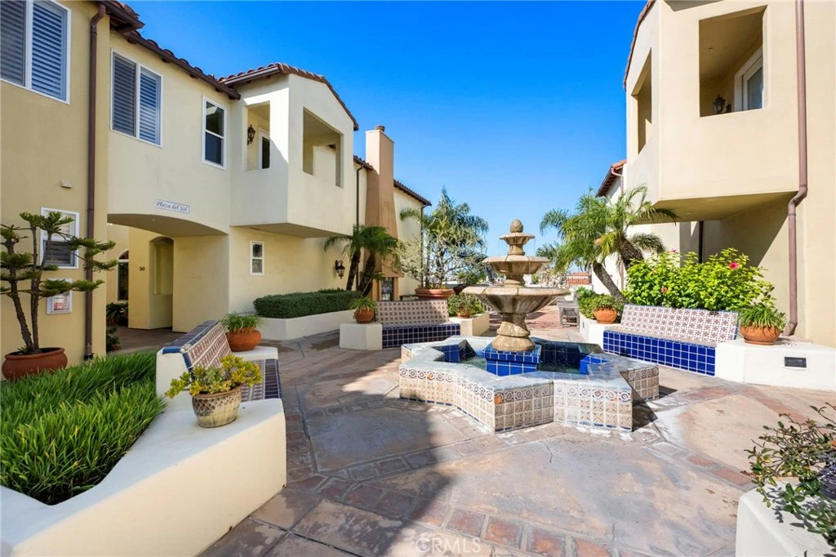
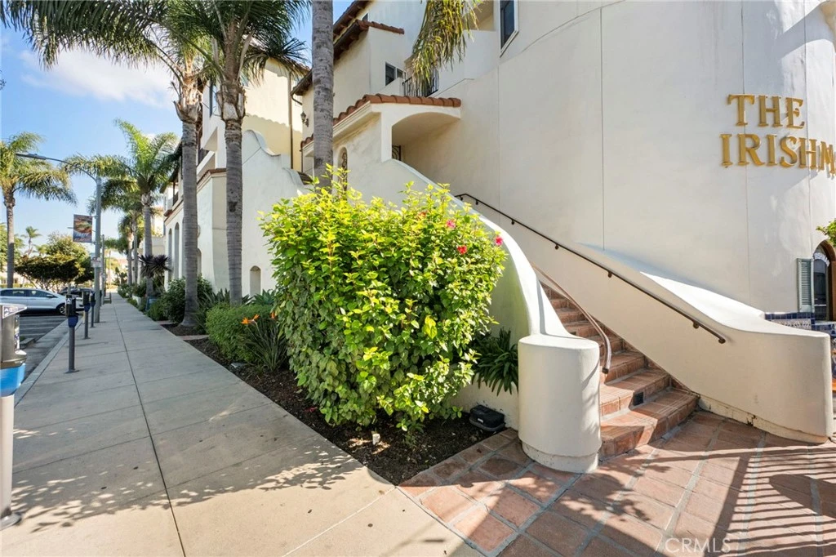
OUTSTANDING VALUE AND NOW SELLERS WILL PAY FOR BUYERS CLOSING COSTS!! In downtown Huntington Beach-just 2 blocks to the beach, the pier, & all the best shops and restaurants on Main Street and Pacific City. This location is a very quiet interior spot. Gorgeous upgrades throughout, including a brand-new AC unit, travertine flooring, plantation shutters, custom paint, ceiling fans, custom lighting fixtures, and so much more! Granite countertops and back-splash in the kitchen, with stainless steel appliances, a breakfast bar and a breakfast nook. The kitchen is also open to the family room, so everyone can be together at the same time. The large living room has a gas fireplace, and an adjacent formal dining room area. This floor plan is perfect for entertaining, with a powder room on the same level. Upstairs is a nook at the top of the staircase, where a desk or comfortable chair is perfect for studying or reading. The laundry facilities are located conveniently in the hall closet, and then the 2-bedroom suites are located on the same level. The primary suite is very spacious with a large walk-in closet, a wonderfully laid out bathroom with double sinks, a walk-in shower, and separate soaking tub. The second bedroom has a walk-in closet and an en-suite bathroom too. Outside the kitchen/family room is an enclosed patio with room for a BBQ and outside dining. The property has 2 assigned parking spots and a storage unit as well. The complex is gate controlled and very private, yet the shops and excitement of downtown Huntington Beach is right outside your complex. Walking through the complex, with the fountains and the potted plants & gardens, it feels like you are in a wonderful village in Europe. Don't miss out on this great opportunity!

Property Facts

bed

Bedrooms

2

bathtub

Bathrooms

3

square_foot

Square Feet

1,806

landscape

Lot Size

82,076 sqft

calendar_month

Year Built

2000

home_work

Property Type

Townhouse

timer

Days on Market

210

payments

HOA Fee

$805.1/mo

garage

Garage Total

2

fingerprint

MLS #

NP25261932

Interior Details

General Interior

Interior Features

Breakfast Bar, Breakfast Area, Block Walls, Ceiling Fans, Separate Formal Dining Room, Granite Counters, High Ceilings, In Law Floorplan, Open Floorplan, Stone Counters, Recessed Lighting, Storage, Unfurnished, All Bedrooms Up, Dressing Area, Multiple Primary Suites, Primary Suite, Walk In Closets

Flooring

Carpet, Stone, Wood

Fireplace

Living Room

Accessibility

Safe Emergency Egress From Home, Accessible Doors

Kitchen & Appliances

Appliances

Built In Range, Dishwasher, Exhaust Fan, Gas Cooktop, Disposal, Gas Range, Microwave, Range Hood, Dryer, Washer

Laundry

Washer Hookup, Electric Dryer Hookup, Gas Dryer Hookup, Inside, Laundry Closet, Upper Level

Bed & Bath

Main Level Bathrooms

1

Climate Control

Cooling

Central Air

Heating

Forced Air

Parking

Total Parking Spaces

4

Garage Spaces

2

Carport Spaces

2

Parking Features

Controlled Entrance, Concrete, Covered, Electric Gate, Garage, Gated, On Site, Private, Garage Faces Rear, Community Structure, Shared Driveway, Side By Side, Storage

Exterior & Lot

Building & Construction

Patio & Porch

Rear Porch, Concrete, Open, Patio

Fencing

Excellent Condition, Stucco Wall

Security

Security System, Carbon Monoxide Detectors, Fire Detection System, Security Gate, Gated Community, Twenty Four Hour Security, Key Card Entry, Smoke Detectors, Security Lights

Construction

Stucco

Roof

Tile

Direction Faced

Southwest

Lot & Grounds

Lot Features

Eleven To Fifteen Units Acre, Corner Lot, Corners Marked, Cul De Sac, Near Park, Near Public Transit, Secluded, Street Level, Walkstreet

Sewer

Public Sewer, Sewer Tap Paid

Water Source

Public

Community & HOA

Association Info

HOA Fee$805.1
FrequencyMonthly

HOA Amenities

Call For Rules, Controlled Access, Maintenance Grounds, Management, Maintenance Front Yard, Barbecue, Security, Storage

Community Features

Biking, Curbs, Dog Park, Fishing, Golf, Gutters, Hiking, Preserve Public Land, Storm Drains, Street Lights, Suburban, Sidewalks, Water Sports, Gated, Park

Mortgage Calculator

Total Monthly

$0

Principal & Interest:
$0
Property Tax:
$0
Home Insurance:
$0
HOA Fees:
$0
$
$
%

Nearby Schools

RatingSchool NameGradesDistance
9
Ethel Dwyer Middle
Middle School
6-80.8 mi
9
Agnes L. Smith Elementary
Elementary School
K-50.9 mi
8
John R. Peterson Elementary
Elementary School
K-50.9 mi
9
Huntington Beach High
High School
9-121.2 mi
N/A
Futures Academy - Huntington Beach
Private School
K-121.4 mi

Convenience Score

Market Insights

92648|Huntington Beach

Estimated Value

Calculating...
No change vs. last year
Value history is still building for this area.

Market Temperature

Seller'sBalancedBuyer's
0d30d60d180d
Balanced

Balanced market

30 Days

Avg. time on market

This is a Balanced Market. Homes are selling at a moderate pace.

Flood & Climate Risk

Noise Levels

Location

328 5th Street

Huntington Beach, CA 92648

Open in Mapsopen_in_new
Topfind Realty

Ready to Take the Next Step?

Get expert support from a local agent today.

call
(800)-330-9306Available 9AM - 7PM

Similar Homes You Might Like

Based on price, location, and features
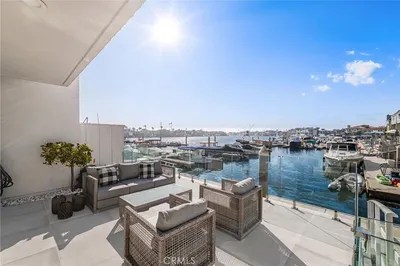
16435 Harbour Lane 13
OPEN AUG 22, 8PM - 11PM
3D TOUR

$1,899,999

FOR SALE

16435 Harbour Lane 13, Huntington Beach, CA 92649

2 beds · 3 baths · 1,500 sqft

1409 Arch Lane
3D TOUR

$1,189,000

FOR SALE

1409 Arch Lane, Huntington Beach, CA 92648

3 beds · 3 baths · 1,588 sqft

3981 Warner Avenue

$2,349,000

FOR SALE

3981 Warner Avenue, Huntington Beach, CA 92649

3 beds · 3 baths · 1,934 sqft

4478 Shorebird Dr. 10

$899,000

FOR SALE

4478 Shorebird Dr. 10, Huntington Beach, CA 92649

2 beds · 3 baths · 1,680 sqft

18743 Chapel Lane

$985,000

FOR SALE

18743 Chapel Lane, Huntington Beach, CA 92646

3 beds · 3 baths · 1,577 sqft

16068 Bonaire

$1,798,000

FOR SALE

16068 Bonaire, Huntington Beach, CA 92649

3 beds · 3 baths · 1,890 sqft

3365 Tempe Drive

$1,049,000

FOR SALE

3365 Tempe Drive, Huntington Beach, CA 92649

2 beds · 3 baths · 1,580 sqft

19525 Starfish Lane

$1,290,000

FOR SALE

19525 Starfish Lane, Huntington Beach, CA 92648

3 beds · 2 baths · 1,901 sqft

Recently Sold

19281 Meadowood
VIRTUAL TOUR

$1,350,000

SOLD

19281 Meadowood, Huntington Beach, CA 92648

3 beds · 3 baths · 2,065 sqft

16113 Saint Croix Circle

$1,400,000

SOLD

16113 Saint Croix Circle, Huntington Beach, CA 92649

3 beds · 3 baths · 1,826 sqft

4001 Aladdin
VIRTUAL TOUR

$2,100,000

SOLD

4001 Aladdin, Huntington Beach, CA 92649

3 beds · 3 baths · 1,496 sqft

4179 Andros

$1,080,000

SOLD

4179 Andros, Huntington Beach, CA 92649

2 beds · 3 baths · 1,707 sqft

19239 Meadowood Cir
VIRTUAL TOUR

$1,150,000

SOLD

19239 Meadowood Cir, Huntington Beach, CA 92648

2 beds · 3 baths · 2,029 sqft

1411 Alpine Drive

$1,100,000

SOLD

1411 Alpine Drive, Huntington Beach, CA 92648

3 beds · 3 baths · 1,588 sqft

19295 Wingedfoot Circle
VIRTUAL TOUR

$1,525,000

SOLD

19295 Wingedfoot Circle, Huntington Beach, CA 92648

3 beds · 3 baths · 2,065 sqft

3516 Windspun
VIRTUAL TOUR

$1,670,000

SOLD

3516 Windspun, Huntington Beach, CA 92649

3 beds · 3 baths · 1,826 sqft

$1,350,000
2 bd | 3 ba | 1,806 sqft
Request a tourcall
Topfind Realty

Company

  • About Us
  • Careers
  • Articles
  • Home Estimate

Explore

  • Renting
  • Buying
  • Selling
  • Realtors

Support

  • Help Center
  • Contact Us
  • Terms & Conditions
  • Privacy Policy

Topfind Realty, DRE # 02240815, is a licensed real estate broker in California. Topfind Realty pledges to support the Fair Housing Act and adhere to Equal Housing Opportunity laws.

Copyright © 2026 Topfind Realty. All Rights Reserved.