1 / 20
imagesmode View 20 photos
For Sale
$2,349,000
Est. $13,154/mo3981 Warner Avenue, Huntington Beach, CA 92649
bed
3
Bedrooms
bathtub
3
Bathrooms
square_foot
1,934
Sq Ft
About this home
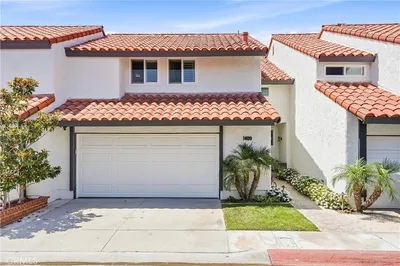
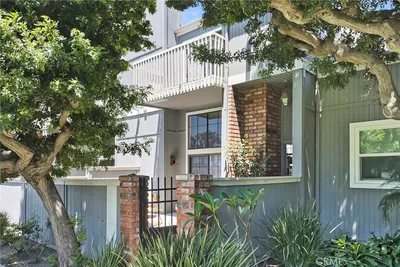
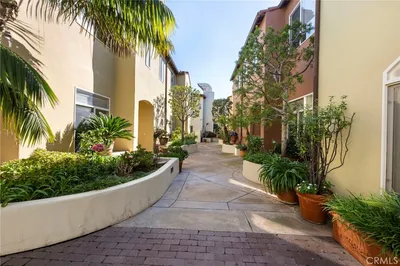

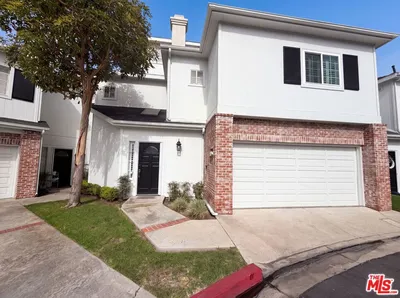
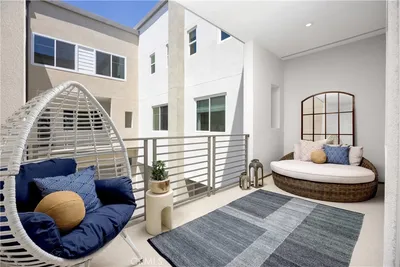
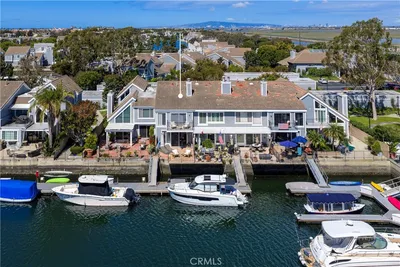
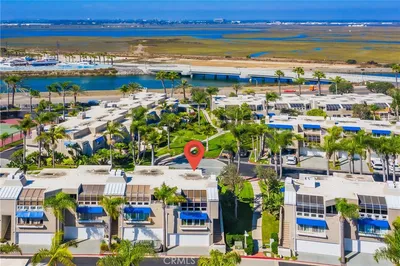
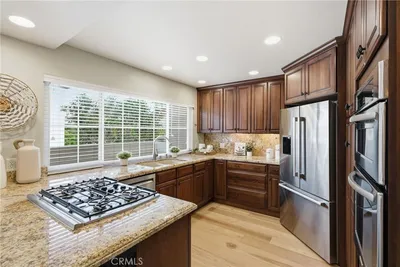
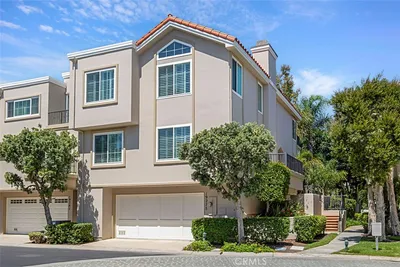
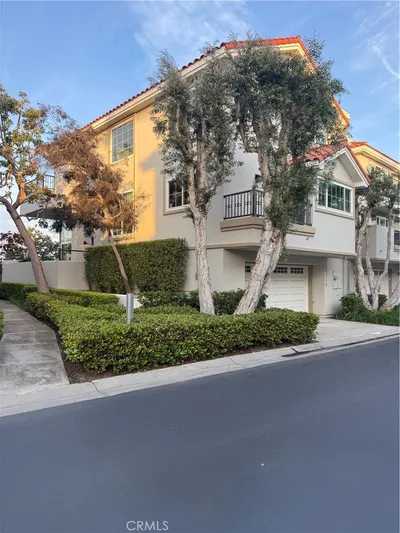
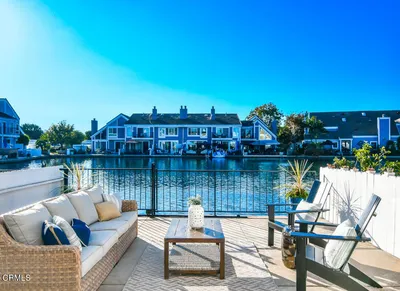
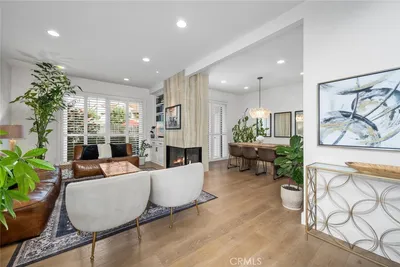
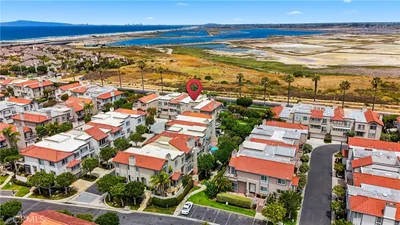
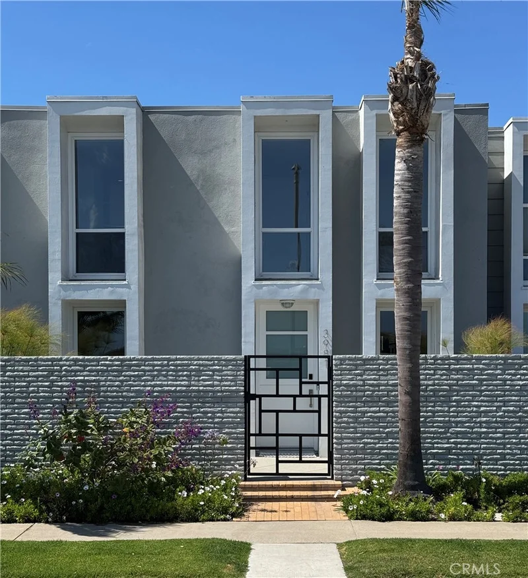
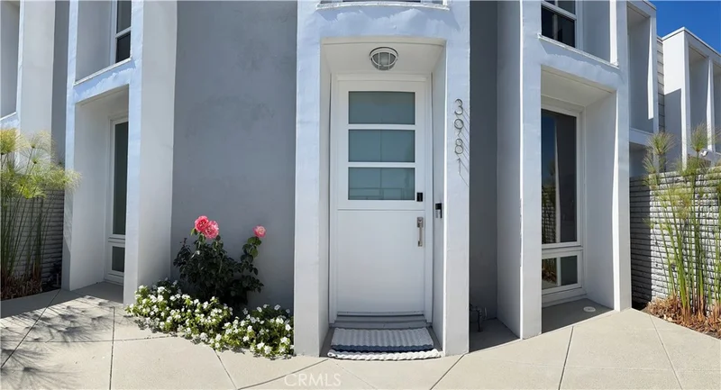
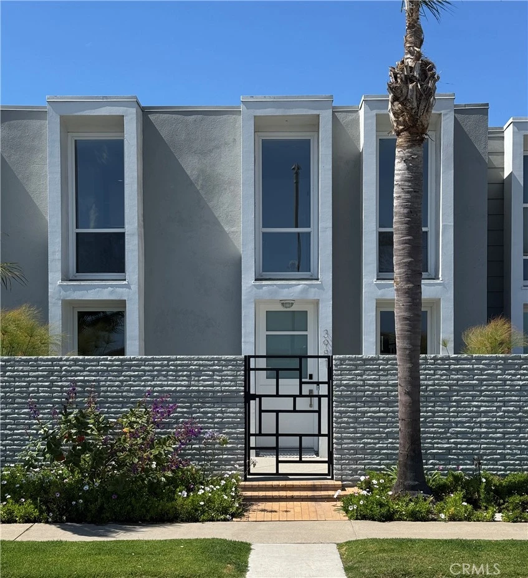
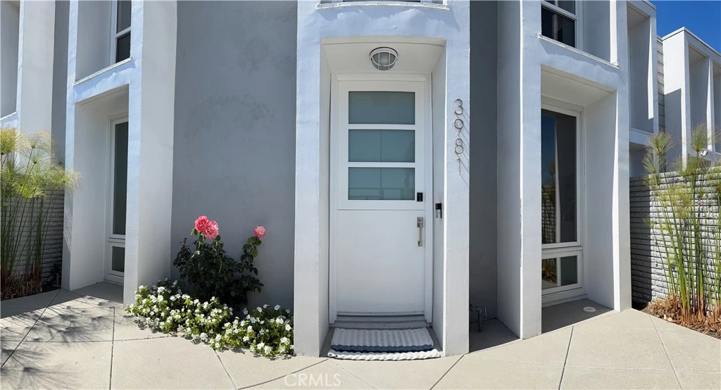
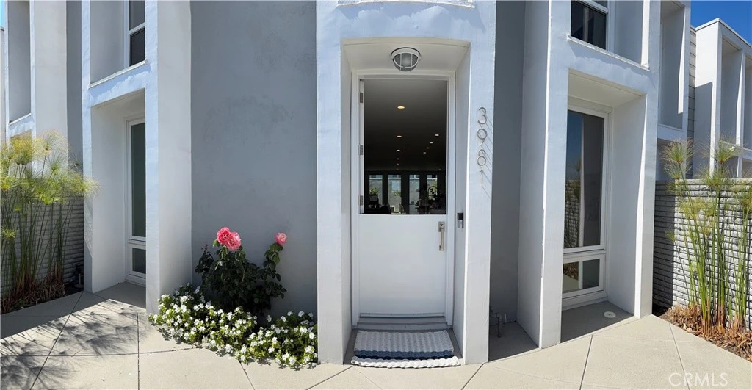
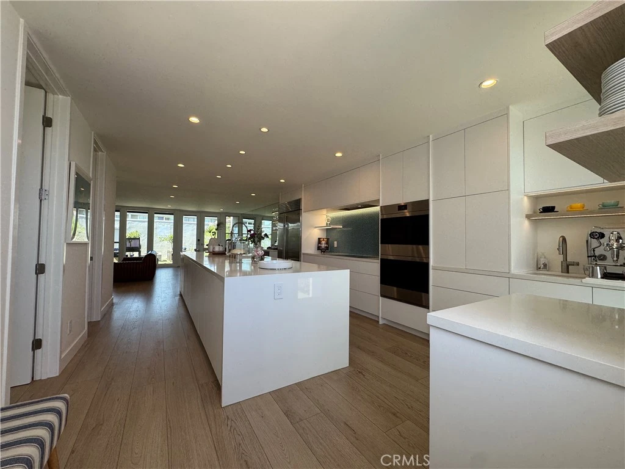
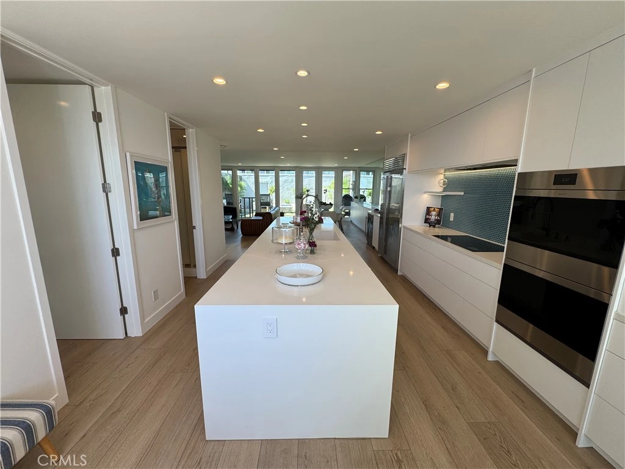
Mid-Century Architecture meets modern luxury at the beach! Masterfully reimagined by a published interior designer in 2025. Coveted "Weatherly Bay" includes your own private deeded 25 ft. BOAT SLIP a few steps away accommodating a 27ft. vessel. Every room features floor to ceiling windows of glass inviting an abundance of natural light creating an airy coastal atmosphere. This home embraces the natural landscape dunes, golden sand, blue water, Catalina island, lifeguard stations and Sea Legs at the Beach views throughout. Bolsa Chica Wetlands provides PERMANENT UNOBSTRUCTED expansive natural open space views. Ultra-premium chef's kitchen the centerpiece anchored by a 14 ft. island offers unrivaled storage seamlessly blending high-end functionality with a dramatic culinary footprint. Wolf double ovens, induction cooktop, microwave, 48" Sub-Zero, Miele dishwasher and smooth touch latch cabinets-doors and appliance garage. Experience luxury with 3 large opulent bedroom retreats each lavishly appointed and designed to elevate the spa bath experience with the finest bespoke fixtures, 72" bathtub, luxurious walk in showers, clean line vanities, Toto Washlet toilets, vertical warming towel racks, under mount lighting radiant back lit mirrors. Ocean view primary faces south with 180° open space views of Bolsa Chica wetlands, lagoon, ocean, sand and Catalina island. Front and back patios are private and enclosed back patio has an 8ft. fence, motorized awning, natural gas fire pit. A 2 car attached garage offers direct access premium custom-coated flooring complimented by integrated storage. Enjoy all the premium amenities included in the community dock, enclosed dog park, pickle-ball-tennis court, gated pool & baby pool. Weatherly Bay is a rare GEM! Escape to your beach getaway and enjoy the beautiful Harbor Life!!! HOA PAYS for electricity in the garges!
Property Facts
bed
Bedrooms
3
bathtub
Bathrooms
3
square_foot
Square Feet
1,934
landscape
Lot Size
69,612 sqft
calendar_month
Year Built
1965
home_work
Property Type
Townhouse
timer
Days on Market
56
payments
HOA Fee
$685/mo
garage
Garage Total
2
fingerprint
MLS #
OC26131235
Interior Details
General Interior
Interior Features
Separate Formal Dining Room, Open Floorplan, Bedroom On Main Level
Fireplace
Living Room
Kitchen & Appliances
Appliances
Double Oven, Dishwasher, Electric Cooktop, Freezer, Disposal, Ice Maker, Microwave, Refrigerator, Range Hood, Self Cleaning Oven, Tankless Water Heater
Laundry
Inside
Bed & Bath
Main Level Bedrooms
1
Main Level Bathrooms
1
Climate Control
Cooling
Central Air
Parking
Total Parking Spaces
2
Garage Spaces
2
Attached Garage
Yes
Exterior & Lot
Building & Construction
Patio & Porch
Enclosed
Lot & Grounds
Pool Features
Association
Sewer
Public Sewer
Water Source
Public
Community & HOA
Association Info
HOA Fee$685
FrequencyMonthly
HOA Amenities
Dock, Dog Park, Maintenance Grounds, Meeting Room, Picnic Area, Pickleball, Pool, Tennis Courts, Trails
Community Features
Dog Park, Gutters, Park, Storm Drains, Street Lights, Sidewalks
Mortgage Calculator
Total Monthly
$0
Principal & Interest:
$0Property Tax:
$0Home Insurance:
$0HOA Fees:
$0$
$
%
Nearby Schools
| Rating | School Name |
|---|---|
8 | Harbour View Elementary Elementary School |
N/A | Leport Schools - Huntington Beach Private School |
8 | Marine View Middle Middle School |
8 | Village View Elementary Elementary School |
N/A | Carden Conservatory Private School |
Convenience Score
Market Insights
92649|Huntington Beach
Estimated Value
Calculating...
No change vs. last year
Value history is still building for this area.
Market Temperature
Seller'sBalancedBuyer's
0d30d60d180d
Balanced
Balanced market
30 Days
Avg. time on market
This is a Balanced Market. Homes are selling at a moderate pace.
Flood & Climate Risk
Noise Levels

Ready to Take the Next Step?
Get expert support from a local agent today.
call
(800)-330-9306Available 9AM - 7PM
Similar Homes You Might Like
Based on price, location, and features