
SoldClosed on April 29, 2019
$2,265,000
Sold Price4941 Ashville Drive, Huntington Beach, CA 92649
bed
6
Bedrooms
bathtub
7
Bathrooms
square_foot
4,786
Square Feet
About this home
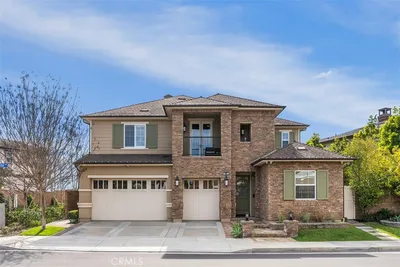
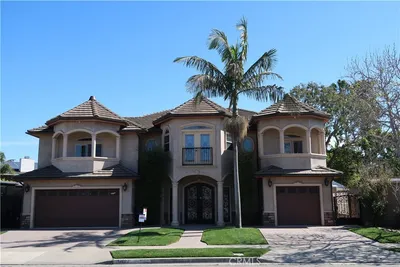
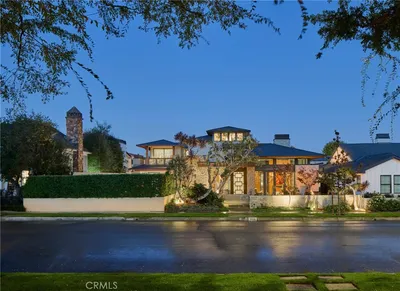
Stunning, bright & brimming w/ elegance, this contemporary Brightwater home offers all the luxuries of beach-close living. Offering the largest floor plan in the community & incredible versatility, this home is an absolute gem. Enjoy paddleboarding in the nearby Huntington Harbour or delight in a brisk bike ride to the beach, & the beauty of the nearby Wetlands is just a stone’s throw away. The home greets you to beautiful flooring, & a side retreat room w/ a built-in aquarium. A convenient downstairs bedroom is located on the lower level just off the front hallway, complete w/ a full attached bathroom w/ dual sinks. The gourmet kitchen is a chef’s dream, equipped w/ a massive granite center island, cream-colored granite counters, & premium KitchenAid appliances, opening into the bright & airy living room overlooking the entertainer’s backyard. Just off the kitchen, you can relax in the large bonus room ideal for kids to play, or to watch the game. Enjoy an incredible indoor-outdoor atmosphere as custom sliders open to the covered "Huntington Room" & private backyard, offering the perfect place to entertain family & friends. The second level of the home boasts four guest bedrooms, each offering their own attached full bathrooms, & the sizable master bedroom. The master bathroom flaunts Caesarstone countertops, dual sinks, a large soaking tub, walk-in shower, & separate walk-in closets. This elegant Brightwater home is an opportunity that can’t be missed.
infoProperty Facts
bed
Bedrooms
6
bathtub
Bathrooms
7
square_foot
Square Feet
4,786
landscape
Lot Size
7,057 sqft
calendar_month
Year Built
2016
home_work
Property Type
Single Family Residence
timer
Days on Market
179
payments
HOA Fee
$183/mo
garage
Garage Total
2
fingerprint
MLS #
OC18251735
chairInterior Details
General Interior
Interior Features
Breakfast Bar, Built In Features, Balcony, Ceiling Fans, Crown Molding, Separate Formal Dining Room, Eat In Kitchen, Granite Counters, High Ceilings, Open Floorplan, Pantry, Recessed Lighting, See Remarks, Storage, Smart Home, Unfurnished, Bedroom On Main Level, Dressing Area, Loft, Main Level Primary, Primary Suite
Flooring
Carpet, See Remarks, Tile, Wood
Fireplace
Gas, Living Room, Raised Hearth, See Remarks
Kitchen & Appliances
Appliances
Six Burner Stove, Convection Oven, Double Oven, Dishwasher, Gas Cooktop, Disposal, Microwave, Refrigerator, Range Hood, Self Cleaning Oven, Tankless Water Heater, Dryer, Washer
Laundry
Common Area, Inside, Laundry Room, See Remarks, Upper Level
Bed & Bath
Main Level Master
Yes
Climate Control
Cooling
Dual
Heating
Forced Air
deckExterior & Lot
Building & Construction
Patio & Porch
Rear Porch, Concrete, Covered, Front Porch, Patio, Porch, See Remarks
Fencing
Block, New Condition, Privacy, See Remarks
Security
Carbon Monoxide Detectors, Fire Sprinkler System, Key Card Entry, Smoke Detectors, Security Lights
Construction
Drywall, Concrete, Stone, Stucco
Foundation
Slab
Roof
Composition
Nearby Schools
| Rating | School Name | ||
|---|---|---|---|
| No school data available for this area. | |||
Convenience Score

This Home is Sold
Curious what your home is worth? Get a free valuation.
call
(800)-330-9306Available 9AM - 6PM
Similar Homes You Might Like
Based on price, location, and features