SOLD
SoldClosed on April 18, 2018
$1,998,000
Sold Price8228 Noelle Drive, Huntington Beach, CA 92646
bed
5
Bedrooms
bathtub
6
Bathrooms
square_foot
4,200
Square Feet
About this home
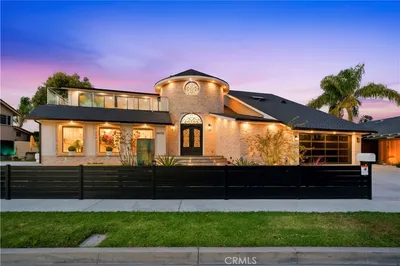
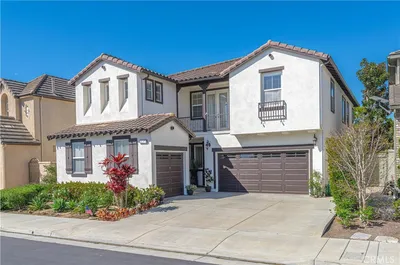
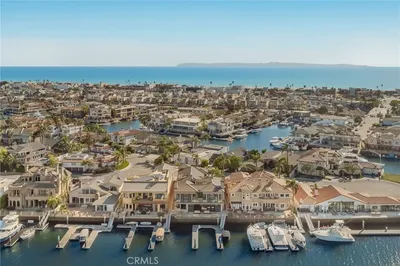
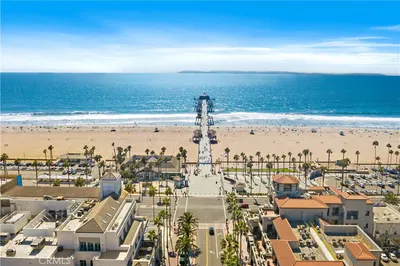
Enjoy all the luxuries of coastal living in this remarkable Pacific Shores estate. This retreat-like coastal property offers stunning ocean views from every floor. Wake up to sounds of crashing waves, jump on your cruiser and be at the beach in 3 minutes, do yoga on the oversized balconies, drink Champagne in the salt water Jacuzzi, cold plunge in the outside shower, and then cozy up to the fire pit surrounded by spectacular landscaping. The private location at the end of Noelle Drive offers the largest floor plan in the community. You can truly indulge in the spaciousness of 4,200 sq. ft. of exquisite custom living space finished with premium upgrades including pristine oak hardwood floors, wrought iron railing, quartz countertops & limestone tile. The kitchen is a chef’s dream, bright & spacious with top KitchenAid appliances, an oversized island and walk-in pantry. The second level houses three bedroom including the palatial master suite complete with private balcony, generous en suite with two sinks and a large soaking tub. The top level is an expansive bonus room with full bath and panoramic ocean views. In addition this home has a spacious bedroom & bath on the first level, 3-car garage, built in BBQ, and an elevator. The beach, premium shopping & restaurants are minutes away but your home is a private and serene retreat with endless sunsets.
infoProperty Facts
bed
Bedrooms
5
bathtub
Bathrooms
6
square_foot
Square Feet
4,200
calendar_month
Year Built
2013
home_work
Property Type
Condominium
timer
Days on Market
28
payments
HOA Fee
$355/mo
garage
Garage Total
3
fingerprint
MLS #
OC18033867
chairInterior Details
General Interior
Interior Features
Breakfast Bar, Built In Features, Balcony, Block Walls, Ceiling Fans, Crown Molding, Cathedral Ceilings, Separate Formal Dining Room, Eat In Kitchen, Elevator, Granite Counters, High Ceilings, Multiple Staircases, Open Floorplan, Pantry, Stone Counters, Recessed Lighting, Storage, Unfurnished, Wired For Sound, Bedroom On Main Level
Flooring
Carpet, Stone, Wood
Fireplace
Family Room, Great Room
Accessibility
Accessible Elevator Installed, See Remarks
Kitchen & Appliances
Appliances
Six Burner Stove, Built In Range, Convection Oven, Double Oven, Dishwasher, Gas Cooktop, Disposal, Microwave, Refrigerator, Range Hood, Self Cleaning Oven, Trash Compactor, Tankless Water Heater, Vented Exhaust Fan
Laundry
Common Area, Inside, Laundry Room, See Remarks, Upper Level
Bed & Bath
Main Level Master
Yes
Climate Control
Cooling
Central Air
Heating
Forced Air
deckExterior & Lot
Building & Construction
Patio & Porch
Concrete, Covered, Enclosed, Front Porch, Lanai, Patio, Stone, See Remarks, Terrace
Fencing
Block, Privacy, Wrought Iron
Security
Prewired, Security System, Carbon Monoxide Detectors, Security Gate, Gated Community, Smoke Detectors
Construction
Stone, Stucco, Copper Plumbing
Foundation
Slab
Roof
Spanish Tile
Nearby Schools
| Rating | School Name | ||
|---|---|---|---|
| No school data available for this area. | |||
Convenience Score

This Home is Sold
Curious what your home is worth? Get a free valuation.
call
(800)-330-9306Available 9AM - 6PM
Similar Homes You Might Like
Based on price, location, and features