For Sale
$2,599,000
Est. $14,554/mo9072 Niguel Circle, Huntington Beach, CA 92646
bed
4
Bedrooms
bathtub
4
Bathrooms
square_foot
2,323
Square Feet
About this home
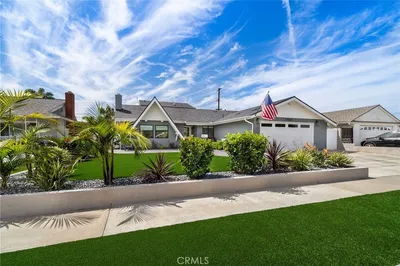
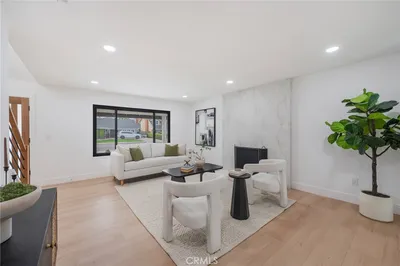
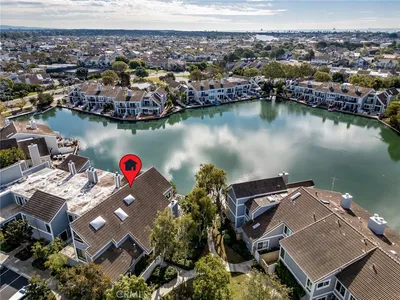
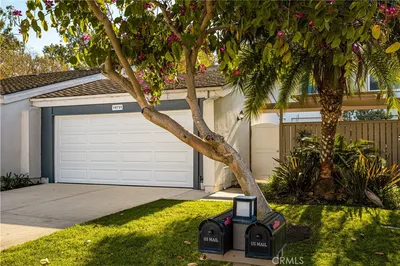
Situated on a quiet cul-de-sac in the South of Hamilton community, this property was just rebuilt from the studs with a level of craftsmanship that is rare to the area. New landscape, hardscape and reimagined exterior facade establishes a refined curb appeal, hinting at the care taken throughout. Inside, an open floor plan and wide-plank hardwood floors create a sense of continuity from room to room, while a light and bright decor along with recessed LED lighting offers a calming illumination throughout. The kitchen anchors the home with quartzite counters and a matching backsplash, custom shaker cabinetry, and a Thermador appliance package. The layout is notably flexible: two primary suites, one on the main floor and one upstairs, each with its own en-suite bath and dual vanities. It's a configuration that works equally well for multigenerational households, guests, or simply the option of a main-floor retreat. Laundry is located upstairs, near where it's actually used. A bi-fold door off the main living space opens fully to the backyard, where new block walls provide lasting durability bordered by Ligustrums which will grow to provide a wall of privacy. Beyond the visible upgrades, all the essentials have been addressed: HVAC, roof, plumbing, and electrical have all been replaced, along with new windows throughout. Nearly every aspect of this home has been replaced to a high quality of standard that you will not find in competing properties. Located within walking distance to Eader Elementary, Edison High School, Huntington State beach and just a short bike ride to Newport Beach, this South Huntington Beach neighborhood offers tremendous value and ample upside for appreciation.
Property Facts
bed
Bedrooms
4
bathtub
Bathrooms
4
square_foot
Square Feet
2,323
landscape
Lot Size
6,002 sqft
calendar_month
Year Built
1964
home_work
Property Type
Single Family Residence
timer
Days on Market
6
payments
HOA Fee
N/A
garage
Garage Total
2
fingerprint
MLS #
OC26131186
Interior Details
General Interior
Interior Features
Bedroom On Main Level, Main Level Primary, Multiple Primary Suites
Flooring
Wood
Fireplace
Living Room
Kitchen & Appliances
Laundry
Inside, Laundry Room, Upper Level
Bed & Bath
Main Level Bedrooms
1
Main Level Bathrooms
1
Climate Control
Cooling
Central Air
Heating
Central
Parking
Total Parking Spaces
2
Garage Spaces
2
Attached Garage
Yes
Exterior & Lot
Building & Construction
Foundation
Slab
Lot & Grounds
Lot Features
Cul De Sac, Front Yard
Sewer
Public Sewer
Water Source
Public
Community & HOA
Association Info
Community Features
Curbs, Sidewalks
Mortgage Calculator
Total Monthly
$0
Principal & Interest:
$0Property Tax:
$0Home Insurance:
$0HOA Fees:
$0$
$
%
Nearby Schools
| Rating | School Name | ||
|---|---|---|---|
| No school data available for this area. | |||
Convenience Score
Market Insights
92646|Huntington Beach
analytics
Estimated Value
Calculating...
trending_up0%vs. last year
202120222023202420252026
Market Temperature
Seller'sBalancedBuyer's
0d30d60d180d
Balanced
Balanced market
30 Days
Avg. time on market
This is a Balanced Market. Homes are selling at a moderate pace.
flood
Flood & Climate Risk
Flood Risk
Minimal — not in a FEMA flood zone
Wildfire Risk
Moderate — near wildland-urban interface
Heat Risk
Low — moderate summer temperatures
Earthquake Risk
Southern California seismic zone
volume_up
Noise Levels
TrafficQuiet residential street
AirportMinimal airport noise
CommercialLow commercial activity nearby
streetview
Open Full Street Viewopen_in_newStreet View

Ready to Take the Next Step?
Get expert support from a local agent today.
call
(800)-330-9306Available 9AM - 7PM
Similar Homes You Might Like
Based on price, location, and features