Topfind Realty
Renting

Search Rentals

Houses for RentTownhomes for RentCondos for RentView All Rentals →

Renting Resources

Why Rent With UsRenter GuideRent vs Buy Calculator

Renter Articles

How to Negotiate RentUnderstanding Your LeaseMoving Checklist for Renters
Buying

Search Homes

Houses for SaleTownhomes for SaleCondos for SaleView All Homes →

Buying Resources

Why Buy With UsBuyer GuideAffordability CalculatorInvestment CalculatorProperty Tax Calculator

Buyer Articles

Master Your New Home BudgetBeat Moving StressPacking Secrets
Selling

Selling Tools

Home ValuationFind a Seller's Agent

Selling Resources

Why Sell With UsSeller GuideNet Sheet CalcHELOC Calculator

Seller Articles

Strategic PricingDownsizing Tips
Mortgage Rates

Today's Rates

Mortgage RatesRefinance RatesLoan ComparisonHELOC Calculator

Mortgage Resources

Understanding Mortgage RatesFirst-Time Homebuyer GuideWhen to Refinance Your Mortgage
Realtors
Topfind
Houses for RentTownhomes for RentCondos for RentView All Rentals →
Why Rent With UsRenter GuideRent vs Buy Calculator
How to Negotiate RentUnderstanding Your LeaseMoving Checklist for Renters
Houses for SaleTownhomes for SaleCondos for SaleView All Homes →
Why Buy With UsBuyer GuideAffordability CalculatorInvestment CalculatorProperty Tax Calculator
Master Your New Home BudgetBeat Moving StressPacking Secrets
Home ValuationFind a Seller's Agent
Why Sell With UsSeller GuideNet Sheet CalcHELOC Calculator
Strategic PricingDownsizing Tips
Mortgage RatesRefinance RatesLoan ComparisonHELOC Calculator
Understanding Mortgage RatesFirst-Time Homebuyer GuideWhen to Refinance Your Mortgage
groupRealtorsinfoAbout Us
Continue with Google
Sign InSign Up
Topfind Realty
Renting

Search Rentals

Houses for RentTownhomes for RentCondos for RentView All Rentals →

Renting Resources

Why Rent With UsRenter GuideRent vs Buy Calculator

Renter Articles

How to Negotiate RentUnderstanding Your LeaseMoving Checklist for Renters
Buying

Search Homes

Houses for SaleTownhomes for SaleCondos for SaleView All Homes →

Buying Resources

Why Buy With UsBuyer GuideAffordability CalculatorInvestment CalculatorProperty Tax Calculator

Buyer Articles

Master Your New Home BudgetBeat Moving StressPacking Secrets
Selling

Selling Tools

Home ValuationFind a Seller's Agent

Selling Resources

Why Sell With UsSeller GuideNet Sheet CalcHELOC Calculator

Seller Articles

Strategic PricingDownsizing Tips
Mortgage Rates

Today's Rates

Mortgage RatesRefinance RatesLoan ComparisonHELOC Calculator

Mortgage Resources

Understanding Mortgage RatesFirst-Time Homebuyer GuideWhen to Refinance Your Mortgage
Realtors
Topfind
Houses for RentTownhomes for RentCondos for RentView All Rentals →
Why Rent With UsRenter GuideRent vs Buy Calculator
How to Negotiate RentUnderstanding Your LeaseMoving Checklist for Renters
Houses for SaleTownhomes for SaleCondos for SaleView All Homes →
Why Buy With UsBuyer GuideAffordability CalculatorInvestment CalculatorProperty Tax Calculator
Master Your New Home BudgetBeat Moving StressPacking Secrets
Home ValuationFind a Seller's Agent
Why Sell With UsSeller GuideNet Sheet CalcHELOC Calculator
Strategic PricingDownsizing Tips
Mortgage RatesRefinance RatesLoan ComparisonHELOC Calculator
Understanding Mortgage RatesFirst-Time Homebuyer GuideWhen to Refinance Your Mortgage
groupRealtorsinfoAbout Us
Continue with Google
Sign InSign Up
Real Estate/CA/Huntington Beach/920 11th
play_circleVideo Tour
Photo 1 of 920 11th
Photo 2 of 920 11th
1 / 20
Main
Interior 1
Interior 2
Interior 3
Interior 4
imagesmode View 20 photos
For Sale
$4,395,000
Est. $24,612/mo

920 11th, Huntington Beach, CA 92648

bed
5
Bedrooms
bathtub
5
Bathrooms
square_foot
3,936
Sq Ft

About this home

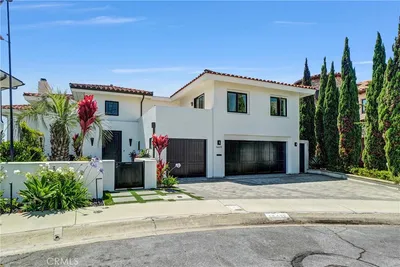
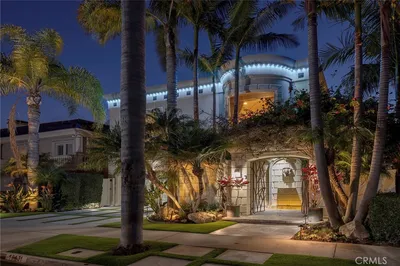
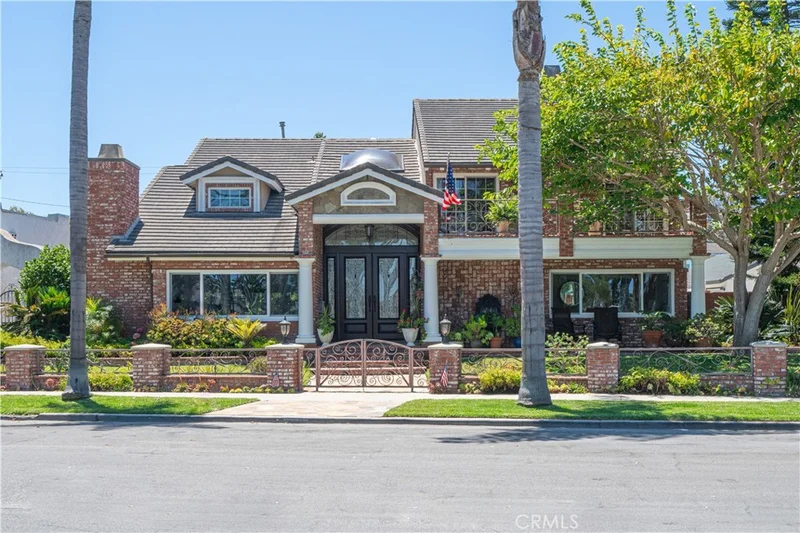
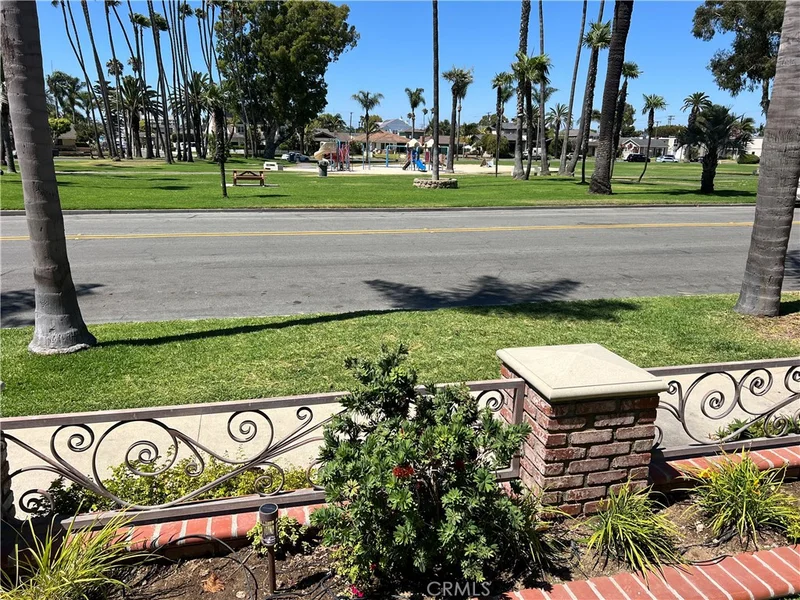
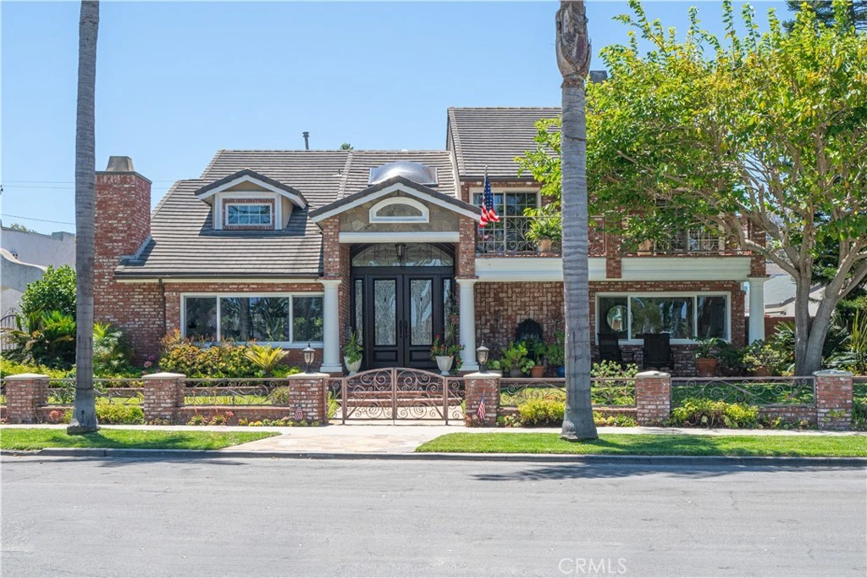
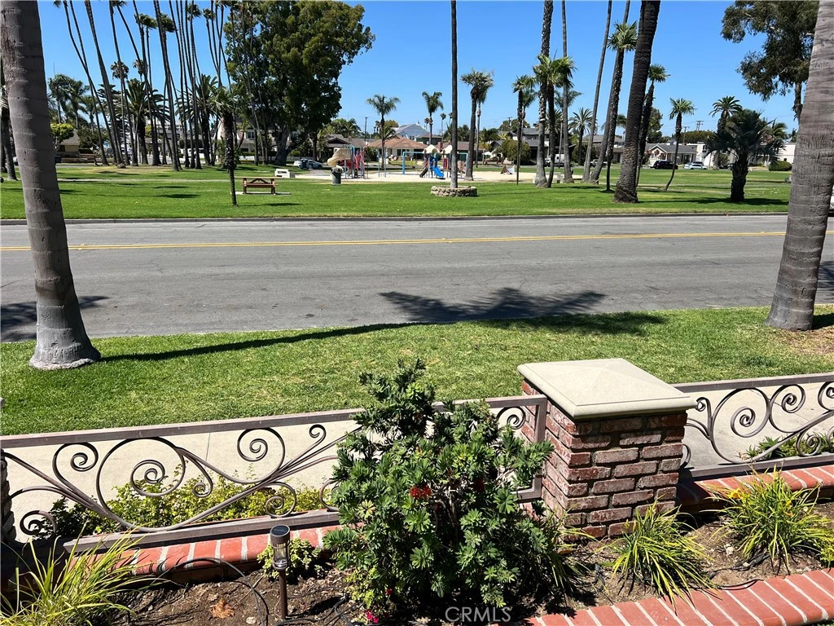
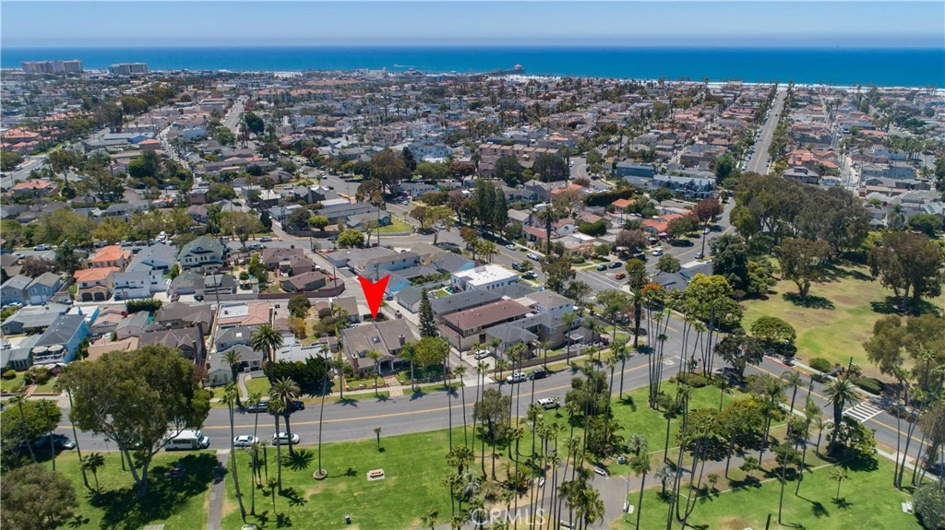
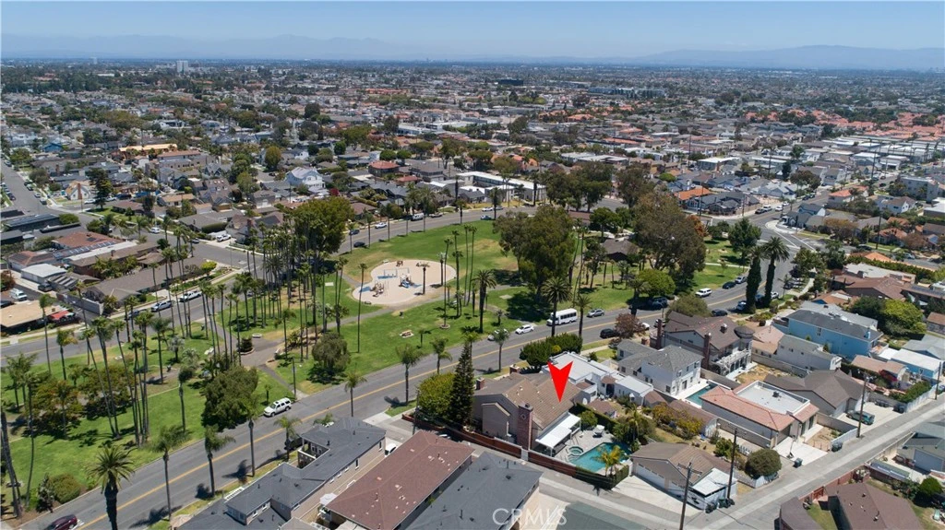
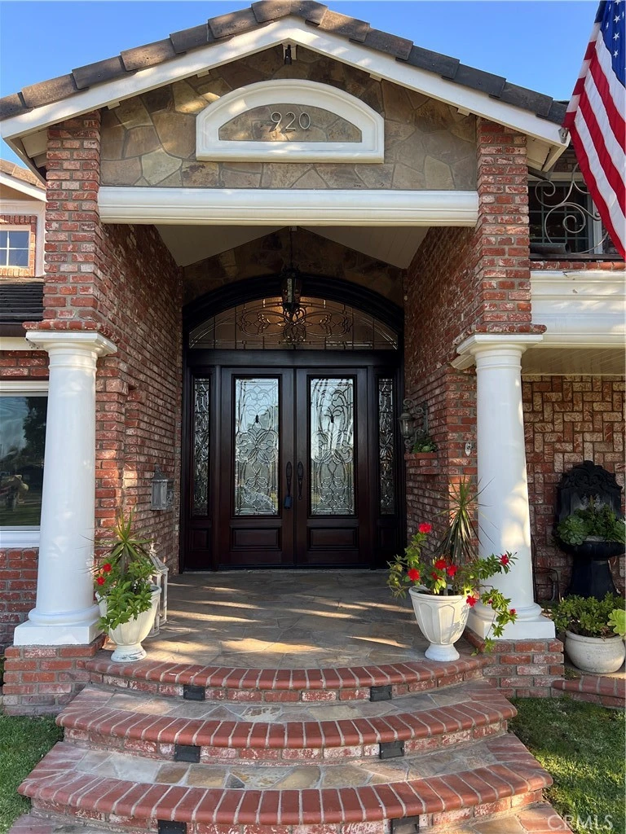
Premier custom-built 3,936 sf, 5 bedroom, 4-1/2 bath single family residence on an oversized, 8,776 sf lot directly across from Lake Park—just a 10-minute walk to downtown Huntington Beach and the pier. This rare property features a stunning south-facing backyard oasis with a saltwater pool, waterfall, spa, firepit, built-in BBQ, refrigerator, and a motorized louvered patio cover—a true private retreat designed for year-round coastal living. Step inside to an impressive open layout wrapped in Venetian plaster walls and ceilings, hardwood flooring, and travertine tile accents. The main level includes a bedroom/study with full bath, ideal for guests or a home office. The chef’s kitchen showcases custom cabinetry, granite counters, Sub-Zero and Wolf appliances, a large wraparound counters, and a walk-in redwood wine cellar—perfect for daily life and entertaining. The primary suite offers a serene balcony overlooking Lake Park, a cedar-lined walk-in closet, and a spacious bath with a large shower and soaking tub. 2 upstairs bedrooms are Jr. Suites. Rear alley access leads to a 3-car garage with a car lift for a 4th vehicle, plus a covered & fenced in carport providing off-street parking for up to 8 vehicles, a rare luxury in this coveted neighborhood. Originally built by respected local builder Craig Etchegoyen as his personal residence, the home was remodeled in 2012 and includes numerous premium upgrades. This truly one-of-a-kind home offers an exceptional location, craftsmanship, and lifestyle. Don’t miss this rare opportunity."

Property Facts

bed

Bedrooms

5

bathtub

Bathrooms

5

square_foot

Square Feet

3,936

landscape

Lot Size

8,772 sqft

calendar_month

Year Built

1978

home_work

Property Type

Single Family Residence

timer

Days on Market

38

payments

HOA Fee

N/A

garage

Garage Total

3

fingerprint

MLS #

OC26138063

Interior Details

General Interior

Interior Features

Cathedral Ceilings, Separate Formal Dining Room, Eat In Kitchen, Granite Counters, High Ceilings, Bedroom On Main Level, Entrance Foyer, Wine Cellar, Walk In Closets

Flooring

Carpet, Tile, Wood

Fireplace

Family Room, Gas, Living Room, Primary Bedroom

Kitchen & Appliances

Appliances

Six Burner Stove, Dishwasher, Disposal, Gas Water Heater, Microwave, Refrigerator, Water Heater

Laundry

Washer Hookup, Gas Dryer Hookup, Laundry Room

Bed & Bath

Main Level Bedrooms

1

Main Level Bathrooms

1

Climate Control

Heating

Forced Air

Parking

Total Parking Spaces

6

Garage Spaces

3

Carport Spaces

1

Open Parking Spaces

2

Parking Features

Door Multi, Garage, Garage Door Opener, Rv Potential, Rv Access Parking, Garage Faces Side, Workshop In Garage

Exterior & Lot

Building & Construction

Patio & Porch

Concrete, Covered

Fencing

Block, Vinyl

Security

Carbon Monoxide Detectors, Fire Detection System, Smoke Detectors

Construction

Brick, Drywall, Stucco, Copper Plumbing

Foundation

Slab

Roof

Concrete, Tile

Direction Faced

North

Lot & Grounds

Lot Features

Front Yard, Sprinklers In Rear, Sprinklers In Front, Irregular Lot, Landscaped

Pool Features

Gunite, Gas Heat, Heated, In Ground, Permits, Private

Spa Features

Gunite, Heated, In Ground, Private

Sewer

Public Sewer

Water Source

Public

Community & HOA

Community Features

Biking, Golf, Hiking, Park, Preserve Public Land, Street Lights, Suburban, Sidewalks

Mortgage Calculator

Total Monthly

$0

Principal & Interest:
$0
Property Tax:
$0
Home Insurance:
$0
HOA Fees:
$0
$
$
%

Nearby Schools

RatingSchool NameGradesDistance
9
Ethel Dwyer Middle
Middle School
6-80.3 mi
9
Agnes L. Smith Elementary
Elementary School
K-50.4 mi
9
Huntington Beach High
High School
9-120.6 mi
N/A
Futures Academy - Huntington Beach
Private School
K-120.8 mi
8
John R. Peterson Elementary
Elementary School
K-50.9 mi

Convenience Score

Market Insights

92648|Huntington Beach

Estimated Value

Calculating...
No change vs. last year
Value history is still building for this area.

Market Temperature

Seller'sBalancedBuyer's
0d30d60d180d
Balanced

Balanced market

30 Days

Avg. time on market

This is a Balanced Market. Homes are selling at a moderate pace.

Flood & Climate Risk

Noise Levels

Location

920 11th

Huntington Beach, CA 92648

Open in Mapsopen_in_new
Topfind Realty

Ready to Take the Next Step?

Get expert support from a local agent today.

call
(800)-330-9306Available 9AM - 7PM

Similar Homes You Might Like

Based on price, location, and features
18452 Carnaby
VIDEO TOUR

$2,298,888

FOR SALE

18452 Carnaby, Huntington Beach, CA 92648

4 beds · 4 baths · 3,710 sqft

16412 Ardsley Circle
VIRTUAL TOUR

$5,299,000

FOR SALE

16412 Ardsley Circle, Huntington Beach, CA 92649

4 beds · 4 baths · 4,016 sqft

16631 Carousel

$7,495,000

FOR SALE

16631 Carousel, Huntington Beach, CA 92649

4 beds · 5 baths · 4,500 sqft

15662 Dawson
VIRTUAL TOUR

$2,175,000

FOR SALE

15662 Dawson, Huntington Beach, CA 92647

6 beds · 5 baths · 3,214 sqft

3661 Pirate
3D TOUR

$3,195,000

FOR SALE

3661 Pirate, Huntington Beach, CA 92649

4 beds · 5 baths · 3,750 sqft

16642 Melville Circle
3D TOUR

$2,830,000

FOR SALE

16642 Melville Circle, Huntington Beach, CA 92649

5 beds · 4 baths · 3,688 sqft

21212 Altair Lane

$2,799,990

FOR SALE

21212 Altair Lane, Huntington Beach, CA 92646

5 beds · 5 baths · 3,247 sqft

16572 Carousel
VIRTUAL TOUR

$4,988,888

FOR SALE

16572 Carousel, Huntington Beach, CA 92649

5 beds · 4 baths · 4,425 sqft

Recently Sold

3902 Legend Circle

$2,428,545

SOLD

3902 Legend Circle, Huntington Beach, CA 92649

6 beds · 4 baths · 3,538 sqft

6202 Oakbrook
3D TOUR

$3,515,000

SOLD

6202 Oakbrook, Huntington Beach, CA 92648

4 beds · 4 baths · 3,936 sqft

18662 Jockey Circle

$2,750,000

SOLD

18662 Jockey Circle, Huntington Beach, CA 92648

5 beds · 4 baths · 3,870 sqft

5721 Windbourne

$1,990,000

SOLD

5721 Windbourne, Huntington Beach, CA 92647

4 beds · 5 baths · 3,320 sqft

6582 Polo
VIDEO TOUR

$3,400,000

SOLD

6582 Polo, Huntington Beach, CA 92648

4 beds · 4 baths · 4,270 sqft

16802 Baruna
3D TOUR

$3,500,000

SOLD

16802 Baruna, Huntington Beach, CA 92649

5 beds · 4 baths · 3,790 sqft

17352 Eucalyptus Lane
3D TOUR

$3,350,000

SOLD

17352 Eucalyptus Lane, Huntington Beach, CA 92649

5 beds · 6 baths · 3,809 sqft

19545 Woodlands Dr
VIRTUAL TOUR

$3,399,000

SOLD

19545 Woodlands Dr, Huntington Beach, CA 92648

4 beds · 4 baths · 3,600 sqft

$4,395,000
5 bd | 5 ba | 3,936 sqft
Request a tourcall
Topfind Realty

Company

  • About Us
  • Careers
  • Articles
  • Home Estimate

Explore

  • Renting
  • Buying
  • Selling
  • Realtors

Support

  • Help Center
  • Contact Us
  • Terms & Conditions
  • Privacy Policy

Topfind Realty, DRE # 02240815, is a licensed real estate broker in California. Topfind Realty pledges to support the Fair Housing Act and adhere to Equal Housing Opportunity laws.

Copyright © 2026 Topfind Realty. All Rights Reserved.