Topfind Realty
Renting

Search Rentals

Houses for RentTownhomes for RentCondos for RentView All Rentals →

Renting Resources

Why Rent With UsRenter GuideRent vs Buy Calculator

Renter Articles

How to Negotiate RentUnderstanding Your LeaseMoving Checklist for Renters
Buying

Search Homes

Houses for SaleTownhomes for SaleCondos for SaleView All Homes →

Buying Resources

Why Buy With UsBuyer GuideAffordability CalculatorInvestment CalculatorProperty Tax Calculator

Buyer Articles

Master Your New Home BudgetBeat Moving StressPacking Secrets
Selling

Selling Tools

Home ValuationFind a Seller's Agent

Selling Resources

Why Sell With UsSeller GuideNet Sheet CalcHELOC Calculator

Seller Articles

Strategic PricingDownsizing Tips
Mortgage Rates

Today's Rates

Mortgage RatesRefinance RatesLoan ComparisonHELOC Calculator

Mortgage Resources

Understanding Mortgage RatesFirst-Time Homebuyer GuideWhen to Refinance Your Mortgage
Realtors
Topfind
Houses for RentTownhomes for RentCondos for RentView All Rentals →
Why Rent With UsRenter GuideRent vs Buy Calculator
How to Negotiate RentUnderstanding Your LeaseMoving Checklist for Renters
Houses for SaleTownhomes for SaleCondos for SaleView All Homes →
Why Buy With UsBuyer GuideAffordability CalculatorInvestment CalculatorProperty Tax Calculator
Master Your New Home BudgetBeat Moving StressPacking Secrets
Home ValuationFind a Seller's Agent
Why Sell With UsSeller GuideNet Sheet CalcHELOC Calculator
Strategic PricingDownsizing Tips
Mortgage RatesRefinance RatesLoan ComparisonHELOC Calculator
Understanding Mortgage RatesFirst-Time Homebuyer GuideWhen to Refinance Your Mortgage
groupRealtorsinfoAbout Us
Continue with Google
Sign InSign Up
Topfind Realty
Renting

Search Rentals

Houses for RentTownhomes for RentCondos for RentView All Rentals →

Renting Resources

Why Rent With UsRenter GuideRent vs Buy Calculator

Renter Articles

How to Negotiate RentUnderstanding Your LeaseMoving Checklist for Renters
Buying

Search Homes

Houses for SaleTownhomes for SaleCondos for SaleView All Homes →

Buying Resources

Why Buy With UsBuyer GuideAffordability CalculatorInvestment CalculatorProperty Tax Calculator

Buyer Articles

Master Your New Home BudgetBeat Moving StressPacking Secrets
Selling

Selling Tools

Home ValuationFind a Seller's Agent

Selling Resources

Why Sell With UsSeller GuideNet Sheet CalcHELOC Calculator

Seller Articles

Strategic PricingDownsizing Tips
Mortgage Rates

Today's Rates

Mortgage RatesRefinance RatesLoan ComparisonHELOC Calculator

Mortgage Resources

Understanding Mortgage RatesFirst-Time Homebuyer GuideWhen to Refinance Your Mortgage
Realtors
Topfind
Houses for RentTownhomes for RentCondos for RentView All Rentals →
Why Rent With UsRenter GuideRent vs Buy Calculator
How to Negotiate RentUnderstanding Your LeaseMoving Checklist for Renters
Houses for SaleTownhomes for SaleCondos for SaleView All Homes →
Why Buy With UsBuyer GuideAffordability CalculatorInvestment CalculatorProperty Tax Calculator
Master Your New Home BudgetBeat Moving StressPacking Secrets
Home ValuationFind a Seller's Agent
Why Sell With UsSeller GuideNet Sheet CalcHELOC Calculator
Strategic PricingDownsizing Tips
Mortgage RatesRefinance RatesLoan ComparisonHELOC Calculator
Understanding Mortgage RatesFirst-Time Homebuyer GuideWhen to Refinance Your Mortgage
groupRealtorsinfoAbout Us
Continue with Google
Sign InSign Up
Real Estate/CA/Irvine/12 Maverick
play_circleVideo Tour
Photo 1 of 12 Maverick
Photo 2 of 12 Maverick
1 / 20
Main
Interior 1
Interior 2
Interior 3
Interior 4
imagesmode View 20 photos
For Sale
$3,688,000
Est. $20,653/mo

12 Maverick, Irvine, CA 92602

bed
5
Bedrooms
bathtub
5
Bathrooms
square_foot
3,775
Sq Ft

About this home

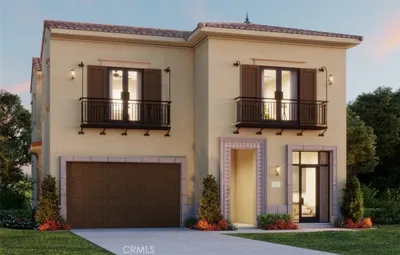
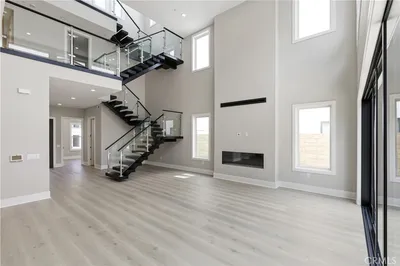
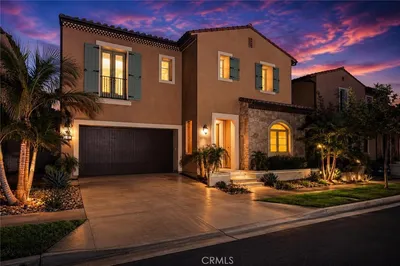
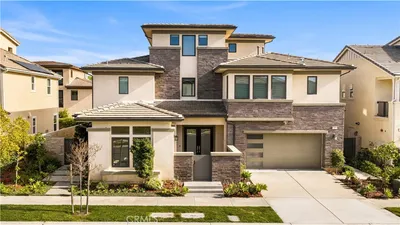
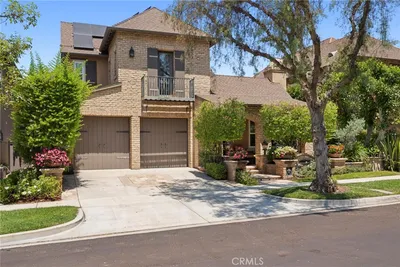
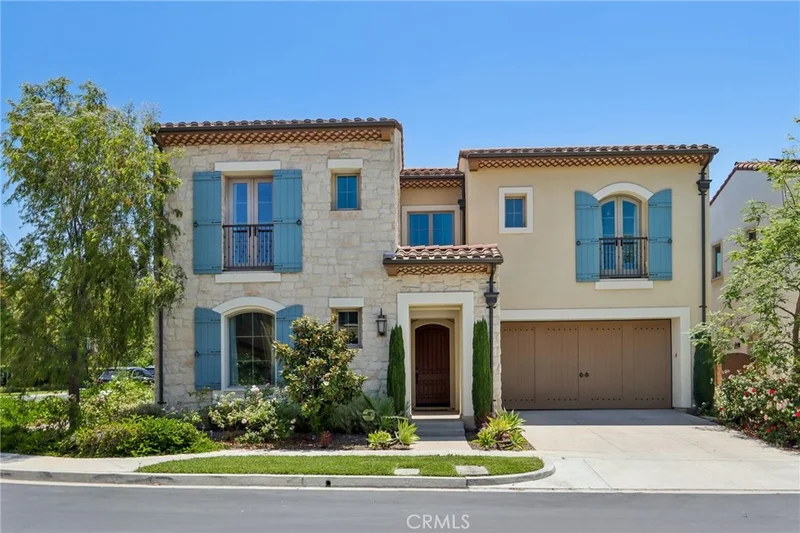
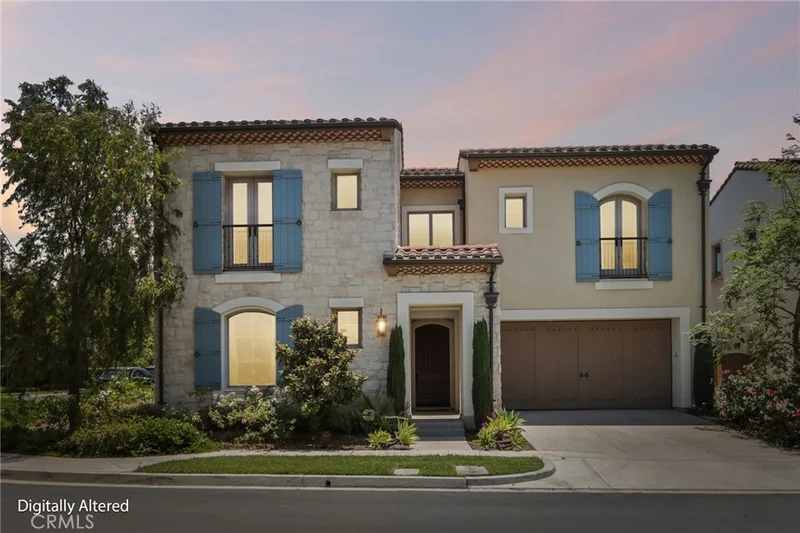
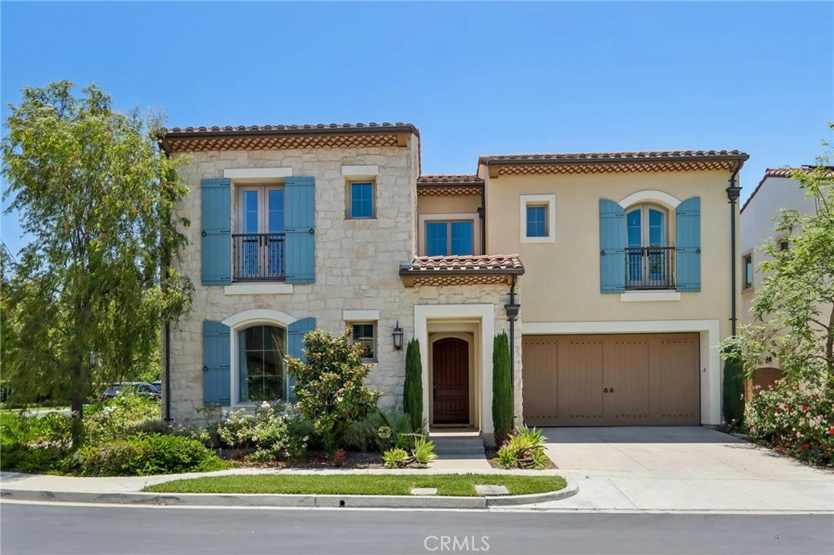
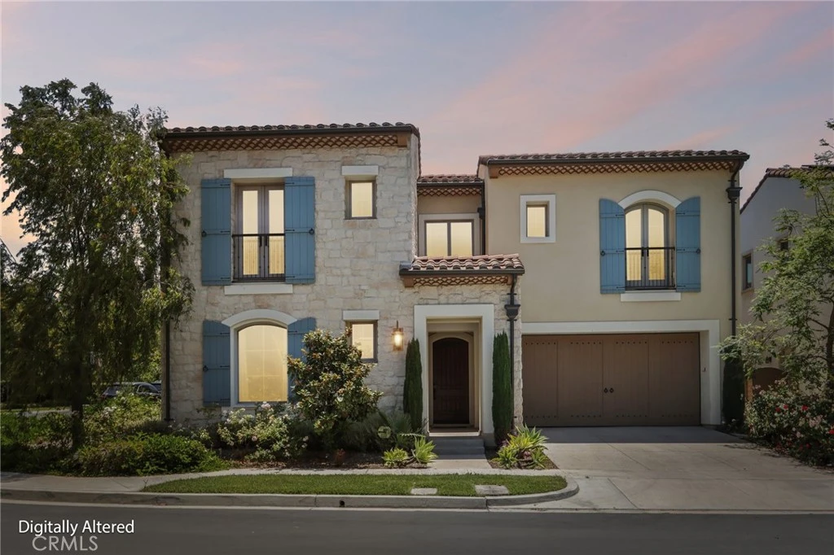
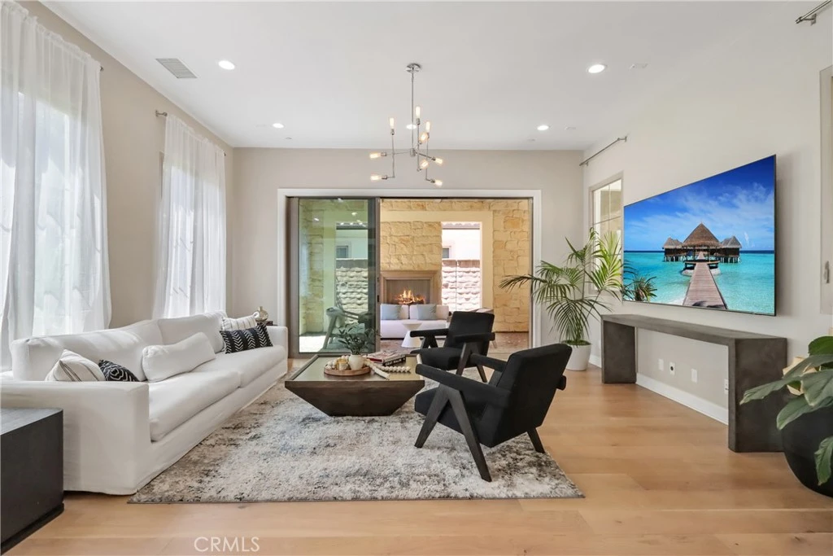
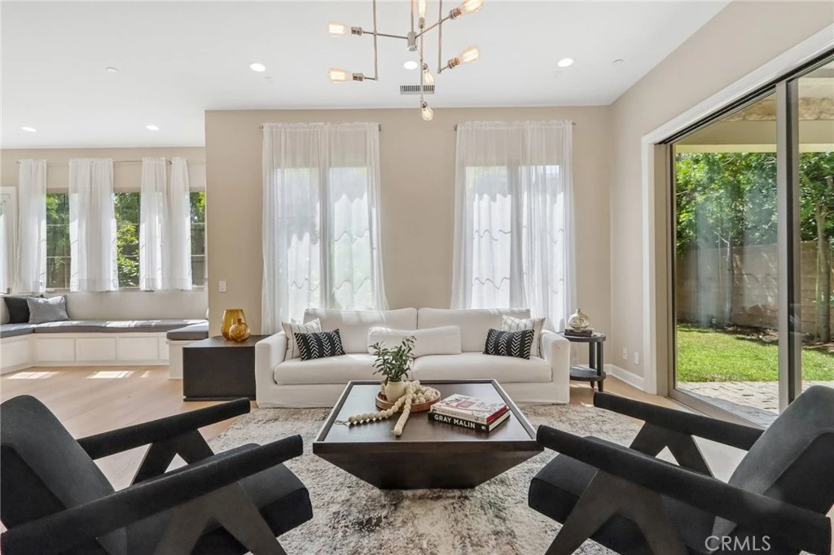
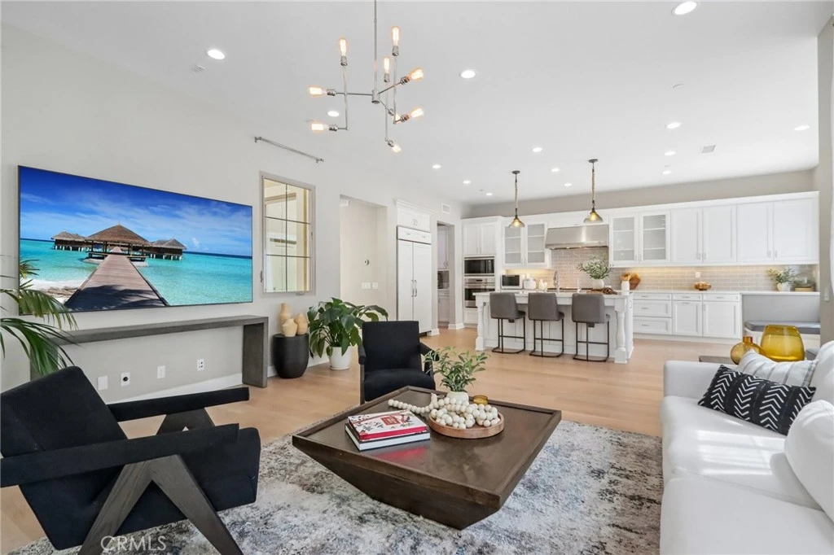
Nestled on a highly desirable corner lot within the exclusive, 24-hour guard-gated community of The Groves at Orchard Hills, this stunning Messina Estate blends high-end elegance with a harmonious, peaceful flow. Spanning 3,775 square feet, this immaculate 5-bedroom, 4.5-bathroom home offers the ultimate Southern California luxury lifestyle. Upon entering, you are greeted by a beautifully designed open-concept floor plan boasting rich hardwood flooring, elegant chandeliers, and an abundance of natural light. The heart of the home is a highly upgraded gourmet kitchen featuring top-of-the-line stainless steel Sub-Zero and Wolf appliances, a massive center island with quartz countertops, custom pendant lighting, and a designer full backsplash. Oversized French doors effortlessly blur the lines between indoor and outdoor living, connecting the main living areas to a spectacular California room and private courtyard—perfectly designed for both quiet relaxation and grand-scale entertaining. For added convenience, the first level features a highly sought-after private en-suite bedroom. Upstairs, a spacious and versatile loft offers the perfect space for a playroom, home theater, or executive office. The luxurious primary suite serves as a tranquil retreat, complete with a generous walk-in closet and a spa-inspired en-suite bathroom featuring a large soaking tub, a separate glass-enclosed shower, and dual vanities. Three additional well-appointed bedrooms complete the second level. Notable premium upgrades include beautiful wood flooring throughout and fully owned, paid-off solar panels for maximum energy efficiency. Residents of The Grove enjoy exclusive access to world-class, resort-style amenities including sparkling pools and spas, clubhouses, tennis and sport courts, parks, and miles of scenic hiking trails. Zoned for the award-winning Orchard Hills K-8 and Beckman High School, and conveniently located just minutes from premier shopping, dining, and coffee at Orchard Hills Plaza. Don't miss this rare opportunity to own a meticulously crafted dream home in one of Irvine's most prestigious enclaves.

Property Facts

bed

Bedrooms

5

bathtub

Bathrooms

5

square_foot

Square Feet

3,775

landscape

Lot Size

5,890 sqft

calendar_month

Year Built

2017

home_work

Property Type

Single Family Residence

timer

Days on Market

60

payments

HOA Fee

$398/mo

garage

Garage Total

2

fingerprint

MLS #

OC26124878

Interior Details

General Interior

Interior Features

Separate Formal Dining Room, Eat In Kitchen, Open Floorplan, Pantry, Quartz Counters, Recessed Lighting, Bedroom On Main Level, Entrance Foyer, Loft, Primary Suite, Walk In Pantry, Walk In Closets

Flooring

Wood

Fireplace

Outside

Kitchen & Appliances

Appliances

Six Burner Stove, Dishwasher, Free Standing Range, Disposal, Gas Oven, Microwave, Refrigerator, Range Hood, Tankless Water Heater, Vented Exhaust Fan, Water To Refrigerator, Water Heater, Water Purifier

Laundry

Washer Hookup, Inside, Laundry Room, Upper Level

Bed & Bath

Main Level Bedrooms

1

Main Level Bathrooms

2

Climate Control

Cooling

Central Air

Heating

Central

Parking

Total Parking Spaces

2

Garage Spaces

2

Attached Garage

Yes

Parking Features

Direct Access, Door Single, Driveway, Garage Faces Front, Garage, Garage Door Opener, Side By Side

Exterior & Lot

Building & Construction

Patio & Porch

Covered

Fencing

Block, Good Condition

Security

Carbon Monoxide Detectors, Gated With Guard, Gated Community, Gated With Attendant, Twenty Four Hour Security, Smoke Detectors, Security Guard

Construction

Stone, Stucco

Foundation

Slab

Roof

Spanish Tile

Lot & Grounds

Lot Features

Zero To One Unit Acre, Back Yard, Corner Lot, Front Yard, Landscaped, Sprinkler System, Yard

Pool Features

None, Association

Sewer

Public Sewer

Water Source

Public

Community & HOA

Association Info

HOA Fee$398
FrequencyMonthly

HOA Amenities

Clubhouse, Barbecue, Picnic Area, Playground, Pool, Spa Hot Tub, Tennis Courts, Trails

Community Features

Mountainous, Street Lights, Sidewalks, Gated

Mortgage Calculator

Total Monthly

$0

Principal & Interest:
$0
Property Tax:
$0
Home Insurance:
$0
HOA Fees:
$0
$
$
%

Nearby Schools

RatingSchool NameGradesDistance
10
Orchard Hills
Elementary School
K-80.3 mi
N/A
Leport Montessori School
Private School
K-120.6 mi
9
Pioneer Middle
Middle School
6-80.8 mi
10
Myford Elementary
Elementary School
P-50.8 mi
10
Peters Canyon Elementary
Elementary School
P-50.9 mi

Convenience Score

Market Insights

92602|Irvine

Estimated Value

Calculating...
No change vs. last year
Value history is still building for this area.

Market Temperature

Seller'sBalancedBuyer's
0d30d60d180d
Balanced

Balanced market

30 Days

Avg. time on market

This is a Balanced Market. Homes are selling at a moderate pace.

Flood & Climate Risk

Noise Levels

Location

12 Maverick

Irvine, CA 92602

Open in Mapsopen_in_new
Topfind Realty

Ready to Take the Next Step?

Get expert support from a local agent today.

call
(800)-330-9306Available 9AM - 7PM

Similar Homes You Might Like

Based on price, location, and features
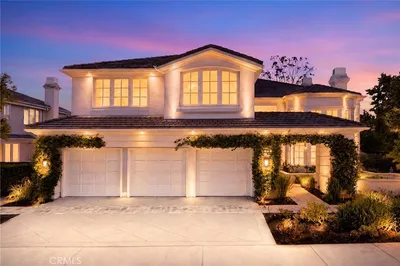
5 Chester
VIDEO TOUR

$6,288,000

FOR SALE

5 Chester, Irvine, CA 92603

5 beds · 5 baths · 4,294 sqft

520 WESTRIDGE
VIRTUAL TOUR

$4,052,700

FOR SALE

520 Westridge, Irvine, CA 92602

4 beds · 5 baths · 3,527 sqft

156 Apron
3D TOUR

$3,148,000

FOR SALE

156 Apron, Irvine, CA 92618

5 beds · 5 baths · 3,671 sqft

122 Jayhawk
3D TOUR

$3,250,000

FOR SALE

122 Jayhawk, Irvine, CA 92602

4 beds · 5 baths · 3,316 sqft

72 Ray
VIDEO TOUR

$3,450,000

FOR SALE

72 Ray, Irvine, CA 92618

4 beds · 6 baths · 4,238 sqft

5 Franklin

$3,199,900

FOR SALE

5 Franklin, Irvine, CA 92620

5 beds · 6 baths · 3,549 sqft

516 SAHARA
VIRTUAL TOUR

$4,420,500

FOR SALE

516 Sahara, Irvine, CA 92602

4 beds · 5 baths · 3,502 sqft

33 Jasper
VIRTUAL TOUR

$2,750,000

FOR SALE

33 Jasper, Irvine, CA 92618

4 beds · 4 baths · 3,322 sqft

Recently Sold

36 Westlake

$2,700,000

SOLD

36 Westlake, Irvine, CA 92602

4 beds · 4 baths · 3,622 sqft

53 Thrasher
3D TOUR

$3,400,000

SOLD

53 Thrasher, Irvine, CA 92618

5 beds · 6 baths · 4,427 sqft

118 Retreat
VIDEO TOUR

$3,900,000

SOLD

118 Retreat, Irvine, CA 92603

5 beds · 5 baths · 3,597 sqft

36 Walnut Creek
3D TOUR

$3,325,000

SOLD

36 Walnut Creek, Irvine, CA 92602

5 beds · 4 baths · 3,926 sqft

114 Mosaic
VIDEO TOUR

$3,770,000

SOLD

114 Mosaic, Irvine, CA 92603

5 beds · 5 baths · 3,698 sqft

56 Crabapple
VIDEO TOUR

$2,700,000

SOLD

56 Crabapple, Irvine, CA 92620

5 beds · 4 baths · 3,223 sqft

115 Bottlebrush
VIDEO TOUR

$3,560,000

SOLD

115 Bottlebrush, Irvine, CA 92603

4 beds · 5 baths · 3,641 sqft

131 Bozeman
VIDEO TOUR

$3,950,000

SOLD

131 Bozeman, Irvine, CA 92602

4 beds · 5 baths · 3,754 sqft

$3,688,000
5 bd | 5 ba | 3,775 sqft
Request a tourcall
Topfind Realty

Company

  • About Us
  • Careers
  • Articles
  • Home Estimate

Explore

  • Renting
  • Buying
  • Selling
  • Realtors

Support

  • Help Center
  • Contact Us
  • Terms & Conditions
  • Privacy Policy

Topfind Realty, DRE # 02240815, is a licensed real estate broker in California. Topfind Realty pledges to support the Fair Housing Act and adhere to Equal Housing Opportunity laws.

Copyright © 2026 Topfind Realty. All Rights Reserved.