Topfind Realty
Renting

Search Rentals

Houses for RentTownhomes for RentCondos for RentView All Rentals →

Renting Resources

Why Rent With UsRenter GuideRent vs Buy Calculator

Renter Articles

How to Negotiate RentUnderstanding Your LeaseMoving Checklist for Renters
Buying

Search Homes

Houses for SaleTownhomes for SaleCondos for SaleView All Homes →

Buying Resources

Why Buy With UsBuyer GuideAffordability CalculatorInvestment CalculatorProperty Tax Calculator

Buyer Articles

Master Your New Home BudgetBeat Moving StressPacking Secrets
Selling

Selling Tools

Home ValuationFind a Seller's Agent

Selling Resources

Why Sell With UsSeller GuideNet Sheet CalcHELOC Calculator

Seller Articles

Strategic PricingDownsizing Tips
Mortgage Rates

Today's Rates

Mortgage RatesRefinance RatesLoan ComparisonHELOC Calculator

Mortgage Resources

Understanding Mortgage RatesFirst-Time Homebuyer GuideWhen to Refinance Your Mortgage
Realtors
Topfind
Houses for RentTownhomes for RentCondos for RentView All Rentals →
Why Rent With UsRenter GuideRent vs Buy Calculator
How to Negotiate RentUnderstanding Your LeaseMoving Checklist for Renters
Houses for SaleTownhomes for SaleCondos for SaleView All Homes →
Why Buy With UsBuyer GuideAffordability CalculatorInvestment CalculatorProperty Tax Calculator
Master Your New Home BudgetBeat Moving StressPacking Secrets
Home ValuationFind a Seller's Agent
Why Sell With UsSeller GuideNet Sheet CalcHELOC Calculator
Strategic PricingDownsizing Tips
Mortgage RatesRefinance RatesLoan ComparisonHELOC Calculator
Understanding Mortgage RatesFirst-Time Homebuyer GuideWhen to Refinance Your Mortgage
groupRealtorsinfoAbout Us
Continue with Google
Sign InSign Up
Topfind Realty
Renting

Search Rentals

Houses for RentTownhomes for RentCondos for RentView All Rentals →

Renting Resources

Why Rent With UsRenter GuideRent vs Buy Calculator

Renter Articles

How to Negotiate RentUnderstanding Your LeaseMoving Checklist for Renters
Buying

Search Homes

Houses for SaleTownhomes for SaleCondos for SaleView All Homes →

Buying Resources

Why Buy With UsBuyer GuideAffordability CalculatorInvestment CalculatorProperty Tax Calculator

Buyer Articles

Master Your New Home BudgetBeat Moving StressPacking Secrets
Selling

Selling Tools

Home ValuationFind a Seller's Agent

Selling Resources

Why Sell With UsSeller GuideNet Sheet CalcHELOC Calculator

Seller Articles

Strategic PricingDownsizing Tips
Mortgage Rates

Today's Rates

Mortgage RatesRefinance RatesLoan ComparisonHELOC Calculator

Mortgage Resources

Understanding Mortgage RatesFirst-Time Homebuyer GuideWhen to Refinance Your Mortgage
Realtors
Topfind
Houses for RentTownhomes for RentCondos for RentView All Rentals →
Why Rent With UsRenter GuideRent vs Buy Calculator
How to Negotiate RentUnderstanding Your LeaseMoving Checklist for Renters
Houses for SaleTownhomes for SaleCondos for SaleView All Homes →
Why Buy With UsBuyer GuideAffordability CalculatorInvestment CalculatorProperty Tax Calculator
Master Your New Home BudgetBeat Moving StressPacking Secrets
Home ValuationFind a Seller's Agent
Why Sell With UsSeller GuideNet Sheet CalcHELOC Calculator
Strategic PricingDownsizing Tips
Mortgage RatesRefinance RatesLoan ComparisonHELOC Calculator
Understanding Mortgage RatesFirst-Time Homebuyer GuideWhen to Refinance Your Mortgage
groupRealtorsinfoAbout Us
Continue with Google
Sign InSign Up
Real Estate/CA/Irvine/18 Bayfield (Sold)
3d_rotation3D & Video Tour
Main
SOLD
SoldClosed on May 11, 2026
$1,685,000
Sold Price

18 Bayfield, Irvine, CA 92614

bed
4
Bedrooms
bathtub
3
Bathrooms
square_foot
1,875
Square Feet

About this home

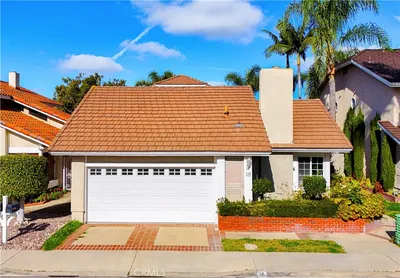
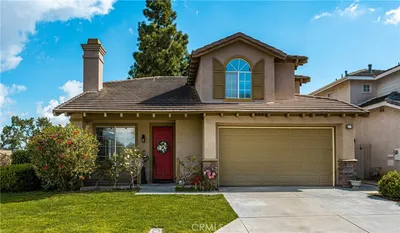
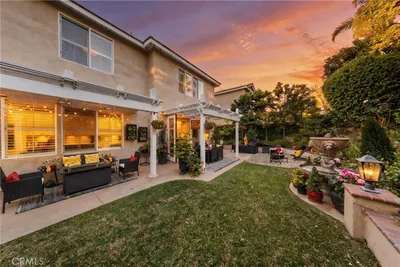
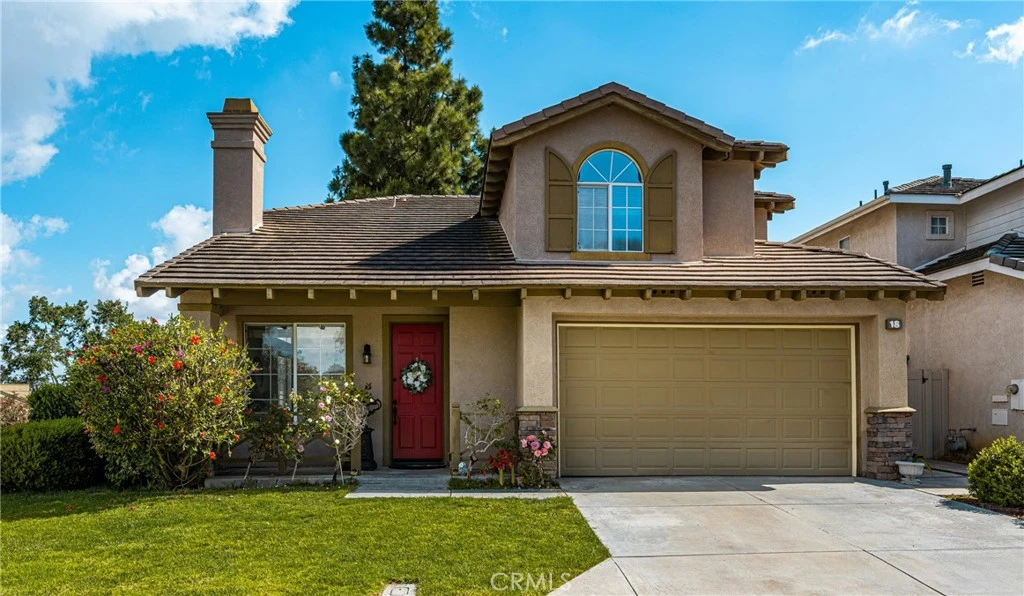
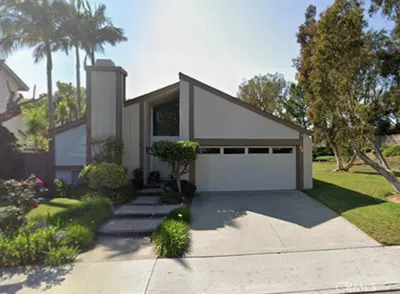
Situated on a quiet street in Woodbridge, 18 Bayfield is one of just 9 homes built in 1999 in the exclusive cul-de-sac enclave of South Lake Villas. Located approximately 600 feet from South Lake, the home offers immediate access to one of the community’s most desirable settings. The property features 4 bedrooms and 3 bathrooms with 1,875 square feet of living space on a 3,522 square foot lot. From the front porch, the entry opens to a spacious living room with vaulted ceilings, upper windows, and a staircase with wood handrail. Natural light fills the space, with gleaming laminate flooring running throughout the home. A fireplace anchors the room, which flows into a dining area located between the living room and kitchen. At the rear of the home, the kitchen includes white shaker-style cabinets, granite countertops with full backsplash, and stainless steel appliances including a gas range with hood, built-in microwave, and dishwasher. A peninsula with bar seating connects the kitchen to the family room, where sliding glass doors open directly to the backyard. A main-level bedroom and nearby full bathroom with bathtub/shower combo are ideal for guests, a home office, or extended living. Upstairs, the primary suite is located at the rear and features vaulted ceilings, a large walk-in closet, multiple windows, and a peek-a-boo view of South Lake. The primary bathroom includes dual sinks, a soaking tub, and a walk-in shower with glass enclosure. Secondary bedrooms also have vaulted ceilings, large windows, and mirrored closet doors. The upstairs hall bathroom includes a tub/shower combo. The backyard is fully finished with hardscape, along with planter areas and mature landscaping. It’s clean, functional, and easy to maintain, and offers privacy. Additional features include an upstairs interior laundry room with a sink and an abundance of cabinetry, ceiling fans, recessed lighting and a two-car attached garage with direct access. There is plenty of guest parking. Residents enjoy access to Woodbridge’s resort-style amenities including the South Lake lagoon, 22 pools and spas, 24 tennis courts, 12 pickleball courts, volleyball courts, splash pads, playgrounds, and dozens of parks and walking trails. With a low tax rate and low HOA, the home also offers strong overall value. No Mello-Roos.

infoProperty Facts

bed

Bedrooms

4

bathtub

Bathrooms

3

square_foot

Square Feet

1,875

landscape

Lot Size

3,522 sqft

calendar_month

Year Built

1999

home_work

Property Type

Single Family Residence

timer

Days on Market

8

payments

HOA Fee

$157/mo

garage

Garage Total

2

fingerprint

MLS #

OC26074627

chairInterior Details

General Interior

Interior Features

Breakfast Bar, Built In Features, Ceiling Fans, Separate Formal Dining Room, Granite Counters, High Ceilings, Open Floorplan, Recessed Lighting, Bedroom On Main Level, Primary Suite, Walk In Closets

Flooring

Laminate

Fireplace

Living Room

Kitchen & Appliances

Appliances

Dishwasher, Gas Cooktop, Disposal, Refrigerator, Range Hood

Laundry

Inside, Laundry Room, Upper Level

Bed & Bath

Main Level Master

Yes

Climate Control

Cooling

Central Air

Heating

Central

deckExterior & Lot

Building & Construction

Patio & Porch

Concrete, Front Porch, Patio

Fencing

Stucco Wall

Security

Carbon Monoxide Detectors, Smoke Detectors

Construction

Stucco

Nearby Schools

RatingSchool NameGradesDistance
9
South Lake Middle
Middle School
7-80.3 mi
10
Rancho San Joaquin Middle
Middle School
7-80.3 mi
9
Meadow Park Elementary
Elementary School
K-60.4 mi
9
Springbrook Elementary
Elementary School
K-60.5 mi
N/A
Pacific Academy
Private School
K-120.6 mi

Convenience Score

Topfind Realty

This Home is Sold

Curious what your home is worth? Get a free valuation.

call
(800)-330-9306Available 9AM - 6PM

Similar Homes You Might Like

Based on price, location, and features
42 Almond Tree Ln
3D TOUR

$1,380,000

FOR SALE

42 Almond Tree Ln, Irvine, CA 92612

3 beds · 2 baths · 1,714 sqft

37 Del Cambrea
OPEN AUG 20, 12AM - 2AM
3D TOUR

$1,525,000

FOR SALE

37 Del Cambrea, Irvine, CA 92606

3 beds · 3 baths · 1,706 sqft

201 Longspur Dr
OPEN AUG 22, 8PM - 11PM
VIDEO TOUR

$1,630,000

FOR SALE

201 Longspur Dr, Irvine, CA 92618

4 beds · 3 baths · 2,073 sqft

9 Southampton
3D TOUR

$1,780,000

FOR SALE

9 Southampton, Irvine, CA 92620

4 beds · 4 baths · 2,067 sqft

4062 Escudero
3D TOUR

$1,550,000

FOR SALE

4062 Escudero, Irvine, CA 92620

4 beds · 3 baths · 2,250 sqft

26 Morning Dove

$1,898,000

FOR SALE

26 Morning Dove, Irvine, CA 92604

4 beds · 3 baths · 2,219 sqft

760 Gadwall
OPEN AUG 19, 5PM - 1AM

$1,349,708

FOR SALE

760 Gadwall, Irvine, CA 92618

3 beds · 4 baths · 2,060 sqft

648 Gadwall
OPEN AUG 19, 5PM - 1AM

$1,405,442

FOR SALE

648 Gadwall, Irvine, CA 92618

3 beds · 3 baths · 2,104 sqft

Recently Sold

18 Eden

$1,585,000

SOLD

18 Eden, Irvine, CA 92620

3 beds · 3 baths · 2,146 sqft

10 Alderbrook
VIDEO TOUR

$1,698,000

SOLD

10 Alderbrook, Irvine, CA 92604

3 beds · 2 baths · 1,538 sqft

4862 Gainsport

$1,203,000

SOLD

4862 Gainsport, Irvine, CA 92604

3 beds · 3 baths · 1,699 sqft

118 Prospect
3D TOUR

$1,560,000

SOLD

118 Prospect, Irvine, CA 92618

3 beds · 3 baths · 1,971 sqft

3831 Hamilton Street
VIRTUAL TOUR

$1,510,000

SOLD

3831 Hamilton Street, Irvine, CA 92614

4 beds · 2 baths · 1,559 sqft

18 Bayfield
VIDEO TOUR

$1,685,000

SOLD

18 Bayfield, Irvine, CA 92614

4 beds · 3 baths · 1,875 sqft

112 Mangrove Banks
VIDEO TOUR

$2,180,000

SOLD

112 Mangrove Banks, Irvine, CA 92620

4 beds · 3 baths · 2,213 sqft

66 Montrose
VIDEO TOUR

$1,780,000

SOLD

66 Montrose, Irvine, CA 92620

4 beds · 3 baths · 1,917 sqft

Topfind Realty

Company

  • About Us
  • Careers
  • Articles
  • Home Estimate

Explore

  • Renting
  • Buying
  • Selling
  • Realtors

Support

  • Help Center
  • Contact Us
  • Terms & Conditions
  • Privacy Policy

Topfind Realty, DRE # 02240815, is a licensed real estate broker in California. Topfind Realty pledges to support the Fair Housing Act and adhere to Equal Housing Opportunity laws.

Copyright © 2026 Topfind Realty. All Rights Reserved.