Topfind Realty
Renting

Search Rentals

Houses for RentTownhomes for RentCondos for RentView All Rentals →

Renting Resources

Why Rent With UsRenter GuideRent vs Buy Calculator

Renter Articles

How to Negotiate RentUnderstanding Your LeaseMoving Checklist for Renters
Buying

Search Homes

Houses for SaleTownhomes for SaleCondos for SaleView All Homes →

Buying Resources

Why Buy With UsBuyer GuideAffordability CalculatorInvestment CalculatorProperty Tax Calculator

Buyer Articles

Master Your New Home BudgetBeat Moving StressPacking Secrets
Selling

Selling Tools

Home ValuationFind a Seller's Agent

Selling Resources

Why Sell With UsSeller GuideNet Sheet CalcHELOC Calculator

Seller Articles

Strategic PricingDownsizing Tips
Mortgage Rates

Today's Rates

Mortgage RatesRefinance RatesLoan ComparisonHELOC Calculator

Mortgage Resources

Understanding Mortgage RatesFirst-Time Homebuyer GuideWhen to Refinance Your Mortgage
Realtors
Topfind
Houses for RentTownhomes for RentCondos for RentView All Rentals →
Why Rent With UsRenter GuideRent vs Buy Calculator
How to Negotiate RentUnderstanding Your LeaseMoving Checklist for Renters
Houses for SaleTownhomes for SaleCondos for SaleView All Homes →
Why Buy With UsBuyer GuideAffordability CalculatorInvestment CalculatorProperty Tax Calculator
Master Your New Home BudgetBeat Moving StressPacking Secrets
Home ValuationFind a Seller's Agent
Why Sell With UsSeller GuideNet Sheet CalcHELOC Calculator
Strategic PricingDownsizing Tips
Mortgage RatesRefinance RatesLoan ComparisonHELOC Calculator
Understanding Mortgage RatesFirst-Time Homebuyer GuideWhen to Refinance Your Mortgage
groupRealtorsinfoAbout Us
Continue with Google
Sign InSign Up
Topfind Realty
Renting

Search Rentals

Houses for RentTownhomes for RentCondos for RentView All Rentals →

Renting Resources

Why Rent With UsRenter GuideRent vs Buy Calculator

Renter Articles

How to Negotiate RentUnderstanding Your LeaseMoving Checklist for Renters
Buying

Search Homes

Houses for SaleTownhomes for SaleCondos for SaleView All Homes →

Buying Resources

Why Buy With UsBuyer GuideAffordability CalculatorInvestment CalculatorProperty Tax Calculator

Buyer Articles

Master Your New Home BudgetBeat Moving StressPacking Secrets
Selling

Selling Tools

Home ValuationFind a Seller's Agent

Selling Resources

Why Sell With UsSeller GuideNet Sheet CalcHELOC Calculator

Seller Articles

Strategic PricingDownsizing Tips
Mortgage Rates

Today's Rates

Mortgage RatesRefinance RatesLoan ComparisonHELOC Calculator

Mortgage Resources

Understanding Mortgage RatesFirst-Time Homebuyer GuideWhen to Refinance Your Mortgage
Realtors
Topfind
Houses for RentTownhomes for RentCondos for RentView All Rentals →
Why Rent With UsRenter GuideRent vs Buy Calculator
How to Negotiate RentUnderstanding Your LeaseMoving Checklist for Renters
Houses for SaleTownhomes for SaleCondos for SaleView All Homes →
Why Buy With UsBuyer GuideAffordability CalculatorInvestment CalculatorProperty Tax Calculator
Master Your New Home BudgetBeat Moving StressPacking Secrets
Home ValuationFind a Seller's Agent
Why Sell With UsSeller GuideNet Sheet CalcHELOC Calculator
Strategic PricingDownsizing Tips
Mortgage RatesRefinance RatesLoan ComparisonHELOC Calculator
Understanding Mortgage RatesFirst-Time Homebuyer GuideWhen to Refinance Your Mortgage
groupRealtorsinfoAbout Us
Continue with Google
Sign InSign Up
Real Estate/CA/Irvine/441 Narcissus
Photo 1 of 441 Narcissus
Photo 2 of 441 Narcissus
1 / 20
Main
Interior 1
Interior 2
Interior 3
Interior 4
imagesmode View 20 photos
For Sale
$5,329,000
Est. $29,842/mo

441 Narcissus, Irvine, CA 92602

bed
5
Bedrooms
bathtub
6
Bathrooms
square_foot
4,354
Sq Ft

About this home

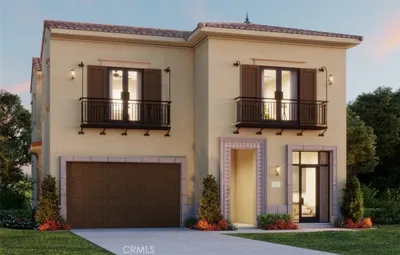
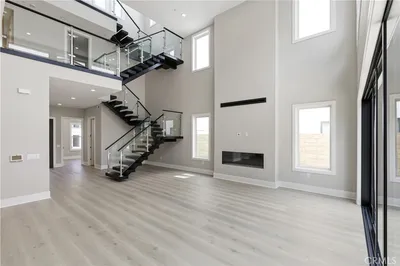
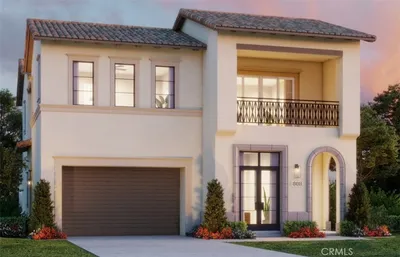
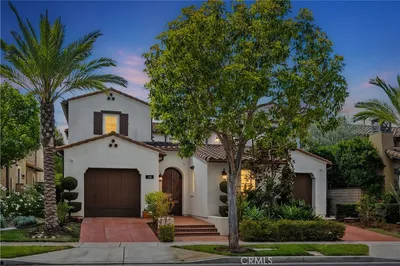
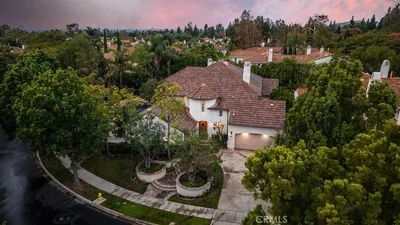
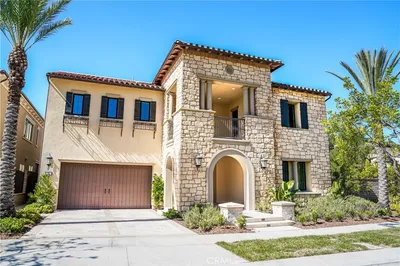
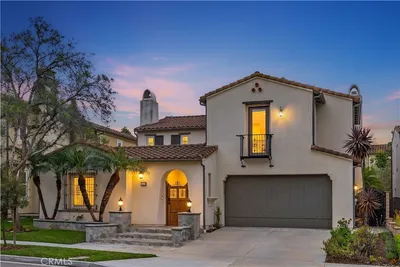
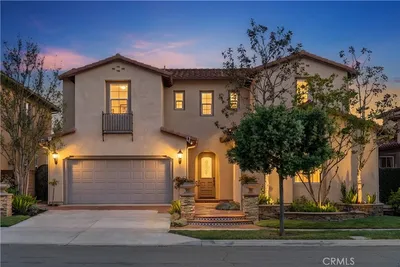
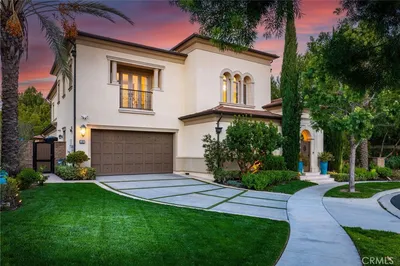
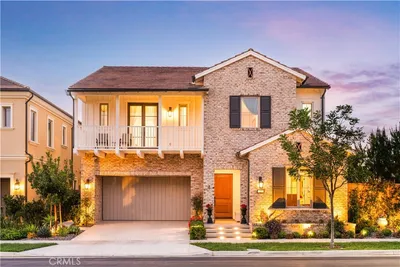
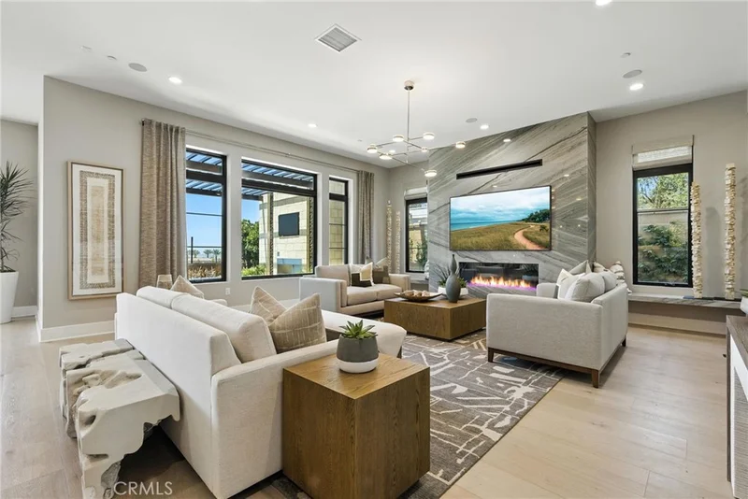
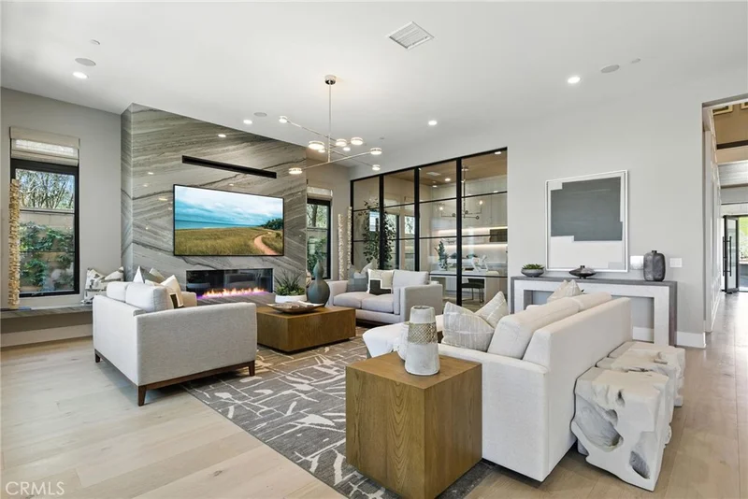
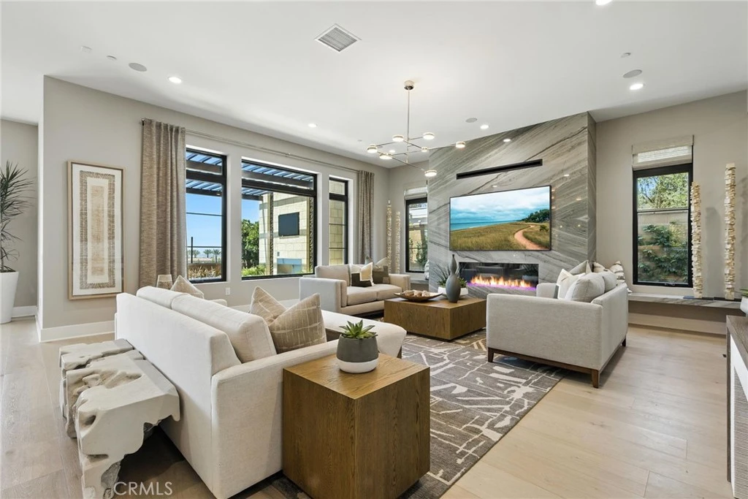
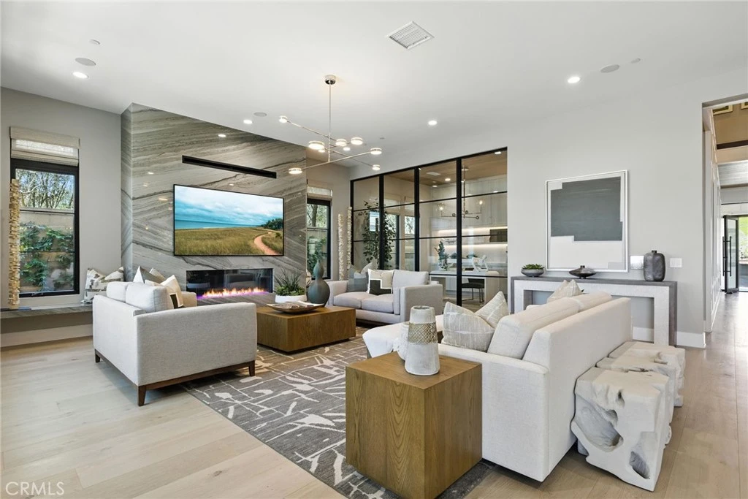
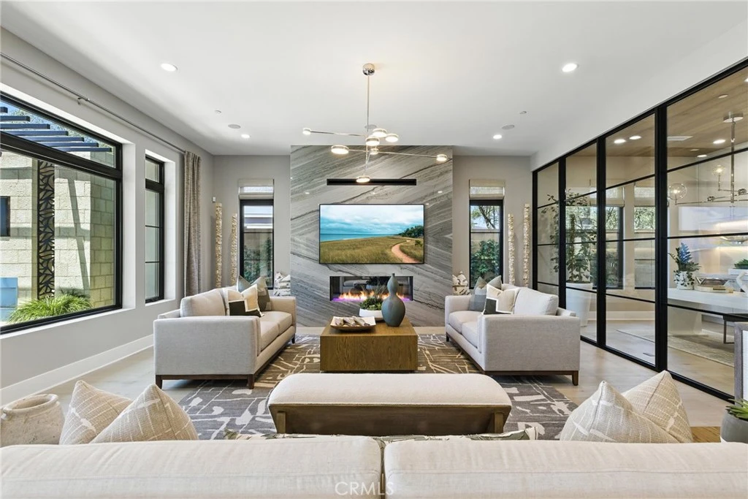
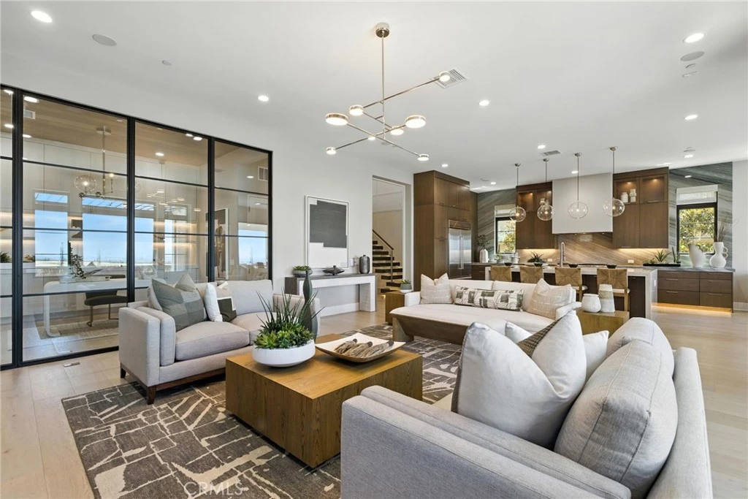
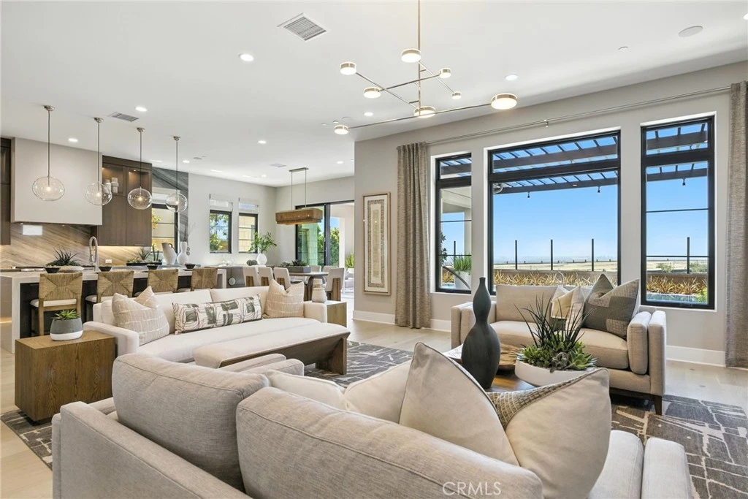
Welcome to Pinnacle in Summit at Orchard Hills by Toll Brothers, an exclusive new, guard-gated community in Irvine. Homesite 102 is a premier new construction residence with beautiful city light views located on a single-loaded street, offering a private and serene location. The Addis floor plan features 5 en-suite bedrooms, 5.5 baths, and approximately 4,354 square feet of thoughtfully designed living space on a large 6,439 square foot homesite, complete with a 2-car garage. Upon entering, the home provides an impressive two-story foyer entrance featuring a floating staircase. The kitchen features a striking large kitchen island, Wolf stainless steel appliances, 48 inches Subzero built-in refrigerator. The serene primary suite offers a large walk-in closet and a spa-like bath with dual vanities, soaking tub, and luxe shower with seat. Additional highlights include a first-floor powder room, second-floor laundry, and abundant storage throughout. Estimated completion is Summer 2027, representing a limited opportunity in one of Irvine’s most desirable staff-gated hillside communities. Residents enjoy resort-style amenities and access to highly acclaimed Irvine schools. Photos provided are of the model home, actual home is under construction.

Property Facts

bed

Bedrooms

5

bathtub

Bathrooms

6

square_foot

Square Feet

4,354

landscape

Lot Size

6,439 sqft

calendar_month

Year Built

2027

home_work

Property Type

Single Family Residence

timer

Days on Market

0

payments

HOA Fee

$975/mo

garage

Garage Total

2

fingerprint

MLS #

OC26180096

Interior Details

General Interior

Interior Features

Block Walls, Eat In Kitchen, High Ceilings, Open Floorplan, Pantry, Recessed Lighting, Storage, Two Story Ceilings, Wired For Data, Entrance Foyer, Primary Suite

Fireplace

Gas, Great Room

Kitchen & Appliances

Appliances

Dishwasher, Gas Oven, Gas Range, Microwave, Refrigerator, Range Hood, Water Heater

Laundry

Gas Dryer Hookup, Laundry Room

Bed & Bath

Main Level Bedrooms

1

Main Level Bathrooms

2

Climate Control

Cooling

Central Air, Dual

Heating

Central, High Efficiency, Zoned

Parking

Total Parking Spaces

2

Garage Spaces

2

Attached Garage

Yes

Parking Features

Driveway, Garage Faces Front

Exterior & Lot

Building & Construction

Fencing

Block

Security

Gated With Guard, Gated With Attendant

Roof

Concrete

Direction Faced

East

Lot & Grounds

Lot Features

Zero To One Unit Acre

Pool Features

Community, Association

Spa Features

Association, Community

Sewer

Public Sewer

Water Source

Public

Community & HOA

Association Info

HOA Fee$975
FrequencyMonthly

HOA Amenities

Clubhouse, Dog Park, Picnic Area, Playground, Pool

Community Features

Curbs, Dog Park, Sidewalks, Pool

Mortgage Calculator

Total Monthly

$0

Principal & Interest:
$0
Property Tax:
$0
Home Insurance:
$0
HOA Fees:
$0
$
$
%

Nearby Schools

RatingSchool NameGradesDistance
N/A
Northwood Montessori Of Irvine
Private School
K-121.0 mi
10
Northwood High
High School
9-121.1 mi
10
Canyon View Elementary
Elementary School
K-61.1 mi
9
Eastwood Elementary
Elementary School
K-61.2 mi
10
Stonegate Elementary
Elementary School
K-61.3 mi

Convenience Score

Market Insights

92602|Irvine

Estimated Value

Calculating...
No change vs. last year
Value history is still building for this area.

Market Temperature

Seller'sBalancedBuyer's
0d30d60d180d
Balanced

Balanced market

30 Days

Avg. time on market

This is a Balanced Market. Homes are selling at a moderate pace.

Flood & Climate Risk

Noise Levels

Location

441 Narcissus

Irvine, CA 92602

Open in Mapsopen_in_new
Topfind Realty

Ready to Take the Next Step?

Get expert support from a local agent today.

call
(800)-330-9306Available 9AM - 7PM

Similar Homes You Might Like

Based on price, location, and features
5 Chester
VIDEO TOUR

$6,288,000

FOR SALE

5 Chester, Irvine, CA 92603

5 beds · 5 baths · 4,294 sqft

520 WESTRIDGE
VIRTUAL TOUR

$4,052,700

FOR SALE

520 Westridge, Irvine, CA 92602

4 beds · 5 baths · 3,527 sqft

156 Apron
3D TOUR

$3,148,000

FOR SALE

156 Apron, Irvine, CA 92618

5 beds · 5 baths · 3,671 sqft

72 Ray
VIDEO TOUR

$3,450,000

FOR SALE

72 Ray, Irvine, CA 92618

4 beds · 6 baths · 4,238 sqft

5 Franklin

$3,199,900

FOR SALE

5 Franklin, Irvine, CA 92620

5 beds · 6 baths · 3,549 sqft

516 SAHARA
VIRTUAL TOUR

$4,420,500

FOR SALE

516 Sahara, Irvine, CA 92602

4 beds · 5 baths · 3,502 sqft

121 Panorama
NEW 30 HRS AGO
OPEN AUG 22, 9PM - 12AM

$7,588,000

FOR SALE

121 Panorama, Irvine, CA 92618

6 beds · 7 baths · 5,156 sqft

102 Balance
3D TOUR

$4,149,900

FOR SALE

102 Balance, Irvine, CA 92618

5 beds · 7 baths · 4,834 sqft

Recently Sold

53 Thrasher
3D TOUR

$3,400,000

SOLD

53 Thrasher, Irvine, CA 92618

5 beds · 6 baths · 4,427 sqft

118 Retreat
VIDEO TOUR

$3,900,000

SOLD

118 Retreat, Irvine, CA 92603

5 beds · 5 baths · 3,597 sqft

60 New Dawn
3D TOUR

$3,900,000

SOLD

60 New Dawn, Irvine, CA 92620

5 beds · 5 baths · 4,600 sqft

111 Lanzon

$6,180,000

SOLD

111 Lanzon, Irvine, CA 92602

5 beds · 6 baths · 5,144 sqft

114 Mosaic
VIDEO TOUR

$3,770,000

SOLD

114 Mosaic, Irvine, CA 92603

5 beds · 5 baths · 3,698 sqft

115 Bottlebrush
VIDEO TOUR

$3,560,000

SOLD

115 Bottlebrush, Irvine, CA 92603

4 beds · 5 baths · 3,641 sqft

148 Sunset Cove
3D TOUR

$4,750,000

SOLD

148 Sunset Cove, Irvine, CA 92602

6 beds · 7 baths · 4,896 sqft

131 Bozeman
VIDEO TOUR

$3,950,000

SOLD

131 Bozeman, Irvine, CA 92602

4 beds · 5 baths · 3,754 sqft

$5,329,000
5 bd | 6 ba | 4,354 sqft
Request a tourcall
Topfind Realty

Company

  • About Us
  • Careers
  • Articles
  • Home Estimate

Explore

  • Renting
  • Buying
  • Selling
  • Realtors

Support

  • Help Center
  • Contact Us
  • Terms & Conditions
  • Privacy Policy

Topfind Realty, DRE # 02240815, is a licensed real estate broker in California. Topfind Realty pledges to support the Fair Housing Act and adhere to Equal Housing Opportunity laws.

Copyright © 2026 Topfind Realty. All Rights Reserved.