SoldClosed on November 1, 2018
$718,000
Sold Price46 Atherton, Irvine, CA 92620
bed
3
Bedrooms
bathtub
3
Bathrooms
square_foot
1,668
Square Feet
About this home
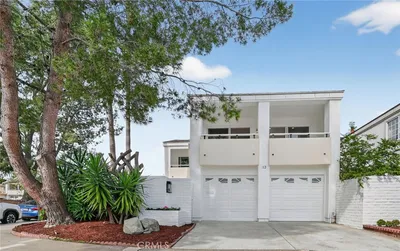
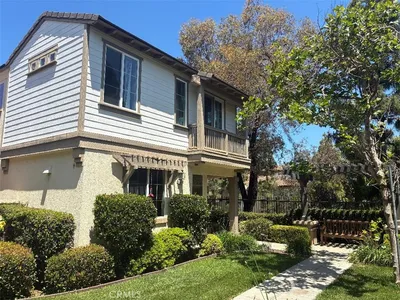
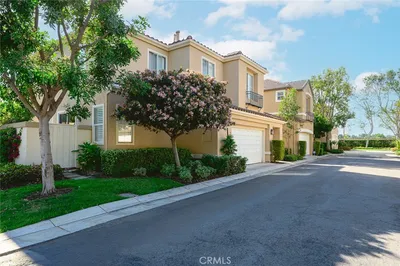
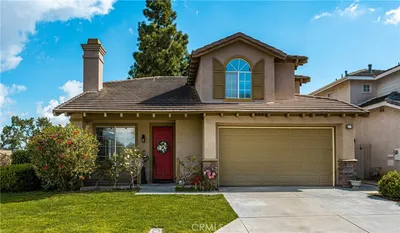
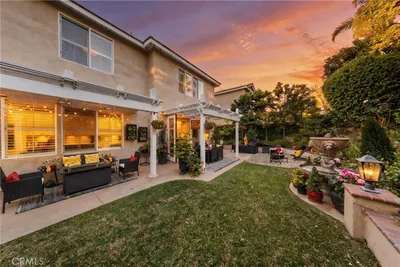
Fabulous location at the end of the beautiful open greenbelt offers a larger wrap-around yard and the feeling of a spacious single family house, with just one common wall! Model perfect 3 bedroom, 2.5 bath with over 1600 sq. ft. is recently upgraded throughout! Versatile floor plan features a large living room with recessed lights, bay window with shutters, a cozy fireplace that includes a custom tile surround and wood mantle and a wet bar with dual access from the spacious family/dining room that includes built-ins and a contemporary chandelier. Gourmet kitchen features expansive granite counters with a breakfast bar, brand new black stainless LG appliances including a 5 burner gas stove top, microwave, refrigerator and dishwasher, a garden window, recessed lights and an indoor laundry room. The oversized master suite offers a vaulted ceiling and shutters; master bath upgraded with new dual sinks new fixtures and granite counter; a rain glass shower enclosure and closets with mirrored doors and organizers. Additional baths also offer upgraded counters, custom mirrors and lights. Quality flooring includes extensive tile and wood on the lower level and new textured carpet on the upper level. Enjoy fresh new interior paint, new ceiling fans/lights and new blinds. Conveniently located just steps from Sierra Vista Jr. High and located in the highly desired Northwood High attendance area. Community amenities include large resort style pool and spa. Low 2017-2018 tax rate:1.03064
infoProperty Facts
bed
Bedrooms
3
bathtub
Bathrooms
3
square_foot
Square Feet
1,668
landscape
Lot Size
3,049 sqft
calendar_month
Year Built
1980
home_work
Property Type
Single Family Residence
timer
Days on Market
46
payments
HOA Fee
$295/mo
garage
Garage Total
2
fingerprint
MLS #
OC18199450
chairInterior Details
General Interior
Interior Features
Wet Bar, Breakfast Bar, Built In Features, Ceiling Fans, Cathedral Ceilings, Granite Counters, Open Floorplan, Recessed Lighting, Solid Surface Counters, Tile Counters, All Bedrooms Up, Dressing Area, Primary Suite, Utility Room
Flooring
Carpet, Tile, Wood
Fireplace
Living Room
Kitchen & Appliances
Appliances
Built In Range, Dishwasher, Disposal, Gas Range, Microwave, Refrigerator, Water Heater
Laundry
Washer Hookup, Electric Dryer Hookup, Gas Dryer Hookup, Inside, Laundry Room
Climate Control
Cooling
Central Air, Gas
Heating
Forced Air
deckExterior & Lot
Building & Construction
Patio & Porch
Brick, Concrete, Patio, Wrap Around
Fencing
Block, Wood
Security
Carbon Monoxide Detectors, Smoke Detectors
Construction
Stone Veneer, Stucco, Wood Siding
Roof
Composition, Common Roof, Shingle
Direction Faced
Southwest
Nearby Schools
| Rating | School Name | ||
|---|---|---|---|
| No school data available for this area. | |||
Convenience Score

This Home is Sold
Curious what your home is worth? Get a free valuation.
call
(800)-330-9306Available 9AM - 6PM
Similar Homes You Might Like
Based on price, location, and features