Topfind Realty
Renting

Search Rentals

Houses for RentTownhomes for RentCondos for RentView All Rentals →

Renting Resources

Why Rent With UsRenter GuideRent vs Buy Calculator

Renter Articles

How to Negotiate RentUnderstanding Your LeaseMoving Checklist for Renters
Buying

Search Homes

Houses for SaleTownhomes for SaleCondos for SaleView All Homes →

Buying Resources

Why Buy With UsBuyer GuideAffordability CalculatorInvestment CalculatorProperty Tax Calculator

Buyer Articles

Master Your New Home BudgetBeat Moving StressPacking Secrets
Selling

Selling Tools

Home ValuationFind a Seller's Agent

Selling Resources

Why Sell With UsSeller GuideNet Sheet CalcHELOC Calculator

Seller Articles

Strategic PricingDownsizing Tips
Mortgage Rates

Today's Rates

Mortgage RatesRefinance RatesLoan ComparisonHELOC Calculator

Mortgage Resources

Understanding Mortgage RatesFirst-Time Homebuyer GuideWhen to Refinance Your Mortgage
Realtors
Topfind
Houses for RentTownhomes for RentCondos for RentView All Rentals →
Why Rent With UsRenter GuideRent vs Buy Calculator
How to Negotiate RentUnderstanding Your LeaseMoving Checklist for Renters
Houses for SaleTownhomes for SaleCondos for SaleView All Homes →
Why Buy With UsBuyer GuideAffordability CalculatorInvestment CalculatorProperty Tax Calculator
Master Your New Home BudgetBeat Moving StressPacking Secrets
Home ValuationFind a Seller's Agent
Why Sell With UsSeller GuideNet Sheet CalcHELOC Calculator
Strategic PricingDownsizing Tips
Mortgage RatesRefinance RatesLoan ComparisonHELOC Calculator
Understanding Mortgage RatesFirst-Time Homebuyer GuideWhen to Refinance Your Mortgage
groupRealtorsinfoAbout Us
Continue with Google
Sign InSign Up
Topfind Realty
Renting

Search Rentals

Houses for RentTownhomes for RentCondos for RentView All Rentals →

Renting Resources

Why Rent With UsRenter GuideRent vs Buy Calculator

Renter Articles

How to Negotiate RentUnderstanding Your LeaseMoving Checklist for Renters
Buying

Search Homes

Houses for SaleTownhomes for SaleCondos for SaleView All Homes →

Buying Resources

Why Buy With UsBuyer GuideAffordability CalculatorInvestment CalculatorProperty Tax Calculator

Buyer Articles

Master Your New Home BudgetBeat Moving StressPacking Secrets
Selling

Selling Tools

Home ValuationFind a Seller's Agent

Selling Resources

Why Sell With UsSeller GuideNet Sheet CalcHELOC Calculator

Seller Articles

Strategic PricingDownsizing Tips
Mortgage Rates

Today's Rates

Mortgage RatesRefinance RatesLoan ComparisonHELOC Calculator

Mortgage Resources

Understanding Mortgage RatesFirst-Time Homebuyer GuideWhen to Refinance Your Mortgage
Realtors
Topfind
Houses for RentTownhomes for RentCondos for RentView All Rentals →
Why Rent With UsRenter GuideRent vs Buy Calculator
How to Negotiate RentUnderstanding Your LeaseMoving Checklist for Renters
Houses for SaleTownhomes for SaleCondos for SaleView All Homes →
Why Buy With UsBuyer GuideAffordability CalculatorInvestment CalculatorProperty Tax Calculator
Master Your New Home BudgetBeat Moving StressPacking Secrets
Home ValuationFind a Seller's Agent
Why Sell With UsSeller GuideNet Sheet CalcHELOC Calculator
Strategic PricingDownsizing Tips
Mortgage RatesRefinance RatesLoan ComparisonHELOC Calculator
Understanding Mortgage RatesFirst-Time Homebuyer GuideWhen to Refinance Your Mortgage
groupRealtorsinfoAbout Us
Continue with Google
Sign InSign Up
Real Estate/CA/Irvine/51 Fenway
Photo 1 of 51 Fenway
Photo 2 of 51 Fenway
1 / 49
Main
Interior 1
Interior 2
Interior 3
Interior 4
imagesmode View 49 photos
For Sale
$3,395,000
Est. $19,012/mo

51 Fenway, Irvine, CA 92620

bed
4
Bedrooms
bathtub
5
Bathrooms
square_foot
3,913
Sq Ft

About this home

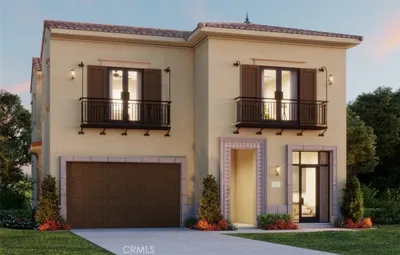
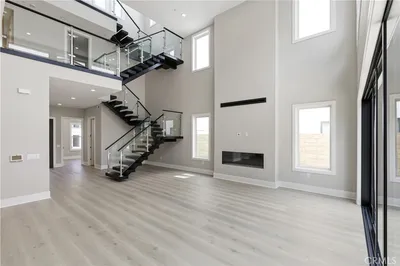
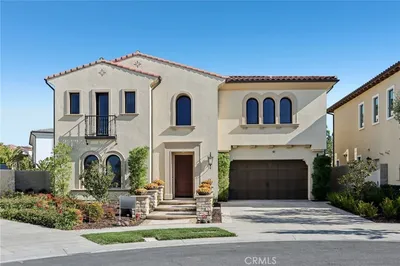
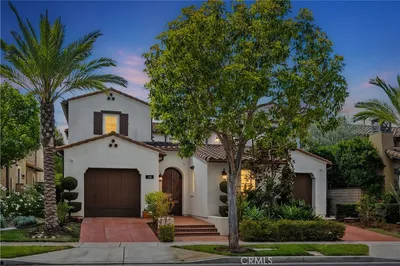
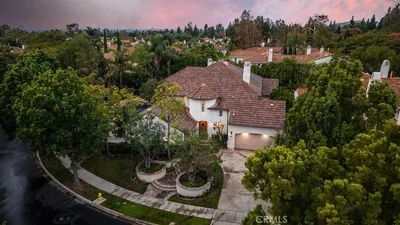
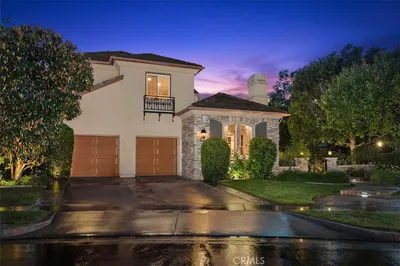
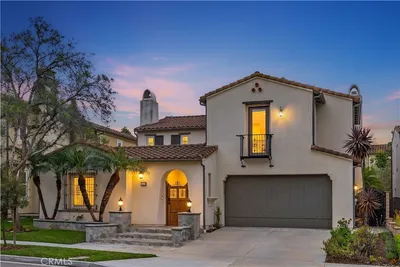
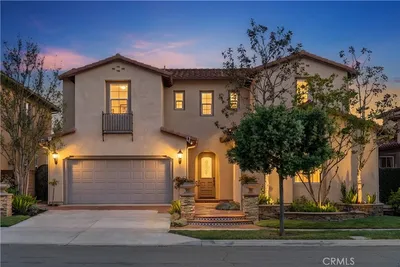
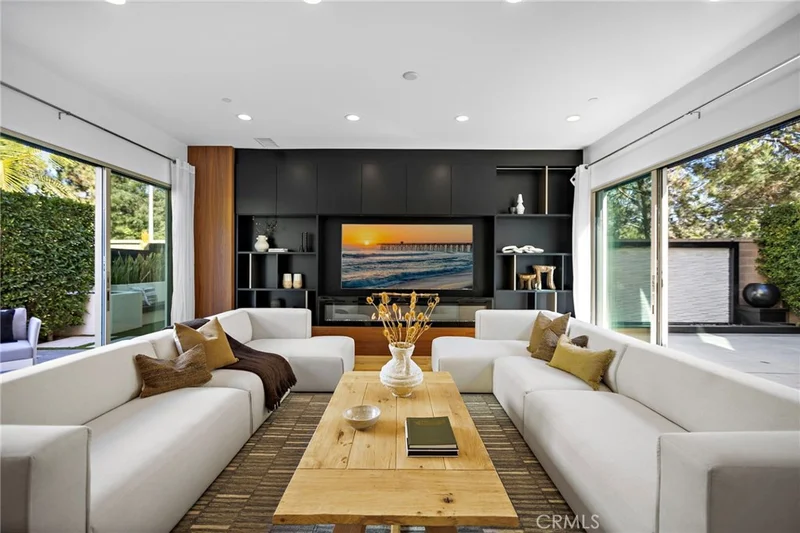
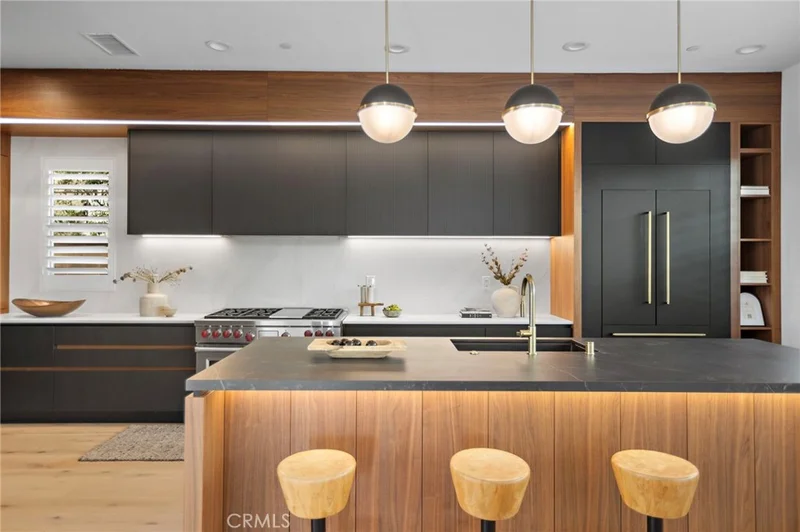
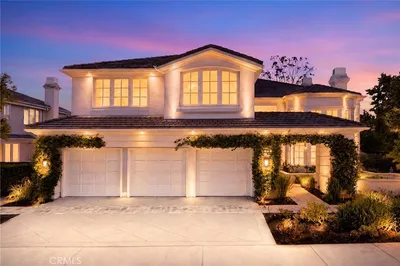
Absolutely breathtaking and reimagined with designer sophistication. This rare and highly upgraded floor plan spares no expense, blending Italian craftsmanship with modern luxury. Just recently redesigned by Studio Sean Design, the kitchen, living room, and primary closet have been thoughtfully curated to create an elevated, cohesive aesthetic featuring sleek new appliances, refined materials, and impeccable attention to detail. Set on a premium corner cul-de-sac lot with hill views and an extended driveway for guest parking, this home offers both privacy and presence. Natural light floods the open-concept interior through stacking sliding doors that open to an intimate zen-inspired central courtyard, creating seamless indoor-outdoor flow and a warm, inviting atmosphere. Every bedroom enjoys a private en-suite bathroom adorned with marble, quartz, and designer tile finishes. The chef’s kitchen is a true showpiece, boasting oversized Carrera quartz waterfall countertops, Sub-Zero and Wolf appliances, triple ovens, and a spacious butler’s pantry — perfect for effortless entertaining. The luxurious primary suite includes a builder extension, spa-like bathroom with marble-style surrounds, custom wallpaper, and gold fixtures; along with a fully customized primary closet reimagined by Studio Sean Design for elevated functionality and design. Outdoor living shines with custom hardscape, fountains, a built-in bar, and seating areas ideal for gatherings. Additional highlights include EV charging in the garage and fully paid-off solar panels. Residents of this sought-after community enjoy resort-style amenities, including pools, spas, built-in BBQs, private parks, scenic trails, and proximity to the Great Park and Jeffrey Trails. Walking distance to top-rated Irvine schools — Stonegate Elementary, Sierra Vista Middle, and Northwood High — and just minutes from shopping, dining, and recreation. 51 Fenway is a rare opportunity to own a home that balances thoughtful design, comfort, and style — an exceptional blend of luxury and sophistication that sets a new standard for modern living.

Property Facts

bed

Bedrooms

4

bathtub

Bathrooms

5

square_foot

Square Feet

3,913

landscape

Lot Size

6,431 sqft

calendar_month

Year Built

2018

home_work

Property Type

Single Family Residence

timer

Days on Market

289

payments

HOA Fee

$152/mo

garage

Garage Total

2

fingerprint

MLS #

OC25251413

Interior Details

General Interior

Interior Features

Balcony, Separate Formal Dining Room, Eat In Kitchen, High Ceilings, Open Floorplan, Bedroom On Main Level, Entrance Foyer, Walk In Closets

Flooring

Wood

Fireplace

Living Room

Kitchen & Appliances

Appliances

Six Burner Stove, Built In Range, Gas Cooktop, Disposal, Gas Oven, Gas Range, Microwave, Refrigerator

Laundry

Washer Hookup, Gas Dryer Hookup, Inside, Laundry Room, Upper Level

Bed & Bath

Main Level Bedrooms

1

Main Level Bathrooms

1

Climate Control

Cooling

Central Air

Heating

Central

Parking

Total Parking Spaces

2

Garage Spaces

2

Attached Garage

Yes

Parking Features

Direct Access, Driveway, Garage

Exterior & Lot

Lot & Grounds

Lot Features

Landscaped, Level, Paved

Pool Features

None, Association

Sewer

Public Sewer

Water Source

Public

Community & HOA

Association Info

HOA Fee$152
FrequencyMonthly

HOA Amenities

Clubhouse, Fire Pit, Management, Barbecue, Pool, Spa Hot Tub

Community Features

Gutters, Sidewalks

Mortgage Calculator

Total Monthly

$0

Principal & Interest:
$0
Property Tax:
$0
Home Insurance:
$0
HOA Fees:
$0
$
$
%

Nearby Schools

RatingSchool NameGradesDistance
10
Stonegate Elementary
Elementary School
K-60.3 mi
N/A
Crean Lutheran High School
Private School
K-120.4 mi
9
Eastwood Elementary
Elementary School
K-61.0 mi
10
Woodbury Elementary
Elementary School
K-61.2 mi
10
Beacon Park
Elementary School
K-81.4 mi

Convenience Score

Market Insights

92620|Irvine

Estimated Value

Calculating...
No change vs. last year
Value history is still building for this area.

Market Temperature

Seller'sBalancedBuyer's
0d30d60d180d
Balanced

Balanced market

30 Days

Avg. time on market

This is a Balanced Market. Homes are selling at a moderate pace.

Flood & Climate Risk

Noise Levels

Location

51 Fenway

Irvine, CA 92620

Open in Mapsopen_in_new
Topfind Realty

Ready to Take the Next Step?

Get expert support from a local agent today.

call
(800)-330-9306Available 9AM - 7PM

Similar Homes You Might Like

Based on price, location, and features
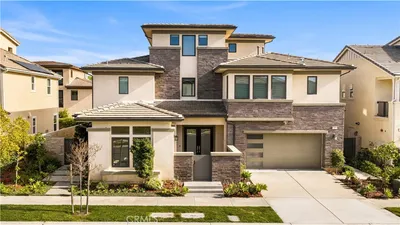
5 Chester
VIDEO TOUR

$6,288,000

FOR SALE

5 Chester, Irvine, CA 92603

5 beds · 5 baths · 4,294 sqft

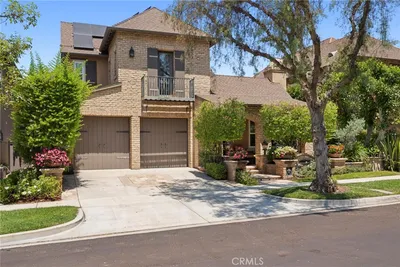
520 WESTRIDGE
VIRTUAL TOUR

$4,052,700

FOR SALE

520 Westridge, Irvine, CA 92602

4 beds · 5 baths · 3,527 sqft

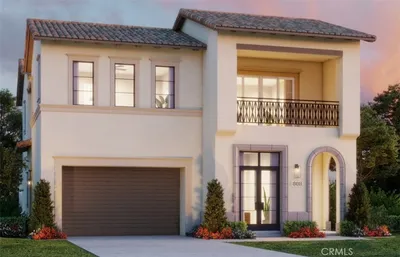
156 Apron
3D TOUR

$3,148,000

FOR SALE

156 Apron, Irvine, CA 92618

5 beds · 5 baths · 3,671 sqft

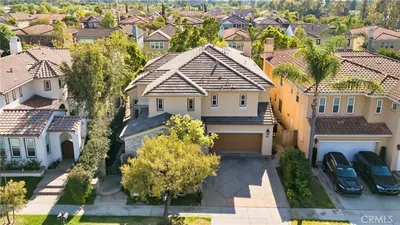
67 Crater
VIDEO TOUR

$3,070,000

FOR SALE

67 Crater, Irvine, CA 92618

3 beds · 4 baths · 3,466 sqft

122 Jayhawk
3D TOUR

$3,250,000

FOR SALE

122 Jayhawk, Irvine, CA 92602

4 beds · 5 baths · 3,316 sqft

72 Ray
VIDEO TOUR

$3,450,000

FOR SALE

72 Ray, Irvine, CA 92618

4 beds · 6 baths · 4,238 sqft

5 Franklin

$3,199,900

FOR SALE

5 Franklin, Irvine, CA 92620

5 beds · 6 baths · 3,549 sqft

516 SAHARA
VIRTUAL TOUR

$4,420,500

FOR SALE

516 Sahara, Irvine, CA 92602

4 beds · 5 baths · 3,502 sqft

Recently Sold

36 Westlake

$2,700,000

SOLD

36 Westlake, Irvine, CA 92602

4 beds · 4 baths · 3,622 sqft

53 Thrasher
3D TOUR

$3,400,000

SOLD

53 Thrasher, Irvine, CA 92618

5 beds · 6 baths · 4,427 sqft

118 Retreat
VIDEO TOUR

$3,900,000

SOLD

118 Retreat, Irvine, CA 92603

5 beds · 5 baths · 3,597 sqft

60 New Dawn
3D TOUR

$3,900,000

SOLD

60 New Dawn, Irvine, CA 92620

5 beds · 5 baths · 4,600 sqft

36 Walnut Creek
3D TOUR

$3,325,000

SOLD

36 Walnut Creek, Irvine, CA 92602

5 beds · 4 baths · 3,926 sqft

114 Mosaic
VIDEO TOUR

$3,770,000

SOLD

114 Mosaic, Irvine, CA 92603

5 beds · 5 baths · 3,698 sqft

56 Crabapple
VIDEO TOUR

$2,700,000

SOLD

56 Crabapple, Irvine, CA 92620

5 beds · 4 baths · 3,223 sqft

115 Bottlebrush
VIDEO TOUR

$3,560,000

SOLD

115 Bottlebrush, Irvine, CA 92603

4 beds · 5 baths · 3,641 sqft

$3,395,000
4 bd | 5 ba | 3,913 sqft
Request a tourcall
Topfind Realty

Company

  • About Us
  • Careers
  • Articles
  • Home Estimate

Explore

  • Renting
  • Buying
  • Selling
  • Realtors

Support

  • Help Center
  • Contact Us
  • Terms & Conditions
  • Privacy Policy

Topfind Realty, DRE # 02240815, is a licensed real estate broker in California. Topfind Realty pledges to support the Fair Housing Act and adhere to Equal Housing Opportunity laws.

Copyright © 2026 Topfind Realty. All Rights Reserved.