Topfind Realty
Renting

Search Rentals

Houses for RentTownhomes for RentCondos for RentView All Rentals →

Renting Resources

Why Rent With UsRenter GuideRent vs Buy Calculator

Renter Articles

How to Negotiate RentUnderstanding Your LeaseMoving Checklist for Renters
Buying

Search Homes

Houses for SaleTownhomes for SaleCondos for SaleView All Homes →

Buying Resources

Why Buy With UsBuyer GuideAffordability CalculatorInvestment CalculatorProperty Tax Calculator

Buyer Articles

Master Your New Home BudgetBeat Moving StressPacking Secrets
Selling

Selling Tools

Home ValuationFind a Seller's Agent

Selling Resources

Why Sell With UsSeller GuideNet Sheet CalcHELOC Calculator

Seller Articles

Strategic PricingDownsizing Tips
Mortgage Rates

Today's Rates

Mortgage RatesRefinance RatesLoan ComparisonHELOC Calculator

Mortgage Resources

Understanding Mortgage RatesFirst-Time Homebuyer GuideWhen to Refinance Your Mortgage
Realtors
Topfind
Houses for RentTownhomes for RentCondos for RentView All Rentals →
Why Rent With UsRenter GuideRent vs Buy Calculator
How to Negotiate RentUnderstanding Your LeaseMoving Checklist for Renters
Houses for SaleTownhomes for SaleCondos for SaleView All Homes →
Why Buy With UsBuyer GuideAffordability CalculatorInvestment CalculatorProperty Tax Calculator
Master Your New Home BudgetBeat Moving StressPacking Secrets
Home ValuationFind a Seller's Agent
Why Sell With UsSeller GuideNet Sheet CalcHELOC Calculator
Strategic PricingDownsizing Tips
Mortgage RatesRefinance RatesLoan ComparisonHELOC Calculator
Understanding Mortgage RatesFirst-Time Homebuyer GuideWhen to Refinance Your Mortgage
groupRealtorsinfoAbout Us
Continue with Google
Sign InSign Up
Topfind Realty
Renting

Search Rentals

Houses for RentTownhomes for RentCondos for RentView All Rentals →

Renting Resources

Why Rent With UsRenter GuideRent vs Buy Calculator

Renter Articles

How to Negotiate RentUnderstanding Your LeaseMoving Checklist for Renters
Buying

Search Homes

Houses for SaleTownhomes for SaleCondos for SaleView All Homes →

Buying Resources

Why Buy With UsBuyer GuideAffordability CalculatorInvestment CalculatorProperty Tax Calculator

Buyer Articles

Master Your New Home BudgetBeat Moving StressPacking Secrets
Selling

Selling Tools

Home ValuationFind a Seller's Agent

Selling Resources

Why Sell With UsSeller GuideNet Sheet CalcHELOC Calculator

Seller Articles

Strategic PricingDownsizing Tips
Mortgage Rates

Today's Rates

Mortgage RatesRefinance RatesLoan ComparisonHELOC Calculator

Mortgage Resources

Understanding Mortgage RatesFirst-Time Homebuyer GuideWhen to Refinance Your Mortgage
Realtors
Topfind
Houses for RentTownhomes for RentCondos for RentView All Rentals →
Why Rent With UsRenter GuideRent vs Buy Calculator
How to Negotiate RentUnderstanding Your LeaseMoving Checklist for Renters
Houses for SaleTownhomes for SaleCondos for SaleView All Homes →
Why Buy With UsBuyer GuideAffordability CalculatorInvestment CalculatorProperty Tax Calculator
Master Your New Home BudgetBeat Moving StressPacking Secrets
Home ValuationFind a Seller's Agent
Why Sell With UsSeller GuideNet Sheet CalcHELOC Calculator
Strategic PricingDownsizing Tips
Mortgage RatesRefinance RatesLoan ComparisonHELOC Calculator
Understanding Mortgage RatesFirst-Time Homebuyer GuideWhen to Refinance Your Mortgage
groupRealtorsinfoAbout Us
Continue with Google
Sign InSign Up
Real Estate/CA/Irvine/5372 Blinn Lane
Photo 1 of 5372 Blinn Lane
Photo 2 of 5372 Blinn Lane
1 / 20
Main
Interior 1
Interior 2
Interior 3
Interior 4
imagesmode View 20 photos
For Sale
$2,300,000
Est. $12,880/mo

5372 Blinn Lane, Irvine, CA 92603

bed
4
Bedrooms
bathtub
2
Bathrooms
square_foot
1,800
Sq Ft

About this home

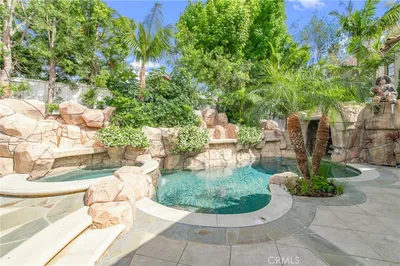
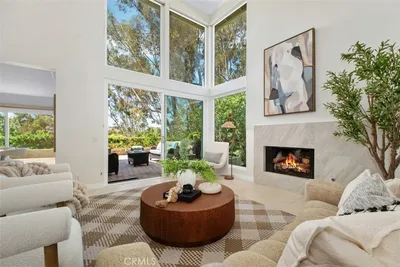
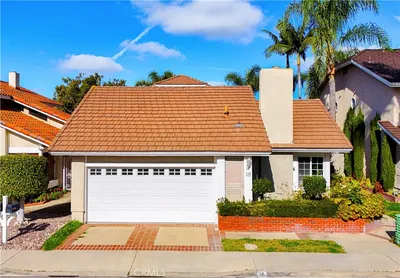
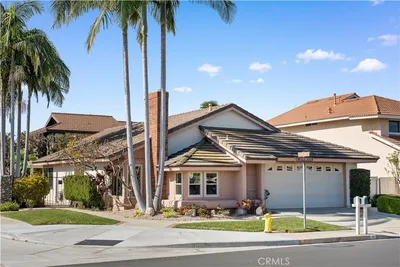
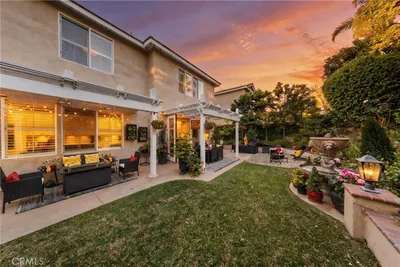
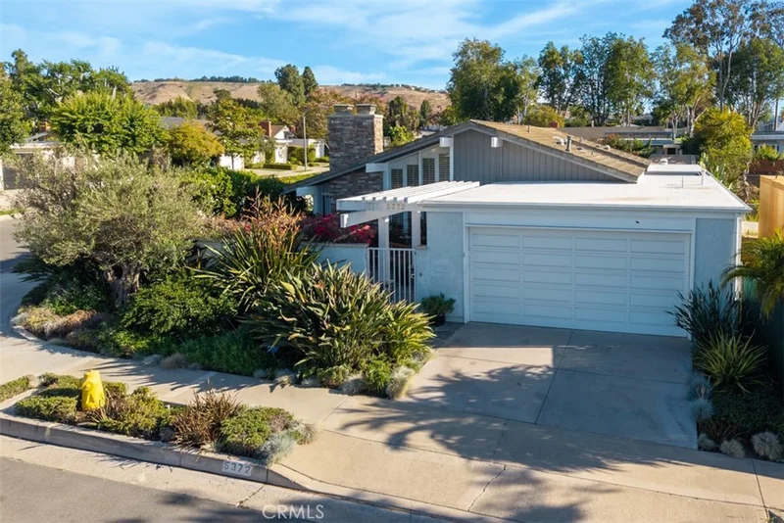
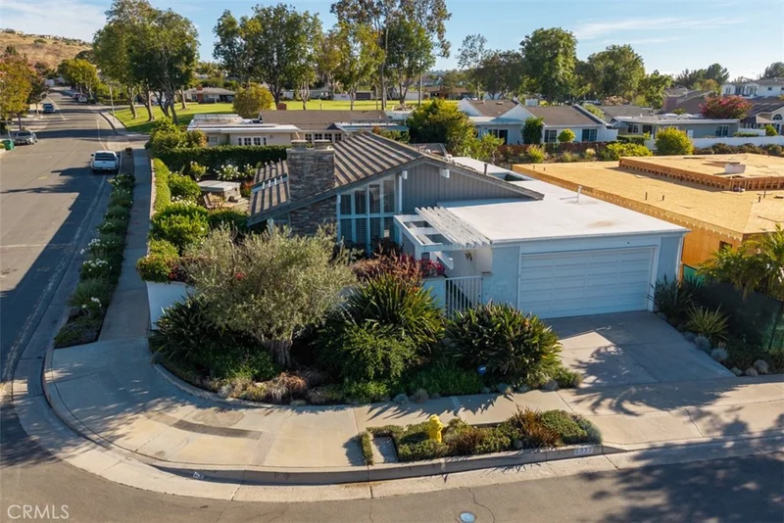
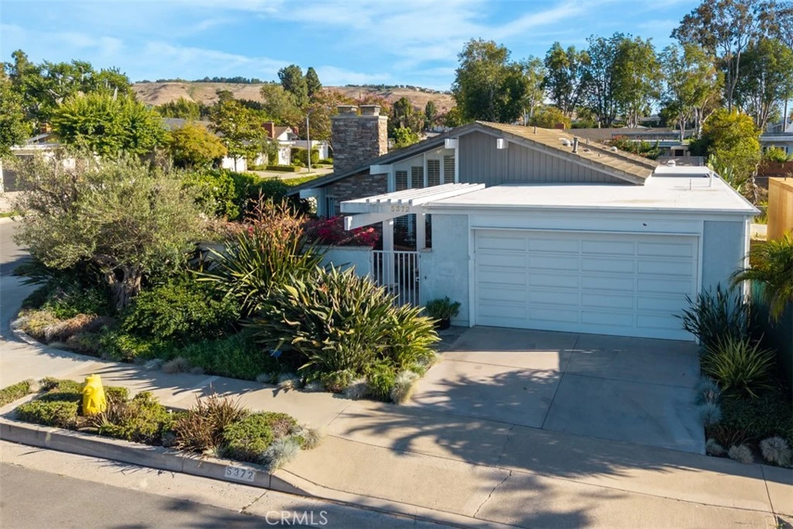
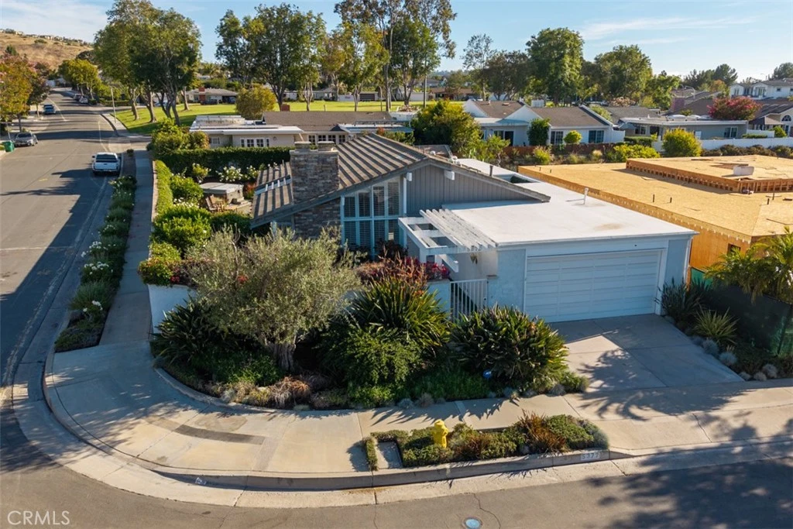
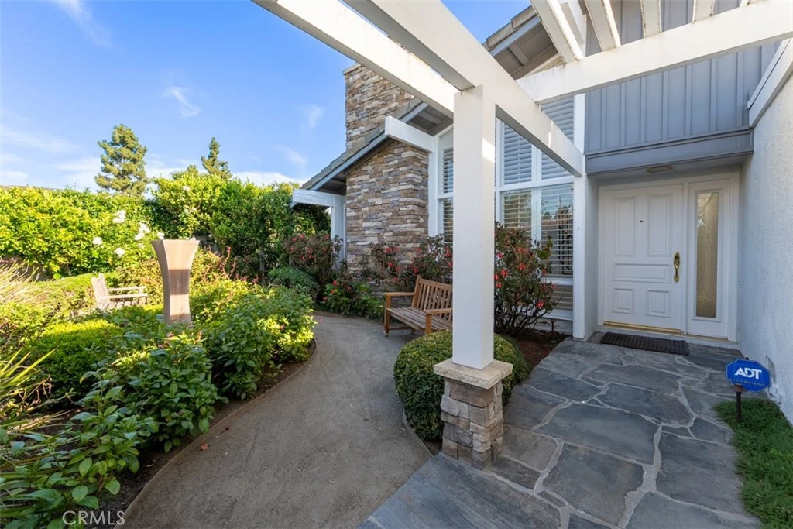
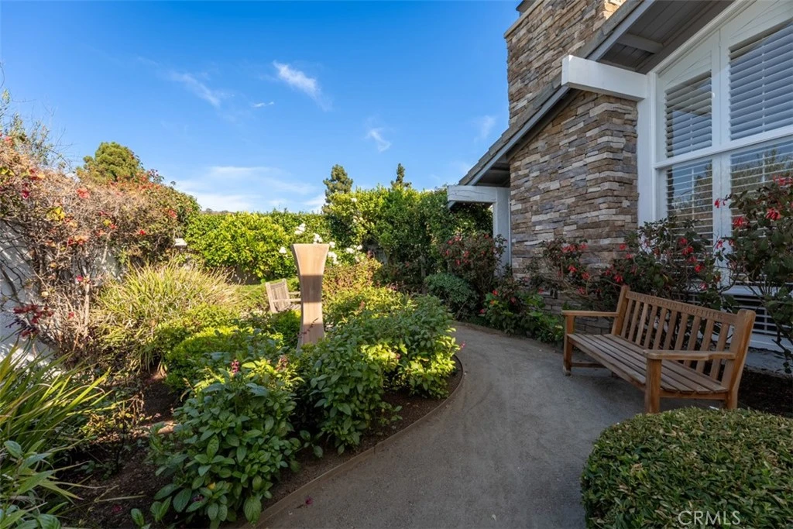
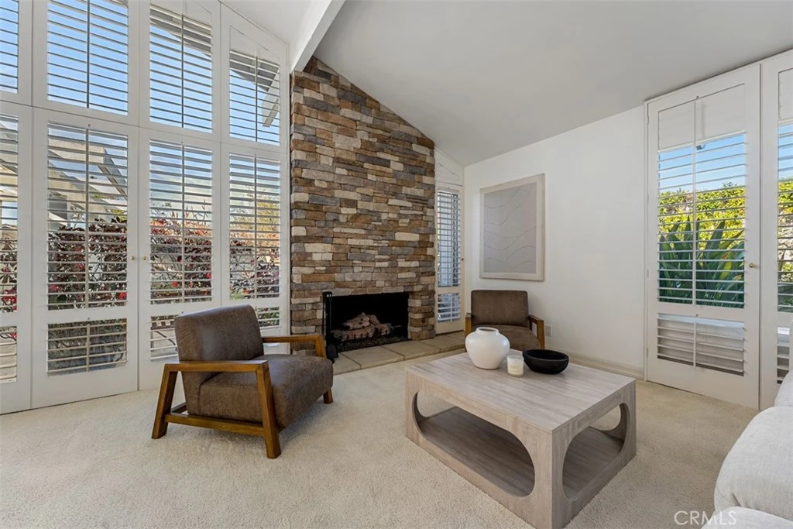
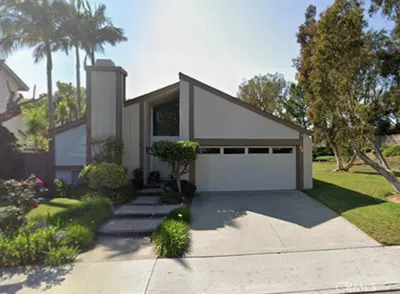
DRAMATIC PRICE REDUCTION. Detached, single-level opportunity in the highly sought-after Turtle Rock community. Situated on a spacious corner lot just around the corner from the neighborhood park and moments from the HOA amenities, this beautifully maintained 4-bedroom home offers an exceptional combination of comfort, convenience, and timeless appeal. Enter the slate lined courtyard & appreciate the extensive landscape. The wraparound lot offers tremendous serenity. The formal living room has cathedral ceilings & a stone lined fireplace. The airy, formal dining room is overlooks the side patio & enclosed atrium. The thoughtfully remodeled kitchen is highlighted by Viking professional appliances incl dual ovens, gas range & hood + warming drawer. Custom cabinetry, granite counters, Bosch dishwasher & Subzero refrigerator complete the area. The adjoining family room has sliding doors to the rear yard. Both baths have been completely redone w/custom cabinets & granite counters. Outdoor living is equally impressive, featuring lush, mature landscaping, multiple fruit trees, and tranquil fountains that create a private garden retreat. Above ground spa is perfect to enjoy a peaceful evening. The outdoor kitchen area features a Viking BBQ & separate burner. Additional design features incl Andersen windows and doors, extensive use of wood shutters, crown molding & recessed lighting. With its desirable floor plan, prime location, and numerous upgrades, this home offers the perfect opportunity to enjoy the best of Turtle Rock living. Award winning schools. Low HOA dues. No Mello-Roos.

Property Facts

bed

Bedrooms

4

bathtub

Bathrooms

2

square_foot

Square Feet

1,800

landscape

Lot Size

6,694 sqft

calendar_month

Year Built

1969

home_work

Property Type

Single Family Residence

timer

Days on Market

59

payments

HOA Fee

$72/mo

garage

Garage Total

2

fingerprint

MLS #

OC26131024

Interior Details

General Interior

Interior Features

Breakfast Bar, Crown Molding, Cathedral Ceilings, Separate Formal Dining Room, Granite Counters, High Ceilings, Recessed Lighting, All Bedrooms Down, Atrium, Dressing Area, Main Level Primary, Primary Suite

Flooring

Carpet, Tile

Fireplace

Living Room

Kitchen & Appliances

Appliances

Barbecue, Double Oven, Dishwasher, Disposal, Gas Range, Microwave, Refrigerator, Range Hood, Warming Drawer, Dryer, Washer

Laundry

In Garage

Bed & Bath

Main Level Bedrooms

4

Main Level Bathrooms

2

Climate Control

Cooling

Central Air

Heating

Central

Parking

Total Parking Spaces

2

Garage Spaces

2

Attached Garage

Yes

Parking Features

Direct Access, Garage

Exterior & Lot

Building & Construction

Patio & Porch

Patio, Stone, Wrap Around

Fencing

Block, Wood

Roof

Composition, Tile

Lot & Grounds

Lot Features

Back Yard, Corner Lot, Front Yard, Yard

Pool Features

Association

Spa Features

Above Ground, Association

Sewer

Sewer Tap Paid

Water Source

Public

Community & HOA

Association Info

HOA Fee$72
FrequencyMonthly

HOA Amenities

Fire Pit, Other Courts, Barbecue, Playground, Pool, Tennis Courts

Community Features

Suburban

Mortgage Calculator

Total Monthly

$0

Principal & Interest:
$0
Property Tax:
$0
Home Insurance:
$0
HOA Fees:
$0
$
$
%

Nearby Schools

RatingSchool NameGradesDistance
10
Turtle Rock Elementary
Elementary School
K-60.6 mi
10
Bonita Canyon Elementary
Elementary School
K-60.6 mi
N/A
Tvt Community Day School
Private School
K-120.7 mi
10
Vista Verde
Elementary School
K-80.7 mi
N/A
Turtle Rock Preschool & Kindergarten
Private School
K-120.8 mi

Convenience Score

Market Insights

92603|Irvine

Estimated Value

Calculating...
No change vs. last year
Value history is still building for this area.

Market Temperature

Seller'sBalancedBuyer's
0d30d60d180d
Balanced

Balanced market

30 Days

Avg. time on market

This is a Balanced Market. Homes are selling at a moderate pace.

Flood & Climate Risk

Noise Levels

Location

5372 Blinn Lane

Irvine, CA 92603

Open in Mapsopen_in_new
Topfind Realty

Ready to Take the Next Step?

Get expert support from a local agent today.

call
(800)-330-9306Available 9AM - 7PM

Similar Homes You Might Like

Based on price, location, and features
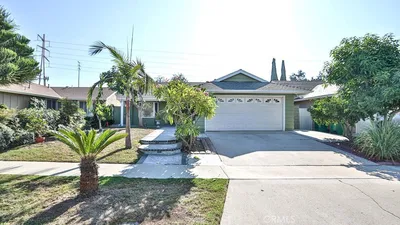
42 Almond Tree Ln
3D TOUR

$1,380,000

FOR SALE

42 Almond Tree Ln, Irvine, CA 92612

3 beds · 2 baths · 1,714 sqft

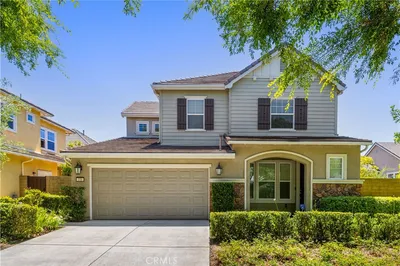
37 Del Cambrea
OPEN AUG 20, 12AM - 2AM
3D TOUR

$1,525,000

FOR SALE

37 Del Cambrea, Irvine, CA 92606

3 beds · 3 baths · 1,706 sqft

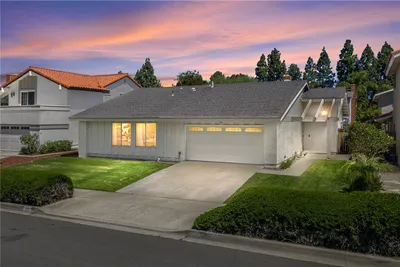
201 Longspur Dr
OPEN AUG 22, 8PM - 11PM
VIDEO TOUR

$1,630,000

FOR SALE

201 Longspur Dr, Irvine, CA 92618

4 beds · 3 baths · 2,073 sqft

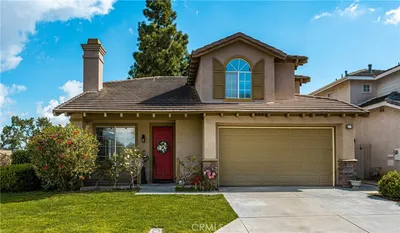
648 Gadwall
OPEN AUG 19, 5PM - 1AM

$1,405,442

FOR SALE

648 Gadwall, Irvine, CA 92618

3 beds · 3 baths · 2,104 sqft

39 Diamante

$1,599,900

FOR SALE

39 Diamante, Irvine, CA 92620

3 beds · 3 baths · 1,915 sqft

12 Blackswan
3D TOUR

$1,699,000

FOR SALE

12 Blackswan, Irvine, CA 92604

3 beds · 2 baths · 1,660 sqft

7 Palmatum

$1,788,000

FOR SALE

7 Palmatum, Irvine, CA 92620

3 beds · 2 baths · 1,560 sqft

40 Morning View
VIDEO TOUR

$2,280,000

FOR SALE

40 Morning View, Irvine, CA 92603

3 beds · 2 baths · 2,036 sqft

Recently Sold

18 Eden

$1,585,000

SOLD

18 Eden, Irvine, CA 92620

3 beds · 3 baths · 2,146 sqft

10 Alderbrook
VIDEO TOUR

$1,698,000

SOLD

10 Alderbrook, Irvine, CA 92604

3 beds · 2 baths · 1,538 sqft

4862 Gainsport

$1,203,000

SOLD

4862 Gainsport, Irvine, CA 92604

3 beds · 3 baths · 1,699 sqft

118 Prospect
3D TOUR

$1,560,000

SOLD

118 Prospect, Irvine, CA 92618

3 beds · 3 baths · 1,971 sqft

3831 Hamilton Street
VIRTUAL TOUR

$1,510,000

SOLD

3831 Hamilton Street, Irvine, CA 92614

4 beds · 2 baths · 1,559 sqft

18 Bayfield
VIDEO TOUR

$1,685,000

SOLD

18 Bayfield, Irvine, CA 92614

4 beds · 3 baths · 1,875 sqft

66 Montrose
VIDEO TOUR

$1,780,000

SOLD

66 Montrose, Irvine, CA 92620

4 beds · 3 baths · 1,917 sqft

59 Bethany Dr
3D TOUR

$3,400,000

SOLD

59 Bethany Dr, Irvine, CA 92603

5 beds · 3 baths · 2,115 sqft

$2,300,000
4 bd | 2 ba | 1,800 sqft
Request a tourcall
Topfind Realty

Company

  • About Us
  • Careers
  • Articles
  • Home Estimate

Explore

  • Renting
  • Buying
  • Selling
  • Realtors

Support

  • Help Center
  • Contact Us
  • Terms & Conditions
  • Privacy Policy

Topfind Realty, DRE # 02240815, is a licensed real estate broker in California. Topfind Realty pledges to support the Fair Housing Act and adhere to Equal Housing Opportunity laws.

Copyright © 2026 Topfind Realty. All Rights Reserved.