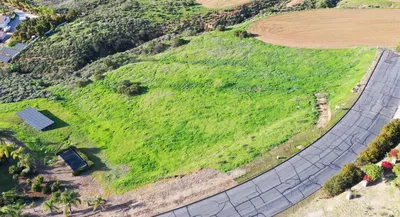
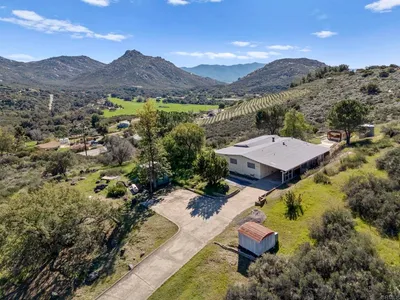
SoldClosed on February 12, 2018
$1,599,000
Sold Price14559 Rancho Jamul Dr, Jamul, CA 91935
bed
8
Bedrooms
bathtub
6
Bathrooms
square_foot
6,334
Square Feet
About this home
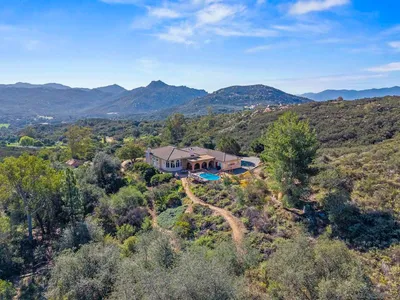
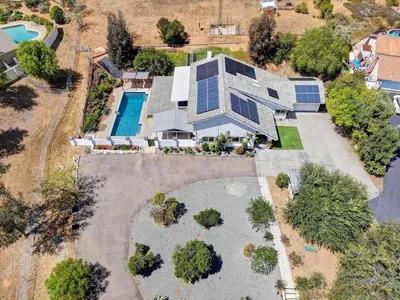
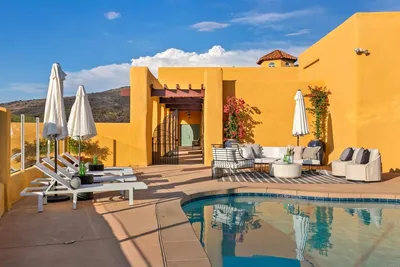
Stunning Rancho Jamul Estate featuring grand entry w/double staircase, vaulted ceilings, 2 sided fireplace & French doors to the office, granite flooring, crown molding, travertine baths, laundry/craft room. Custom kitchen offers top of the line appliances, prep sink, walk-in pantry, & large center island w/hood. Master suite offers a balcony, fireplace, 2 walk-in closets, dual sinks/toilets. Backyard great for entertaining with a custom designed pool, spa, artistic walkway to a iron gazebo, built in BBQ. Neighborhoods: Rancho Jamul Estates Architectural Style: Custom Built View: Custom Built Equipment: Fire Sprinklers,Pool/Spa/Equipment Other Fees: 0 Sewer: Septic Installed
infoProperty Facts
bed
Bedrooms
8
bathtub
Bathrooms
6
square_foot
Square Feet
6,334
landscape
Lot Size
110,642 sqft
calendar_month
Year Built
2003
home_work
Property Type
Single Family Residence
timer
Days on Market
9
payments
HOA Fee
$154/mo
garage
Garage Total
2
fingerprint
MLS #
170061393
chairInterior Details
General Interior
Interior Features
Balcony, Ceiling Fans, Crown Molding, Cathedral Ceilings, Dry Bar, Separate Formal Dining Room, Granite Counters, High Ceilings, Multiple Staircases, Two Story Ceilings, Bedroom On Main Level, Dressing Area, Entrance Foyer, Loft, Main Level Primary, Walk In Pantry, Walk In Closets
Fireplace
Dining Room, Family Room, Living Room, Primary Bedroom
Kitchen & Appliances
Appliances
Built In Range, Barbecue, Double Oven, Dishwasher, Electric Cooktop, Microwave, Refrigerator
Laundry
Electric Dryer Hookup, Laundry Room, See Remarks
Climate Control
Cooling
Central Air
Heating
Forced Air, Propane
deckExterior & Lot
Building & Construction
Fencing
Security
Construction
Brick, Stucco
Nearby Schools
| Rating | School Name | ||
|---|---|---|---|
| No school data available for this area. | |||
Convenience Score

This Home is Sold
Curious what your home is worth? Get a free valuation.
call
(800)-330-9306Available 9AM - 6PM
Similar Homes You Might Like
Based on price, location, and features