SoldClosed on November 3, 2020
$759,500
Sold Price4702 Laurel Ridge Drive, Jurupa Valley, CA 92509
bed
5
Bedrooms
bathtub
6
Bathrooms
square_foot
3,795
Square Feet
About this home
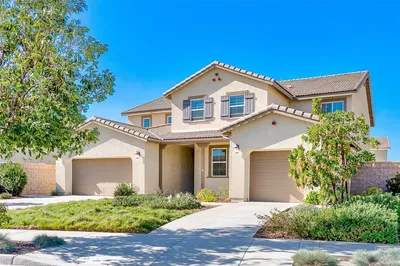
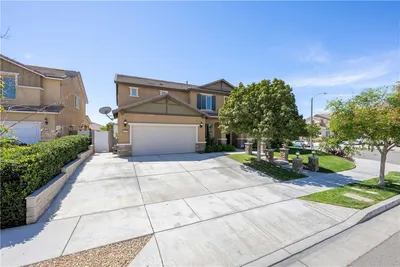
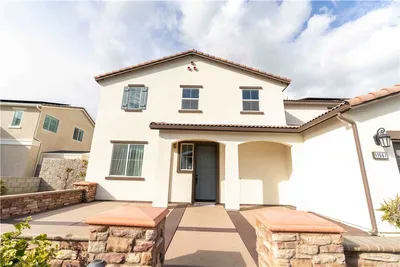
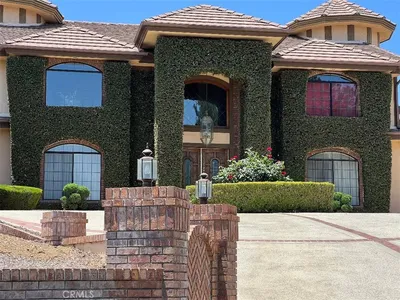
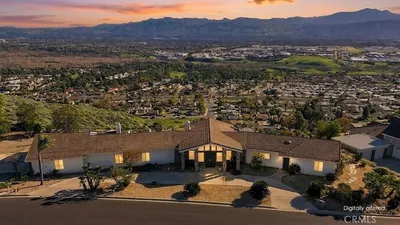
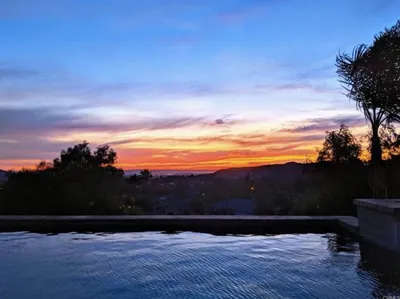
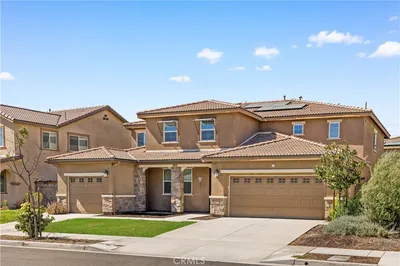
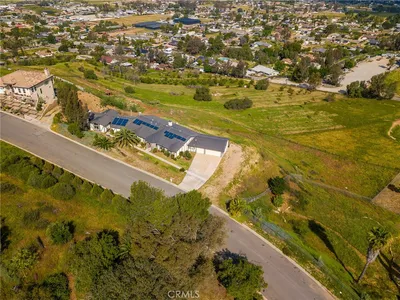
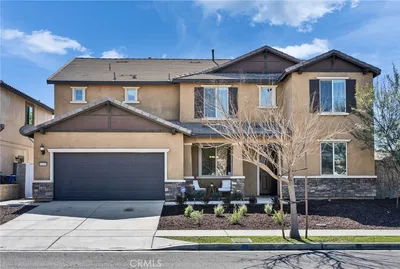
Gated Community: Sun Ridge Estates. SINGLE STORY open floor-plan. With Casita / mother-in-law suites. Gorgeous Turnkey Home Located at prestigious Sunset Ridge Estates gated community. Built in 2006, 3,795 sqft living area with 5 bedrooms on half an acre lot with country views! 3-car garage with Large drive way and plenty of storage. Amazing open floor Plan. Beautiful Living Room, Spacious Family Room with Fireplace. Huge kitchen-Island with newer appliances, Granite counter top and back splash, also with beautiful Walk-In Pantry. Formal Dinning Area and Breakfast Island. Large Master Bedroom with huge walk-in Closet, spacious tub and Separate Shower Room. Multiple french doors lead you to huge backyard, BBQ area and kids playground. Beautiful Guest house in backyard with its own bathroom. Professionally landscaped Front & Backyard. Walking distance to great Schools and Water park! Beautiful fenced walking path surrounds community leading to hills for nature walks or walking pets.
infoProperty Facts
bed
Bedrooms
5
bathtub
Bathrooms
6
square_foot
Square Feet
3,795
landscape
Lot Size
21,344 sqft
calendar_month
Year Built
2006
home_work
Property Type
Single Family Residence
timer
Days on Market
71
payments
HOA Fee
$150/mo
garage
Garage Total
3
fingerprint
MLS #
IV20148901
chairInterior Details
General Interior
Interior Features
Breakfast Bar, Ceiling Fans, Separate Formal Dining Room, Granite Counters, High Ceilings, Open Floorplan, Recessed Lighting, All Bedrooms Down, Entrance Foyer, Primary Suite, Walk In Closets
Flooring
Carpet, Stone
Fireplace
Electric, Family Room, Primary Bedroom
Kitchen & Appliances
Laundry
Laundry Room
Bed & Bath
Main Level Master
Yes
Climate Control
Cooling
Central Air, Dual, High Efficiency
Heating
Central
deckExterior & Lot
Building & Construction
Security
Security Gate, Gated Community, Key Card Entry, Smoke Detectors
Nearby Schools
| Rating | School Name | ||
|---|---|---|---|
| No school data available for this area. | |||
Convenience Score

This Home is Sold
Curious what your home is worth? Get a free valuation.
call
(800)-330-9306Available 9AM - 6PM
Similar Homes You Might Like
Based on price, location, and features