
Topfind Realty
Renting

Search Rentals

Houses for RentTownhomes for RentCondos for RentView All Rentals →

Renting Resources

Why Rent With UsRenter GuideRent vs Buy Calculator

Renter Articles

How to Negotiate RentUnderstanding Your LeaseMoving Checklist for Renters
Buying

Search Homes

Houses for SaleTownhomes for SaleCondos for SaleView All Homes →

Buying Resources

Why Buy With UsBuyer GuideAffordability CalculatorInvestment CalculatorProperty Tax Calculator

Buyer Articles

Master Your New Home BudgetBeat Moving StressPacking Secrets
Selling

Selling Tools

Home ValuationFind a Seller's Agent

Selling Resources

Why Sell With UsSeller GuideNet Sheet CalcHELOC Calculator

Seller Articles

Strategic PricingDownsizing Tips
Mortgage Rates

Today's Rates

Mortgage RatesRefinance RatesLoan ComparisonHELOC Calculator

Mortgage Resources

Understanding Mortgage RatesFirst-Time Homebuyer GuideWhen to Refinance Your Mortgage
Realtors
Topfind
Houses for RentTownhomes for RentCondos for RentView All Rentals →
Why Rent With UsRenter GuideRent vs Buy Calculator
How to Negotiate RentUnderstanding Your LeaseMoving Checklist for Renters
Houses for SaleTownhomes for SaleCondos for SaleView All Homes →
Why Buy With UsBuyer GuideAffordability CalculatorInvestment CalculatorProperty Tax Calculator
Master Your New Home BudgetBeat Moving StressPacking Secrets
Home ValuationFind a Seller's Agent
Why Sell With UsSeller GuideNet Sheet CalcHELOC Calculator
Strategic PricingDownsizing Tips
Mortgage RatesRefinance RatesLoan ComparisonHELOC Calculator
Understanding Mortgage RatesFirst-Time Homebuyer GuideWhen to Refinance Your Mortgage
groupRealtorsinfoAbout Us
Continue with Google
Sign InSign Up
Topfind Realty
Renting

Search Rentals

Houses for RentTownhomes for RentCondos for RentView All Rentals →

Renting Resources

Why Rent With UsRenter GuideRent vs Buy Calculator

Renter Articles

How to Negotiate RentUnderstanding Your LeaseMoving Checklist for Renters
Buying

Search Homes

Houses for SaleTownhomes for SaleCondos for SaleView All Homes →

Buying Resources

Why Buy With UsBuyer GuideAffordability CalculatorInvestment CalculatorProperty Tax Calculator

Buyer Articles

Master Your New Home BudgetBeat Moving StressPacking Secrets
Selling

Selling Tools

Home ValuationFind a Seller's Agent

Selling Resources

Why Sell With UsSeller GuideNet Sheet CalcHELOC Calculator

Seller Articles

Strategic PricingDownsizing Tips
Mortgage Rates

Today's Rates

Mortgage RatesRefinance RatesLoan ComparisonHELOC Calculator

Mortgage Resources

Understanding Mortgage RatesFirst-Time Homebuyer GuideWhen to Refinance Your Mortgage
Realtors
Topfind
Houses for RentTownhomes for RentCondos for RentView All Rentals →
Why Rent With UsRenter GuideRent vs Buy Calculator
How to Negotiate RentUnderstanding Your LeaseMoving Checklist for Renters
Houses for SaleTownhomes for SaleCondos for SaleView All Homes →
Why Buy With UsBuyer GuideAffordability CalculatorInvestment CalculatorProperty Tax Calculator
Master Your New Home BudgetBeat Moving StressPacking Secrets
Home ValuationFind a Seller's Agent
Why Sell With UsSeller GuideNet Sheet CalcHELOC Calculator
Strategic PricingDownsizing Tips
Mortgage RatesRefinance RatesLoan ComparisonHELOC Calculator
Understanding Mortgage RatesFirst-Time Homebuyer GuideWhen to Refinance Your Mortgage
groupRealtorsinfoAbout Us
Continue with Google
Sign InSign Up
Real Estate/CA/Kelseyville/2560 Westlake
3d_rotation3D Tour
Photo 1 of 2560 Westlake
Photo 2 of 2560 Westlake
1 / 20
Main
Interior 1
Interior 2
Interior 3
Interior 4
imagesmode View 20 photos
For Sale
$679,000
Est. $3,802/mo

2560 Westlake, Kelseyville, CA 95451

bed
3
Bedrooms
bathtub
3
Bathrooms
square_foot
3,002
Sq Ft

About this home

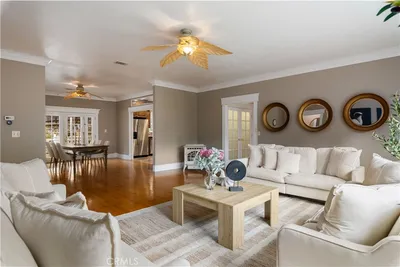
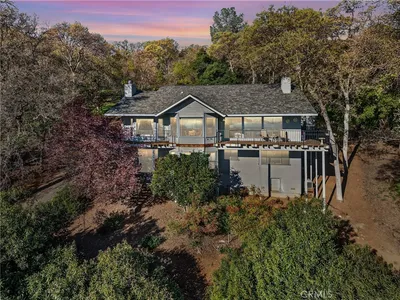
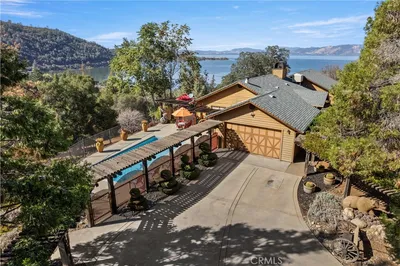
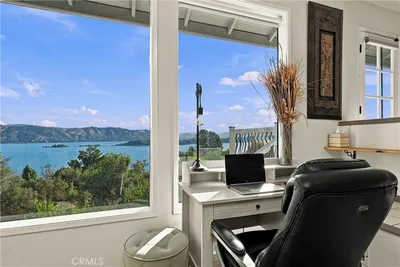
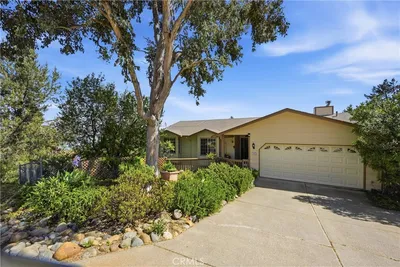
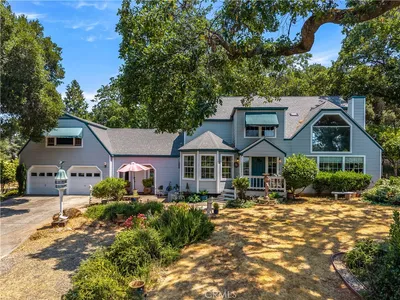
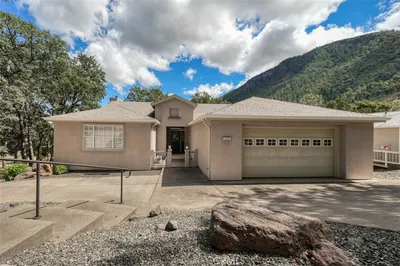
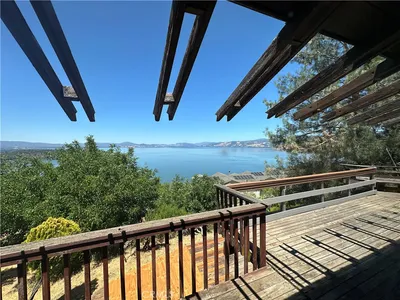
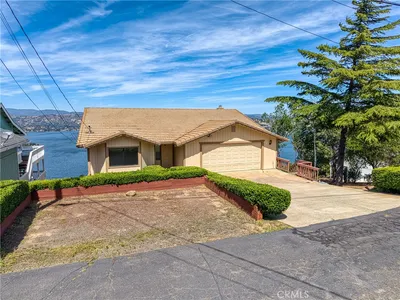
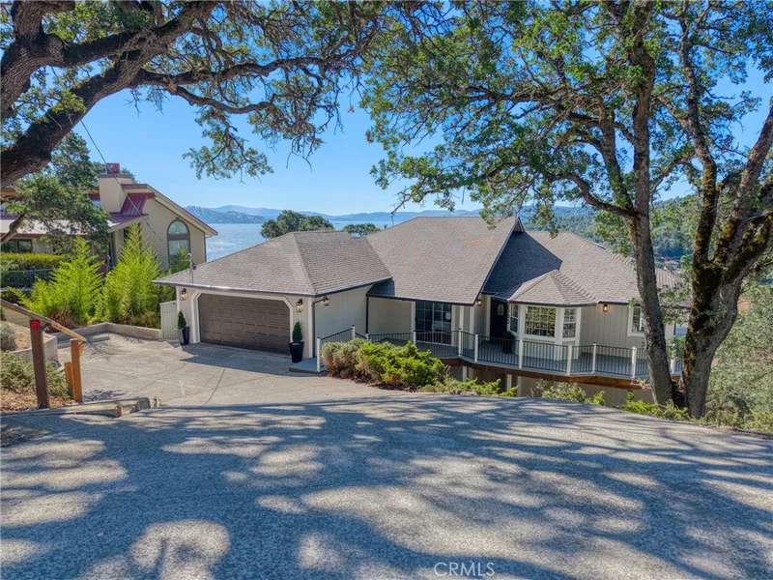
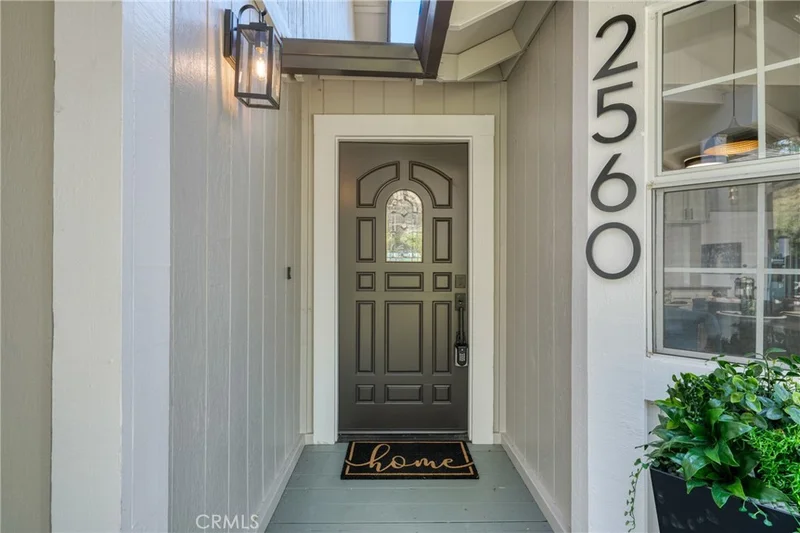
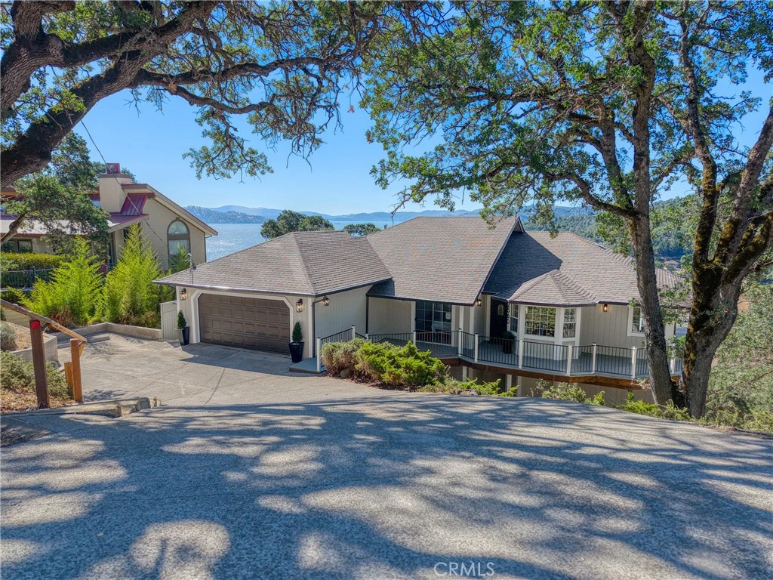
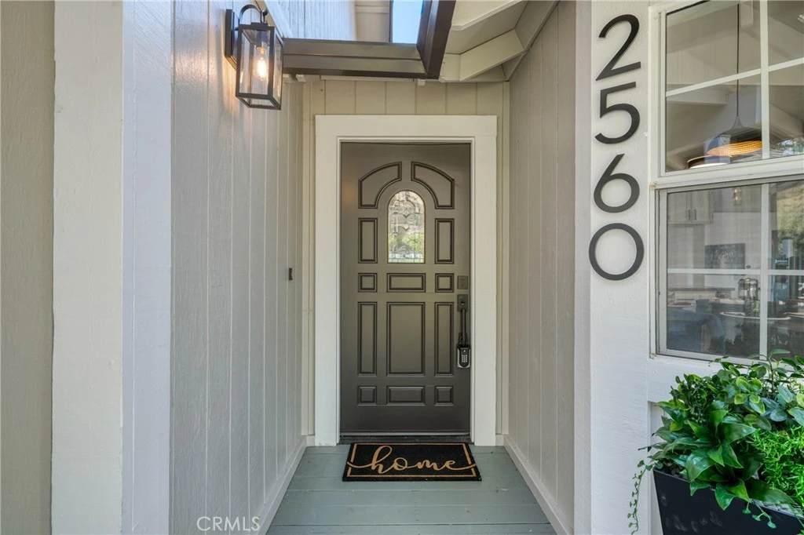
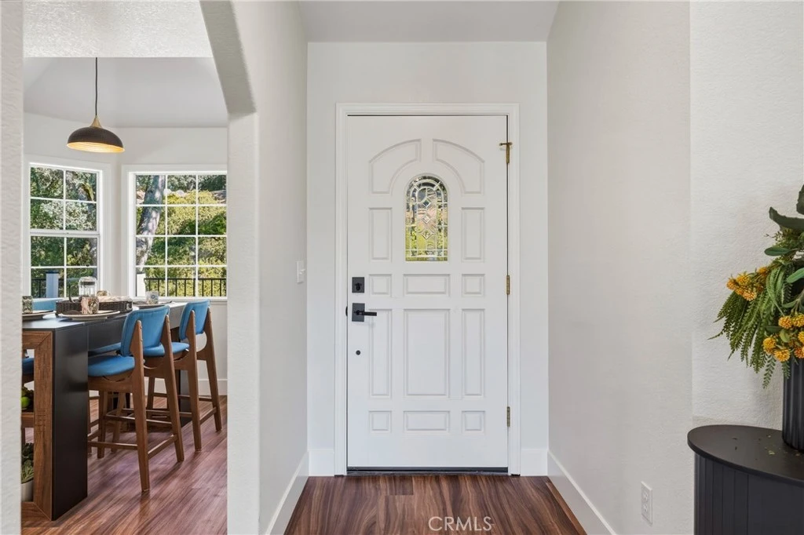
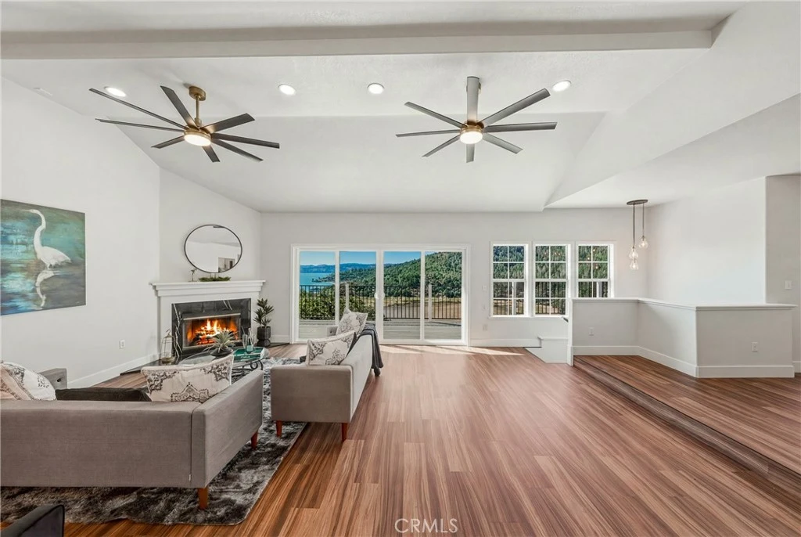
Welcome to this pristine modern retreat offering incredible, panoramic views of Clear Lake, Buckingham Golf Course, and the Black Forest side of Mount Konocti. Nestled on a generous 0.70-acre lot with mature trees and thoughtful landscaping, this expansive home boasts over 3,000 square feet of living space designed for both relaxation and entertaining. The well-appointed floor plan features three main-level bedrooms and two bathrooms, offering spacious upstairs and downstairs living areas. The interior is highlighted by a great room with vaulted ceilings, dual ceiling fans, and a sliding glass door that frames the amazing lake views alongside a cozy fireplace. Luxurious touches include vinyl plank flooring, modern lighting, and ceiling fans. The gorgeous kitchen features granite countertops, brand-new appliances, and a relaxing breakfast nook.  Enter the primary bedroom through double doors, where a sliding glass door opens to an attached deck. Enjoy sweeping sunsets and relax at the day's end in the soaking tub overlooking the lake. Double sinks and a separate shower room offer privacy and function. Two additional bedrooms share the hall bathroom, which features double sinks and a tub/shower combo. Downstairs, you will find a third bathroom with a walk-in tiled shower, a family room with a wet bar, and a game room with a storage closet.  Multi-level decks seamlessly connect the indoor and outdoor living spaces. An attached two-car garage provides interior access to the home via the interior laundry room. The low-maintenance yard features a gentle down-slope from the street with flat concrete parking areas. Enjoy year-round access to Buckingham community amenities—including a clubhouse, rights to Clear Lake with private beach access, a pier, and a boat launch. A sailing marina and golf course also add to the Buckingham community's active lifestyle offerings. This property delivers the ultimate lake-living experience.

Property Facts

bed

Bedrooms

3

bathtub

Bathrooms

3

square_foot

Square Feet

3,002

landscape

Lot Size

30,492 sqft

calendar_month

Year Built

1992

home_work

Property Type

Single Family Residence

timer

Days on Market

22

payments

HOA Fee

$220/mo

garage

Garage Total

2

fingerprint

MLS #

LC26157907

Interior Details

General Interior

Interior Features

Wet Bar, Breakfast Bar, Breakfast Area, Separate Formal Dining Room, High Ceilings, Living Room Deck Attached, Open Floorplan, Storage, All Bedrooms Up, Bedroom On Main Level, Main Level Primary, Walk In Closets

Flooring

Carpet, Laminate

Fireplace

Great Room, Wood Burning

Kitchen & Appliances

Appliances

Dishwasher, Electric Range, Disposal, Microwave, Refrigerator

Laundry

Washer Hookup, Electric Dryer Hookup, Laundry Room

Bed & Bath

Main Level Bedrooms

3

Main Level Bathrooms

2

Climate Control

Cooling

Central Air, Electric

Heating

Central, Propane

Parking

Total Parking Spaces

4

Garage Spaces

2

Open Parking Spaces

2

Attached Garage

Yes

Parking Features

Concrete, Door Multi, Driveway Down Slope From Street, Garage Faces Front, Garage, Off Site, Private

Exterior & Lot

Building & Construction

Patio & Porch

Deck, Wood, Wrap Around

Security

Carbon Monoxide Detectors, Smoke Detectors

Construction

Wood Siding

Foundation

Concrete Perimeter

Lot & Grounds

Lot Features

Zero To One Unit Acre, Sloped Down, Level

Sewer

Septic Tank

Water Source

Public

Community & HOA

Association Info

HOA Fee$220
FrequencyAnnually

HOA Amenities

Clubhouse, Meeting Banquet Party Room, Outdoor Cooking Area, Barbecue, Picnic Area, Pier

Community Features

Lake, Rural, Water Sports, Fishing

Mortgage Calculator

Total Monthly

$0

Principal & Interest:
$0
Property Tax:
$0
Home Insurance:
$0
HOA Fees:
$0
$
$
%

Nearby Schools

RatingSchool NameGradesDistance
3
Kelseyville Elementary
Elementary School
K-54.0 mi
1
Mountain Vista Middle
Middle School
6-84.0 mi
N/A
Ed Donaldson Education Center
High School
9-124.4 mi
3
Kelseyville High
High School
9-124.5 mi
3
Kelseyville Learning Academy
Elementary School
K-124.5 mi

Convenience Score

Market Insights

95451|Kelseyville

Estimated Value

Calculating...
No change vs. last year
Value history is still building for this area.

Market Temperature

Seller'sBalancedBuyer's
0d30d60d180d
Balanced

Balanced market

30 Days

Avg. time on market

This is a Balanced Market. Homes are selling at a moderate pace.

Flood & Climate Risk

Noise Levels

Location

2560 Westlake

Kelseyville, CA 95451

Open in Mapsopen_in_new
Topfind Realty

Ready to Take the Next Step?

Get expert support from a local agent today.

call
(800)-330-9306Available 9AM - 7PM

Similar Homes You Might Like

Based on price, location, and features
6675 Kelsey Creek Drive

$1,750,000

FOR SALE

6675 Kelsey Creek Drive, Kelseyville, CA 95451

3 beds · 2 baths · 3,594 sqft

2717 Buckingham Drive

$515,000

FOR SALE

2717 Buckingham Drive, Kelseyville, CA 95451

3 beds · 4 baths · 2,418 sqft

2495 Eastlake Drive

$565,000

FOR SALE

2495 Eastlake Drive, Kelseyville, CA 95451

4 beds · 3 baths · 3,191 sqft

6625 Soda Bay Road

$850,000

FOR SALE

6625 Soda Bay Road, Kelseyville, CA 95451

3 beds · 3 baths · 2,822 sqft

3333 Riviera West Dr.
VIRTUAL TOUR

$639,000

FOR SALE

3333 Riviera West Dr., Kelseyville, CA 95451

3 beds · 3 baths · 2,951 sqft

3590 Idlewood Drive

$465,000

FOR SALE

3590 Idlewood Drive, Kelseyville, CA 95451

4 beds · 3 baths · 2,804 sqft

1940 Westlake Drive

$699,000

FOR SALE

1940 Westlake Drive, Kelseyville, CA 95451

3 beds · 4 baths · 3,192 sqft

2686 Greenway

$679,000

FOR SALE

2686 Greenway, Kelseyville, CA 95451

3 beds · 4 baths · 2,834 sqft

Recently Sold

2993 Riviera Heights Drive

$260,000

SOLD

2993 Riviera Heights Drive, Kelseyville, CA 95451

2 beds · 3 baths · 2,908 sqft

2630 Greenway Dr

$370,000

SOLD

2630 Greenway Dr, Kelseyville, CA 95451

4 beds · 3 baths · 3,000 sqft

6500 Kelsey Creek
VIRTUAL TOUR

$665,000

SOLD

6500 Kelsey Creek, Kelseyville, CA 95451

3 beds · 3 baths · 3,272 sqft

9102 Bannock Court
VIRTUAL TOUR

$507,000

SOLD

9102 Bannock Court, Kelseyville, CA 95451

4 beds · 3 baths · 3,450 sqft

4720 Clark

$895,000

SOLD

4720 Clark, Kelseyville, CA 95451

3 beds · 3 baths · 2,506 sqft

9400 Mckinley
VIDEO TOUR

$510,000

SOLD

9400 Mckinley, Kelseyville, CA 95451

2 beds · 2 baths · 2,744 sqft

3520 Michelle Drive
VIDEO TOUR

$1,200,000

SOLD

3520 Michelle Drive, Kelseyville, CA 95451

3 beds · 3 baths · 3,312 sqft

9418 Fairway

$450,000

SOLD

9418 Fairway, Kelseyville, CA 95451

3 beds · 3 baths · 2,951 sqft

$679,000
3 bd | 3 ba | 3,002 sqft
Request a tourcall
Topfind Realty

Company

  • About Us
  • Careers
  • Articles
  • Home Estimate

Explore

  • Renting
  • Buying
  • Selling
  • Realtors

Support

  • Help Center
  • Contact Us
  • Terms & Conditions
  • Privacy Policy

Topfind Realty, DRE # 02240815, is a licensed real estate broker in California. Topfind Realty pledges to support the Fair Housing Act and adhere to Equal Housing Opportunity laws.

Copyright © 2026 Topfind Realty. All Rights Reserved.