Topfind Realty
Renting

Search Rentals

Houses for RentTownhomes for RentCondos for RentView All Rentals →

Renting Resources

Why Rent With UsRenter GuideRent vs Buy Calculator

Renter Articles

How to Negotiate RentUnderstanding Your LeaseMoving Checklist for Renters
Buying

Search Homes

Houses for SaleTownhomes for SaleCondos for SaleView All Homes →

Buying Resources

Why Buy With UsBuyer GuideAffordability CalculatorInvestment CalculatorProperty Tax Calculator

Buyer Articles

Master Your New Home BudgetBeat Moving StressPacking Secrets
Selling

Selling Tools

Home ValuationFind a Seller's Agent

Selling Resources

Why Sell With UsSeller GuideNet Sheet CalcHELOC Calculator

Seller Articles

Strategic PricingDownsizing Tips
Mortgage Rates

Today's Rates

Mortgage RatesRefinance RatesLoan ComparisonHELOC Calculator

Mortgage Resources

Understanding Mortgage RatesFirst-Time Homebuyer GuideWhen to Refinance Your Mortgage
Realtors
Topfind
Houses for RentTownhomes for RentCondos for RentView All Rentals →
Why Rent With UsRenter GuideRent vs Buy Calculator
How to Negotiate RentUnderstanding Your LeaseMoving Checklist for Renters
Houses for SaleTownhomes for SaleCondos for SaleView All Homes →
Why Buy With UsBuyer GuideAffordability CalculatorInvestment CalculatorProperty Tax Calculator
Master Your New Home BudgetBeat Moving StressPacking Secrets
Home ValuationFind a Seller's Agent
Why Sell With UsSeller GuideNet Sheet CalcHELOC Calculator
Strategic PricingDownsizing Tips
Mortgage RatesRefinance RatesLoan ComparisonHELOC Calculator
Understanding Mortgage RatesFirst-Time Homebuyer GuideWhen to Refinance Your Mortgage
groupRealtorsinfoAbout Us
Continue with Google
Sign InSign Up
Topfind Realty
Renting

Search Rentals

Houses for RentTownhomes for RentCondos for RentView All Rentals →

Renting Resources

Why Rent With UsRenter GuideRent vs Buy Calculator

Renter Articles

How to Negotiate RentUnderstanding Your LeaseMoving Checklist for Renters
Buying

Search Homes

Houses for SaleTownhomes for SaleCondos for SaleView All Homes →

Buying Resources

Why Buy With UsBuyer GuideAffordability CalculatorInvestment CalculatorProperty Tax Calculator

Buyer Articles

Master Your New Home BudgetBeat Moving StressPacking Secrets
Selling

Selling Tools

Home ValuationFind a Seller's Agent

Selling Resources

Why Sell With UsSeller GuideNet Sheet CalcHELOC Calculator

Seller Articles

Strategic PricingDownsizing Tips
Mortgage Rates

Today's Rates

Mortgage RatesRefinance RatesLoan ComparisonHELOC Calculator

Mortgage Resources

Understanding Mortgage RatesFirst-Time Homebuyer GuideWhen to Refinance Your Mortgage
Realtors
Topfind
Houses for RentTownhomes for RentCondos for RentView All Rentals →
Why Rent With UsRenter GuideRent vs Buy Calculator
How to Negotiate RentUnderstanding Your LeaseMoving Checklist for Renters
Houses for SaleTownhomes for SaleCondos for SaleView All Homes →
Why Buy With UsBuyer GuideAffordability CalculatorInvestment CalculatorProperty Tax Calculator
Master Your New Home BudgetBeat Moving StressPacking Secrets
Home ValuationFind a Seller's Agent
Why Sell With UsSeller GuideNet Sheet CalcHELOC Calculator
Strategic PricingDownsizing Tips
Mortgage RatesRefinance RatesLoan ComparisonHELOC Calculator
Understanding Mortgage RatesFirst-Time Homebuyer GuideWhen to Refinance Your Mortgage
groupRealtorsinfoAbout Us
Continue with Google
Sign InSign Up
Real Estate/CA/Kelseyville/2630 Greenway Dr (Sold)
Main
SOLD
SoldClosed on July 8, 2026
$370,000
Sold Price

2630 Greenway Dr, Kelseyville, CA 95451

bed
4
Bedrooms
bathtub
3
Bathrooms
square_foot
3,000
Square Feet

About this home

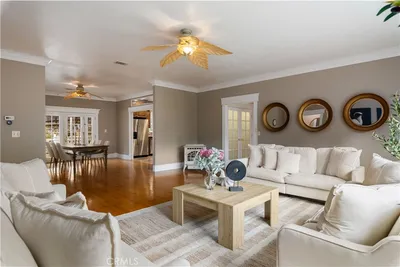
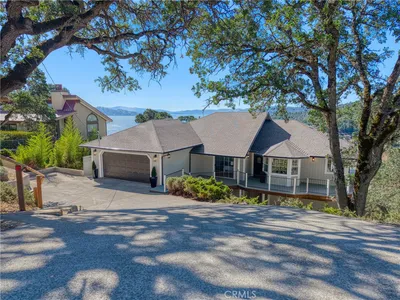
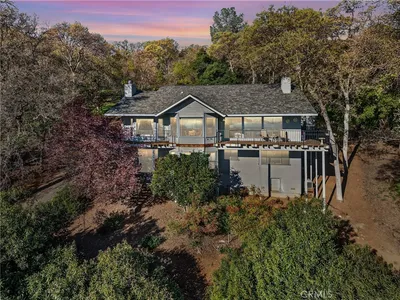
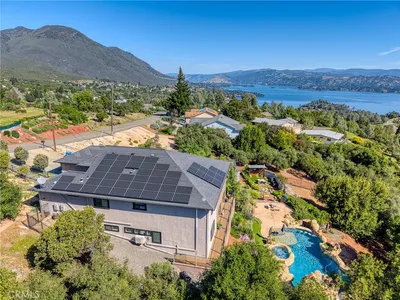
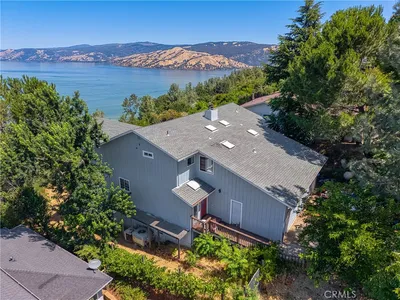
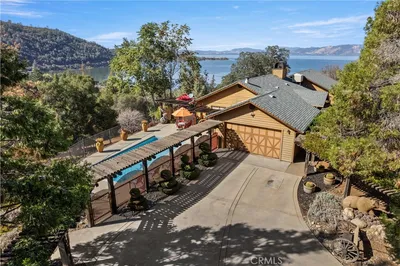
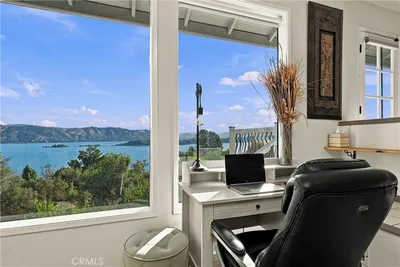
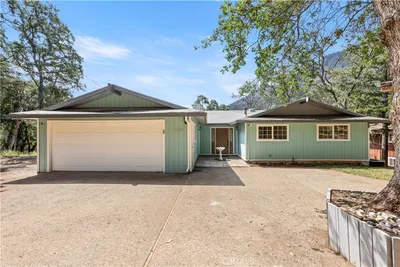
Located on the prestigious Buckingham Golf & Country Club golf course, this spacious home offers breathtaking views of Little Borax Lake and Mount Konocti. Nestled on the base of a private driveway, this beautifully designed two-level residence features comfort, functionality, and scenic charm throughout. The sunken living room showcases an electric fireplace and expansive picture windows that perfectly frame the stunning golf course and mountain views, providing an abundance of natural light. The open-concept kitchen and dining area seamlessly connect to a spacious deck, creating the ideal indoor/outdoor living experience for entertaining or relaxing. The main-level primary suite offers a wall-to-wall closet and private balcony where you can enjoy spectacular sunrise views each morning, offering a private bathroom with a beautiful soak-in tub. Two additional bedrooms and a separate full bath complete the upper level. Downstairs, the second primary suite creates the perfect private retreat with a wet bar, mini fridge, walk-in tiled shower, walk-in closet, and cozy electric fireplace. A large finished basement area with a private entrance provides endless possibilities for a game room, guest quarters, media room, home gym, or additional entertaining space. Downstairs is complete with an office with a view and a slider to the backyard. Conveniently located less than a mile from Braito's Marina, the HOA clubhouse and community boat launch, this property combines tranquil living, lake lifestyle, and peaceful privacy in both a charming home and community. Some virtually staged images are included to illustrate the potential of this home.

infoProperty Facts

bed

Bedrooms

4

bathtub

Bathrooms

3

square_foot

Square Feet

3,000

landscape

Lot Size

12,632 sqft

calendar_month

Year Built

1974

home_work

Property Type

Single Family Residence

timer

Days on Market

34

payments

HOA Fee

$211/mo

garage

Garage Total

1

fingerprint

MLS #

LC26100518

chairInterior Details

General Interior

Interior Features

Beamed Ceilings, Wet Bar, Ceiling Fans, Eat In Kitchen, Pantry, Recessed Lighting, Storage, Sunken Living Room, Tile Counters, Bedroom On Main Level, Entrance Foyer, Main Level Primary, Primary Suite, Utility Room

Flooring

Carpet, Laminate

Fireplace

Electric, Family Room

Accessibility

Parking

Kitchen & Appliances

Appliances

Dishwasher, Electric Cooktop, Electric Oven, Electric Range, Microwave, Refrigerator, Water Heater, Water Purifier

Laundry

Washer Hookup, Electric Dryer Hookup, Laundry Room, Upper Level

Bed & Bath

Main Level Master

Yes

Climate Control

Cooling

Central Air, Wall Window Units

Heating

Electric, Fireplaces, Propane

deckExterior & Lot

Building & Construction

Patio & Porch

Deck, Wood

Security

Carbon Monoxide Detectors, Smoke Detectors

Roof

Common Roof

Nearby Schools

RatingSchool NameGradesDistance
3
Kelseyville Elementary
Elementary School
K-54.0 mi
1
Mountain Vista Middle
Middle School
6-84.0 mi
N/A
Ed Donaldson Education Center
High School
9-124.4 mi
3
Kelseyville High
High School
9-124.5 mi
3
Kelseyville Learning Academy
Elementary School
K-124.5 mi

Convenience Score

Topfind Realty

This Home is Sold

Curious what your home is worth? Get a free valuation.

call
(800)-330-9306Available 9AM - 6PM

Similar Homes You Might Like

Based on price, location, and features
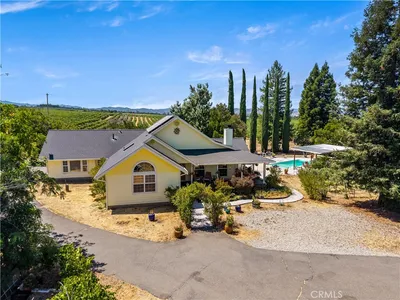
6675 Kelsey Creek Drive

$1,750,000

FOR SALE

6675 Kelsey Creek Drive, Kelseyville, CA 95451

3 beds · 2 baths · 3,594 sqft

2717 Buckingham Drive

$515,000

FOR SALE

2717 Buckingham Drive, Kelseyville, CA 95451

3 beds · 4 baths · 2,418 sqft

2560 Westlake
3D TOUR

$679,000

FOR SALE

2560 Westlake, Kelseyville, CA 95451

3 beds · 3 baths · 3,002 sqft

2495 Eastlake Drive

$565,000

FOR SALE

2495 Eastlake Drive, Kelseyville, CA 95451

4 beds · 3 baths · 3,191 sqft

5568 Teton

$997,000

FOR SALE

5568 Teton, Kelseyville, CA 95451

5 beds · 3 baths · 3,304 sqft

3229 Westridge Drive
VIRTUAL TOUR

$395,000

FOR SALE

3229 Westridge Drive, Kelseyville, CA 95451

5 beds · 4 baths · 3,104 sqft

6625 Soda Bay Road

$850,000

FOR SALE

6625 Soda Bay Road, Kelseyville, CA 95451

3 beds · 3 baths · 2,822 sqft

3333 Riviera West Dr.
VIRTUAL TOUR

$639,000

FOR SALE

3333 Riviera West Dr., Kelseyville, CA 95451

3 beds · 3 baths · 2,951 sqft

Recently Sold

2630 Greenway Dr

$370,000

SOLD

2630 Greenway Dr, Kelseyville, CA 95451

4 beds · 3 baths · 3,000 sqft

6500 Kelsey Creek
VIRTUAL TOUR

$665,000

SOLD

6500 Kelsey Creek, Kelseyville, CA 95451

3 beds · 3 baths · 3,272 sqft

7625 Hwy 175
VIRTUAL TOUR

$366,000

SOLD

7625 Hwy 175, Kelseyville, CA 95451

5 beds · 3 baths · 3,600 sqft

9102 Bannock Court
VIRTUAL TOUR

$507,000

SOLD

9102 Bannock Court, Kelseyville, CA 95451

4 beds · 3 baths · 3,450 sqft

4720 Clark

$895,000

SOLD

4720 Clark, Kelseyville, CA 95451

3 beds · 3 baths · 2,506 sqft

8700 Red Hills
VIRTUAL TOUR

$699,000

SOLD

8700 Red Hills, Kelseyville, CA 95451

5 beds · 3 baths · 2,833 sqft

3520 Michelle Drive
VIDEO TOUR

$1,200,000

SOLD

3520 Michelle Drive, Kelseyville, CA 95451

3 beds · 3 baths · 3,312 sqft

9418 Fairway

$450,000

SOLD

9418 Fairway, Kelseyville, CA 95451

3 beds · 3 baths · 2,951 sqft

Topfind Realty

Company

  • About Us
  • Careers
  • Articles
  • Home Estimate

Explore

  • Renting
  • Buying
  • Selling
  • Realtors

Support

  • Help Center
  • Contact Us
  • Terms & Conditions
  • Privacy Policy

Topfind Realty, DRE # 02240815, is a licensed real estate broker in California. Topfind Realty pledges to support the Fair Housing Act and adhere to Equal Housing Opportunity laws.

Copyright © 2026 Topfind Realty. All Rights Reserved.