Topfind Realty
Renting

Search Rentals

Houses for RentTownhomes for RentCondos for RentView All Rentals →

Renting Resources

Why Rent With UsRenter GuideRent vs Buy Calculator

Renter Articles

How to Negotiate RentUnderstanding Your LeaseMoving Checklist for Renters
Buying

Search Homes

Houses for SaleTownhomes for SaleCondos for SaleView All Homes →

Buying Resources

Why Buy With UsBuyer GuideAffordability CalculatorInvestment CalculatorProperty Tax Calculator

Buyer Articles

Master Your New Home BudgetBeat Moving StressPacking Secrets
Selling

Selling Tools

Home ValuationFind a Seller's Agent

Selling Resources

Why Sell With UsSeller GuideNet Sheet CalcHELOC Calculator

Seller Articles

Strategic PricingDownsizing Tips
Mortgage Rates

Today's Rates

Mortgage RatesRefinance RatesLoan ComparisonHELOC Calculator

Mortgage Resources

Understanding Mortgage RatesFirst-Time Homebuyer GuideWhen to Refinance Your Mortgage
Realtors
Topfind
Houses for RentTownhomes for RentCondos for RentView All Rentals →
Why Rent With UsRenter GuideRent vs Buy Calculator
How to Negotiate RentUnderstanding Your LeaseMoving Checklist for Renters
Houses for SaleTownhomes for SaleCondos for SaleView All Homes →
Why Buy With UsBuyer GuideAffordability CalculatorInvestment CalculatorProperty Tax Calculator
Master Your New Home BudgetBeat Moving StressPacking Secrets
Home ValuationFind a Seller's Agent
Why Sell With UsSeller GuideNet Sheet CalcHELOC Calculator
Strategic PricingDownsizing Tips
Mortgage RatesRefinance RatesLoan ComparisonHELOC Calculator
Understanding Mortgage RatesFirst-Time Homebuyer GuideWhen to Refinance Your Mortgage
groupRealtorsinfoAbout Us
Continue with Google
Sign InSign Up
Topfind Realty
Renting

Search Rentals

Houses for RentTownhomes for RentCondos for RentView All Rentals →

Renting Resources

Why Rent With UsRenter GuideRent vs Buy Calculator

Renter Articles

How to Negotiate RentUnderstanding Your LeaseMoving Checklist for Renters
Buying

Search Homes

Houses for SaleTownhomes for SaleCondos for SaleView All Homes →

Buying Resources

Why Buy With UsBuyer GuideAffordability CalculatorInvestment CalculatorProperty Tax Calculator

Buyer Articles

Master Your New Home BudgetBeat Moving StressPacking Secrets
Selling

Selling Tools

Home ValuationFind a Seller's Agent

Selling Resources

Why Sell With UsSeller GuideNet Sheet CalcHELOC Calculator

Seller Articles

Strategic PricingDownsizing Tips
Mortgage Rates

Today's Rates

Mortgage RatesRefinance RatesLoan ComparisonHELOC Calculator

Mortgage Resources

Understanding Mortgage RatesFirst-Time Homebuyer GuideWhen to Refinance Your Mortgage
Realtors
Topfind
Houses for RentTownhomes for RentCondos for RentView All Rentals →
Why Rent With UsRenter GuideRent vs Buy Calculator
How to Negotiate RentUnderstanding Your LeaseMoving Checklist for Renters
Houses for SaleTownhomes for SaleCondos for SaleView All Homes →
Why Buy With UsBuyer GuideAffordability CalculatorInvestment CalculatorProperty Tax Calculator
Master Your New Home BudgetBeat Moving StressPacking Secrets
Home ValuationFind a Seller's Agent
Why Sell With UsSeller GuideNet Sheet CalcHELOC Calculator
Strategic PricingDownsizing Tips
Mortgage RatesRefinance RatesLoan ComparisonHELOC Calculator
Understanding Mortgage RatesFirst-Time Homebuyer GuideWhen to Refinance Your Mortgage
groupRealtorsinfoAbout Us
Continue with Google
Sign InSign Up
Real Estate/CA/Kensington/85 Ardmore Rd (Sold)
view_in_arVirtual Tour
Main
SOLD
SoldClosed on June 11, 2026
$2,220,000
Sold Price

85 Ardmore Rd, Kensington, CA 94707

bed
6
Bedrooms
bathtub
4
Bathrooms
square_foot
2,418
Square Feet

About this home

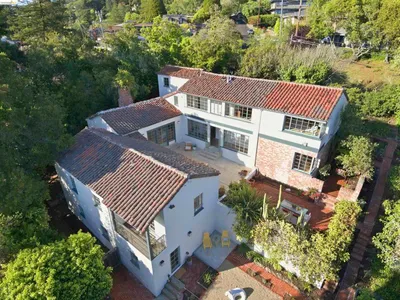
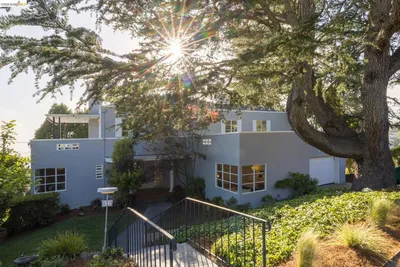
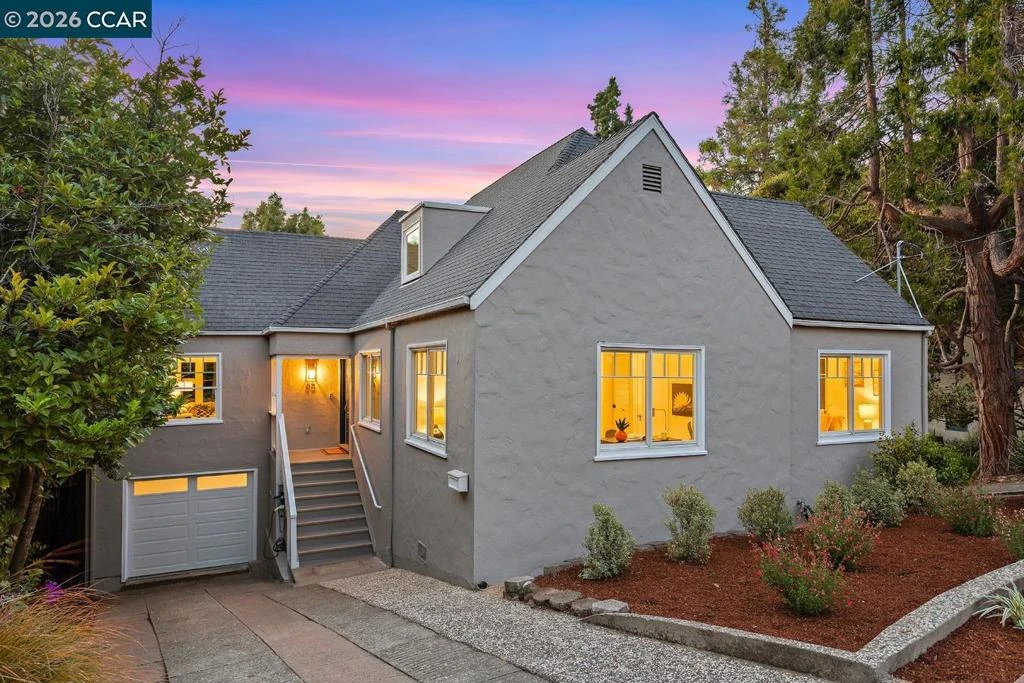
Rare 6BD Kensington Retreat with an Expansive Yard, Designer Kitchen, and Prime Location! OPEN SAT & SUN Beautifully reimagined Tudor-inspired home on one of Kensington’s beloved tree-lined streets bordering Berkeley, offering the rare combination of 6 spacious bedrooms, a large usable yard, and stunning modern updates throughout. Located on the Kensington/Berkeley border and near award-winning Elementary, this is the kind of neighborhood where neighbors gather, kids play outside, and daily conveniences are just moments away. Just blocks from Kensington with Young’s Market, Semifreddi’s, coffee, parks, and Inn Kensington Restaurant. The heart of the home is the incredible open-concept kitchen, dining, and living space designed for both everyday living and effortless entertaining. Filled with natural light, the main level blends timeless character with thoughtful updates including an original fireplace, built-in cabinetry, wide-plank flooring, and seamless indoor-outdoor flow. The chef’s kitchen features a dramatic waterfall island, high-end stainless appliances, abundant storage, and beautiful views of the backyard. The flexible and highly sought-after 6-bedroom layout offers room for guests, offices, multigenerational living, au pair possibilities, gym space, or creative studios. The expansive lower-level primary retreat feels like a private sanctuary with direct backyard access and a spa-inspired bath featuring a soaking tub set within an oversized walk-in shower. Outside, the large backyard is a true extension of the home with patios for entertaining, mature fruit trees, raised veggie beds, and magical spaces to play, relax, garden, or alfresco dining. The whimsical pirate ship play structure adds charm and imagination, while the generous lot offers rare versatility and space that is increasingly hard to find in Kensington. Extensively updated systems provide peace of mind, including newer electrical and foundation improvements, allowing buyers to enjoy the character of a classic Tudor with the comfort and reliability of modern infrastructure. Ideally located with easy access to Solano Avenue, Tilden Regional Park, hiking and biking trails, and some of the East Bay’s most loved neighborhood amenities. Rarely does a home offer this much space, charm, functionality, yard, and location all in one package.

infoProperty Facts

bed

Bedrooms

6

bathtub

Bathrooms

4

square_foot

Square Feet

2,418

landscape

Lot Size

7,021 sqft

calendar_month

Year Built

1927

home_work

Property Type

Single Family Residence

timer

Days on Market

12

payments

HOA Fee

N/A

garage

Garage Total

2

fingerprint

MLS #

41135037

chairInterior Details

General Interior

Interior Features

Breakfast Bar, Eat In Kitchen

Flooring

Tile, Wood

Fireplace

Living Room, Wood Burning

Kitchen & Appliances

Appliances

Dryer, Washer

Climate Control

Cooling

Central Air

Heating

Forced Air

deckExterior & Lot

Building & Construction

Construction

Stucco

Roof

Shingle

Nearby Schools

RatingSchool NameGradesDistance
N/A
Golestan School
Private School
K-120.5 mi
N/A
Growing Light Montessori School Of Kensington
Private School
K-120.6 mi
10
Kensington Elementary
Elementary School
K-60.6 mi
5
El Cerrito High
High School
9-120.7 mi
8
Harding Elementary
Elementary School
K-60.7 mi

Convenience Score

Topfind Realty

This Home is Sold

Curious what your home is worth? Get a free valuation.

call
(800)-330-9306Available 9AM - 6PM

Similar Homes You Might Like

Based on price, location, and features
15 Edgecroft Rd
OPEN AUG 22, 9PM - 11PM
VIRTUAL TOUR

$1,095,000

FOR SALE

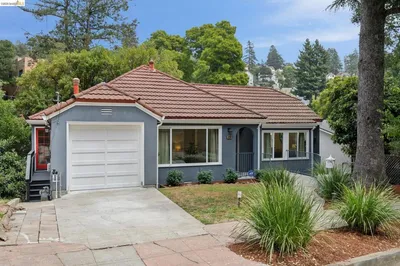
15 Edgecroft Rd, Kensington, CA 94707

4 beds · 3 baths · 2,019 sqft

282 Grizzly Peak Blvd
NEW 8 HRS AGO
OPEN AUG 20, 4:30PM - 7:30PM

$1,145,000

FOR SALE

282 Grizzly Peak Blvd, Kensington, CA 94708

3 beds · 1 baths · 1,636 sqft

Recently Sold

85 Ardmore Rd
VIRTUAL TOUR

$2,220,000

SOLD

85 Ardmore Rd, Kensington, CA 94707

6 beds · 4 baths · 2,418 sqft

642 Beloit Ave
VIRTUAL TOUR

$1,495,000

SOLD

642 Beloit Ave, Kensington, CA 94708

5 beds · 3 baths · 2,330 sqft

265 Purdue Ave
VIRTUAL TOUR

$1,149,000

SOLD

265 Purdue Ave, Kensington, CA 94708

2 beds · 2 baths · 1,487 sqft

201 Amherst Ave
3D TOUR

$1,800,000

SOLD

201 Amherst Ave, Kensington, CA 94708

4 beds · 3 baths · 2,388 sqft

249 Trinity Ave
VIRTUAL TOUR

$1,450,000

SOLD

249 Trinity Ave, Kensington, CA 94708

3 beds · 3 baths · 1,740 sqft

44 Highgate Rd
VIDEO TOUR

$2,575,000

SOLD

44 Highgate Rd, Kensington, CA 94707

6 beds · 3 baths · 4,714 sqft

178 Ardmore Rd
VIDEO TOUR

$1,200,000

SOLD

178 Ardmore Rd, Kensington, CA 94707

2 beds · 2 baths · 1,505 sqft

36 Highgate Rd
VIRTUAL TOUR

$2,551,000

SOLD

36 Highgate Rd, Kensington, CA 94707

4 beds · 4 baths · 3,157 sqft

Topfind Realty

Company

  • About Us
  • Careers
  • Articles
  • Home Estimate

Explore

  • Renting
  • Buying
  • Selling
  • Realtors

Support

  • Help Center
  • Contact Us
  • Terms & Conditions
  • Privacy Policy

Topfind Realty, DRE # 02240815, is a licensed real estate broker in California. Topfind Realty pledges to support the Fair Housing Act and adhere to Equal Housing Opportunity laws.

Copyright © 2026 Topfind Realty. All Rights Reserved.