Topfind Realty
Renting

Search Rentals

Houses for RentTownhomes for RentCondos for RentView All Rentals →

Renting Resources

Why Rent With UsRenter GuideRent vs Buy Calculator

Renter Articles

How to Negotiate RentUnderstanding Your LeaseMoving Checklist for Renters
Buying

Search Homes

Houses for SaleTownhomes for SaleCondos for SaleView All Homes →

Buying Resources

Why Buy With UsBuyer GuideAffordability CalculatorInvestment CalculatorProperty Tax Calculator

Buyer Articles

Master Your New Home BudgetBeat Moving StressPacking Secrets
Selling

Selling Tools

Home ValuationFind a Seller's Agent

Selling Resources

Why Sell With UsSeller GuideNet Sheet CalcHELOC Calculator

Seller Articles

Strategic PricingDownsizing Tips
Mortgage Rates

Today's Rates

Mortgage RatesRefinance RatesLoan ComparisonHELOC Calculator

Mortgage Resources

Understanding Mortgage RatesFirst-Time Homebuyer GuideWhen to Refinance Your Mortgage
Realtors
Topfind
Houses for RentTownhomes for RentCondos for RentView All Rentals →
Why Rent With UsRenter GuideRent vs Buy Calculator
How to Negotiate RentUnderstanding Your LeaseMoving Checklist for Renters
Houses for SaleTownhomes for SaleCondos for SaleView All Homes →
Why Buy With UsBuyer GuideAffordability CalculatorInvestment CalculatorProperty Tax Calculator
Master Your New Home BudgetBeat Moving StressPacking Secrets
Home ValuationFind a Seller's Agent
Why Sell With UsSeller GuideNet Sheet CalcHELOC Calculator
Strategic PricingDownsizing Tips
Mortgage RatesRefinance RatesLoan ComparisonHELOC Calculator
Understanding Mortgage RatesFirst-Time Homebuyer GuideWhen to Refinance Your Mortgage
groupRealtorsinfoAbout Us
Continue with Google
Sign InSign Up
Topfind Realty
Renting

Search Rentals

Houses for RentTownhomes for RentCondos for RentView All Rentals →

Renting Resources

Why Rent With UsRenter GuideRent vs Buy Calculator

Renter Articles

How to Negotiate RentUnderstanding Your LeaseMoving Checklist for Renters
Buying

Search Homes

Houses for SaleTownhomes for SaleCondos for SaleView All Homes →

Buying Resources

Why Buy With UsBuyer GuideAffordability CalculatorInvestment CalculatorProperty Tax Calculator

Buyer Articles

Master Your New Home BudgetBeat Moving StressPacking Secrets
Selling

Selling Tools

Home ValuationFind a Seller's Agent

Selling Resources

Why Sell With UsSeller GuideNet Sheet CalcHELOC Calculator

Seller Articles

Strategic PricingDownsizing Tips
Mortgage Rates

Today's Rates

Mortgage RatesRefinance RatesLoan ComparisonHELOC Calculator

Mortgage Resources

Understanding Mortgage RatesFirst-Time Homebuyer GuideWhen to Refinance Your Mortgage
Realtors
Topfind
Houses for RentTownhomes for RentCondos for RentView All Rentals →
Why Rent With UsRenter GuideRent vs Buy Calculator
How to Negotiate RentUnderstanding Your LeaseMoving Checklist for Renters
Houses for SaleTownhomes for SaleCondos for SaleView All Homes →
Why Buy With UsBuyer GuideAffordability CalculatorInvestment CalculatorProperty Tax Calculator
Master Your New Home BudgetBeat Moving StressPacking Secrets
Home ValuationFind a Seller's Agent
Why Sell With UsSeller GuideNet Sheet CalcHELOC Calculator
Strategic PricingDownsizing Tips
Mortgage RatesRefinance RatesLoan ComparisonHELOC Calculator
Understanding Mortgage RatesFirst-Time Homebuyer GuideWhen to Refinance Your Mortgage
groupRealtorsinfoAbout Us
Continue with Google
Sign InSign Up
Real Estate/CA/La Crescenta/3526 Fairchild Street (Sold)
3d_rotation3D Tour
Main
SOLD
SoldClosed on August 12, 2026
$1,199,000
Sold Price

3526 Fairchild Street, La Crescenta, CA 91214

bed
3
Bedrooms
bathtub
2
Bathrooms
square_foot
1,883
Square Feet

About this home

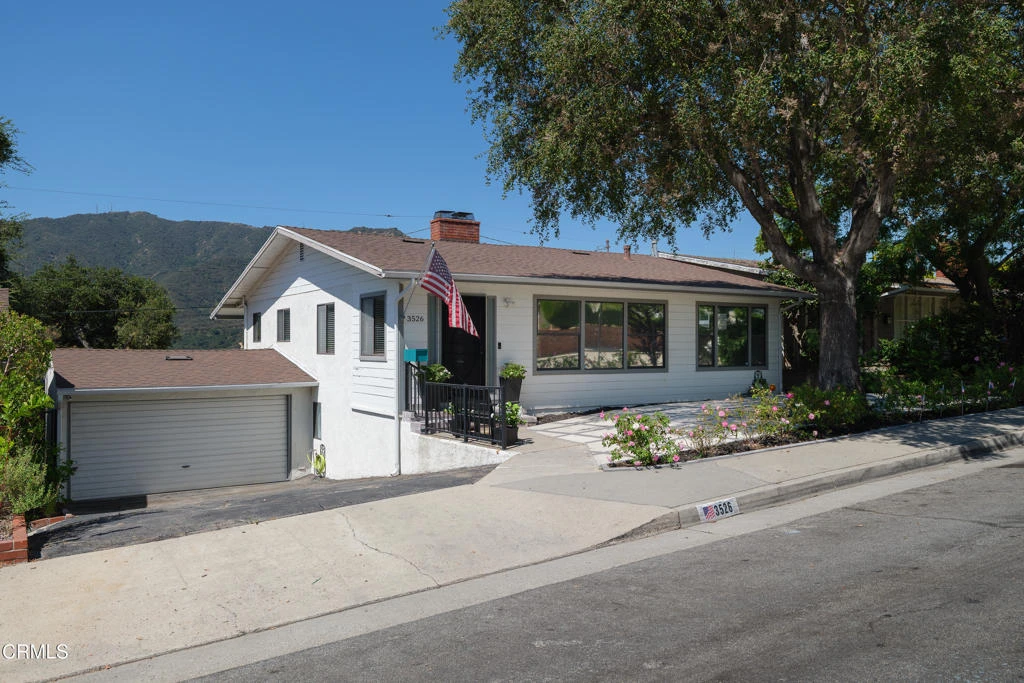
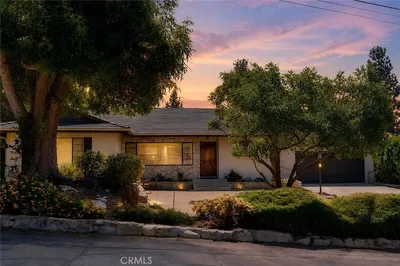
Offering flexible living spaces, seamless indoor-outdoor connections and a backyard designed for entertaining, this inviting home combines comfort, character and functionality across multiple levels. A mature shade tree, established landscaping and an additional front patio create a welcoming first impression. The front door opens to original hardwood floors and a warm, open-concept living space filled with natural light. A striking double-sided white brick fireplace connects the living room and primary bedroom, while the adjoining dining area flows into a well-appointed galley kitchen featuring granite countertops, rich wood cabinetry, stainless steel appliances and durable tile flooring. The 1,320-square-foot main house offers three bedrooms and two bathrooms. Both the primary bedroom and rear bedroom feature sliding glass doors that open directly onto the covered deck, creating effortless access to outdoor living. All three bedrooms include closet organizers and generous storage. A dual-access bathroom between the kitchen and primary bedroom features a tiled walk-in shower, while the hallway bathroom offers a tub-and-shower combination with charming vintage tile details. Additional hallway cabinetry provides convenient linen storage. The expansive covered deck overlooks the private backyard and sparkling in-ground swimming pool, providing an inviting setting for morning coffee, outdoor dining or relaxing. A staircase connects the deck to the backyard and garage, creating an easy flow between the indoor and outdoor spaces. The 563-square-foot ADU features a private exterior entrance, a kitchenette with a range and sink, extensive built-in cabinetry, a bathroom with a walk-in shower, generous closet space and a large, well-lit storage room with finished plywood flooring. The space is ideal as a poolside retreat, game room, home office, fitness space, guest accommodations or comfortable quarters for guests while maintaining privacy. Additional features include central air conditioning and an attached two-car garage with a dedicated laundry area, water heater, extra refrigerator, deep freezer and abundant built-in storage cabinets. Thoughtfully designed for everyday living and memorable entertaining, this home offers inviting interiors, exceptional outdoor spaces and flexible living options.

infoProperty Facts

bed

Bedrooms

3

bathtub

Bathrooms

2

square_foot

Square Feet

1,883

landscape

Lot Size

5,015 sqft

calendar_month

Year Built

1953

home_work

Property Type

Single Family Residence

timer

Days on Market

7

payments

HOA Fee

N/A

garage

Garage Total

2

fingerprint

MLS #

P1-28079

chairInterior Details

General Interior

Interior Features

Brick Walls, Ceiling Fans, Granite Counters, Storage, Unfurnished, Bedroom On Main Level, Galley Kitchen, Main Level Primary

Flooring

Laminate, See Remarks, Tile, Wood

Fireplace

Decorative, See Remarks

Kitchen & Appliances

Appliances

Dishwasher, Freezer, Gas Range, Refrigerator, Range Hood, Water Heater

Laundry

In Garage

Climate Control

Cooling

Central Air

deckExterior & Lot

Building & Construction

Patio & Porch

Deck, See Remarks

Fencing

Wood

Construction

Lap Siding, Stucco

Roof

Shingle

Nearby Schools

RatingSchool NameGradesDistance
10
Anderson W. Clark Magnet High
High School
9-120.3 mi
10
Abraham Lincoln Elementary
Elementary School
K-60.4 mi
N/A
St James-Holy Redeemer School
Private School
K-120.4 mi
10
Dunsmore Elementary
Elementary School
K-60.5 mi
10
Valley View Elementary
Elementary School
K-60.6 mi

Convenience Score

Topfind Realty

This Home is Sold

Curious what your home is worth? Get a free valuation.

call
(800)-330-9306Available 9AM - 6PM

Similar Homes You Might Like

Based on price, location, and features
4808 El Sereno
VIDEO TOUR

$1,599,000

FOR SALE

4808 El Sereno, La Crescenta, CA 91214

3 beds · 2 baths · 1,840 sqft

3316 Mills Avenue

$1,349,000

FOR SALE

3316 Mills Avenue, La Crescenta, CA 91214

3 beds · 2 baths · 1,812 sqft

3929 El Moreno
NEW 7 HRS AGO
OPEN AUG 22, 6PM - 9PM

$1,699,900

FOR SALE

3929 El Moreno, La Crescenta, CA 91214

4 beds · 3 baths · 2,130 sqft

3506 Henrietta Ave
3D TOUR

$1,299,000

FOR SALE

3506 Henrietta Ave, La Crescenta, CA 91214

3 beds · 2 baths · 1,832 sqft

3047 Hermosa Avenue

$1,199,000

FOR SALE

3047 Hermosa Avenue, La Crescenta, CA 91214

2 beds · 2 baths · 1,572 sqft

4600 Lauderdale Ave.

$1,250,000

FOR SALE

4600 Lauderdale Ave., La Crescenta, CA 91212

3 beds · 2 baths · 1,590 sqft

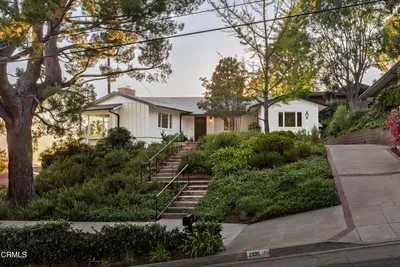
2335 Jayma Lane
OPEN AUG 19, 12:30AM - 2:30AM

$1,495,000

FOR SALE

2335 Jayma Lane, La Crescenta, CA 91214

3 beds · 2 baths · 1,917 sqft

4738 New York Avenue

$1,540,000

FOR SALE

4738 New York Avenue, La Crescenta, CA 91214

4 beds · 3 baths · 2,084 sqft

Recently Sold

2727 Altura Avenue
3D TOUR

$1,325,000

SOLD

2727 Altura Avenue, La Crescenta, CA 91214

3 beds · 3 baths · 2,184 sqft

5031 El Adobe Lane
3D TOUR

$1,900,000

SOLD

5031 El Adobe Lane, La Crescenta, CA 91214

4 beds · 3 baths · 1,696 sqft

3033 Fairesta
3D TOUR

$1,340,000

SOLD

3033 Fairesta, La Crescenta, CA 91214

3 beds · 2 baths · 1,699 sqft

2430 Orange Avenue

$1,625,000

SOLD

2430 Orange Avenue, La Crescenta, CA 91214

3 beds · 3 baths · 2,190 sqft

2344 Jayma Lane
VIRTUAL TOUR

$1,385,000

SOLD

2344 Jayma Lane, La Crescenta, CA 91214

3 beds · 2 baths · 1,802 sqft

2537 Fairmount Avenue
VIRTUAL TOUR

$1,618,000

SOLD

2537 Fairmount Avenue, La Crescenta, CA 91214

4 beds · 3 baths · 2,071 sqft

2758 El Caminito
VIDEO TOUR

$1,576,000

SOLD

2758 El Caminito, La Crescenta, CA 91214

4 beds · 3 baths · 1,821 sqft

3450 Mevel Place
3D TOUR

$1,410,000

SOLD

3450 Mevel Place, La Crescenta, CA 91214

3 beds · 2 baths · 1,710 sqft

Topfind Realty

Company

  • About Us
  • Careers
  • Articles
  • Home Estimate

Explore

  • Renting
  • Buying
  • Selling
  • Realtors

Support

  • Help Center
  • Contact Us
  • Terms & Conditions
  • Privacy Policy

Topfind Realty, DRE # 02240815, is a licensed real estate broker in California. Topfind Realty pledges to support the Fair Housing Act and adhere to Equal Housing Opportunity laws.

Copyright © 2026 Topfind Realty. All Rights Reserved.