SoldClosed on August 20, 2020
$1,675,000
Sold Price1975 Chota Road, La Habra Heights, CA 90631
bed
5
Bedrooms
bathtub
7
Bathrooms
square_foot
6,448
Square Feet
About this home
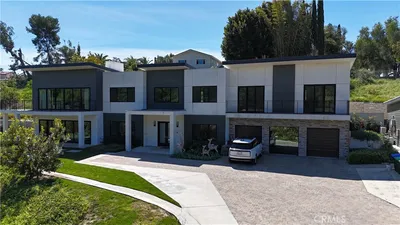
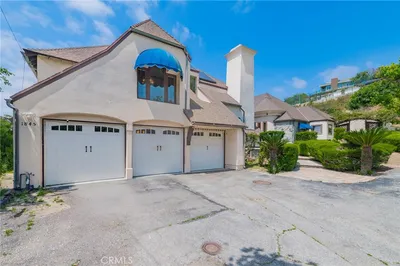

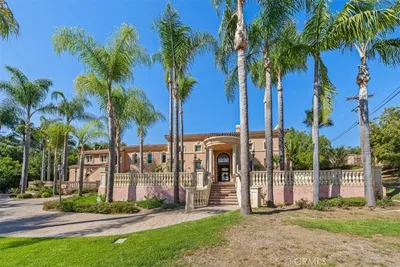
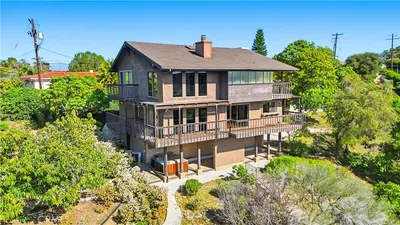
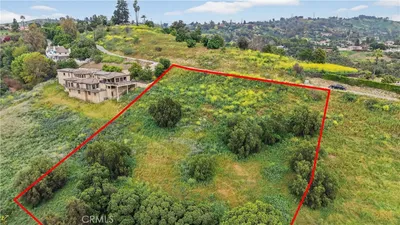
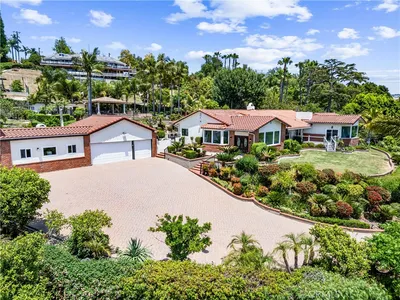
NEW PRICE! Gorgeous home with breathtaking views on nearly 2 acres! This spacious home has it all! Long driveway leads to a secluded gated custom home in La Habra Heights with breathtaking view of the city lights. This gorgeous home boasts 5 bedrooms, 7 bathrooms, 3-car garage, and is 6,448 square feet. The bright, open, double door entry leads to a large family room with french doors that opens to a huge grassy side yard. There is a full kitchen, master suite, utility room, and workshop on the 1st floor. It's like having two homes in one. A beautiful wood staircase leads to the 2nd Floor with chandelier. The foyer leads to a spacious living room and formal dining room. The upstairs main kitchen is bright and opens to a large family room with a full size wet bar. The upper level patio has a spectacular view. The master bedroom has a separate balcony with a view and connects to the study/den. Each of the three bedroom suites have private bathrooms and walk-in closets. The long trail in the back of the property leads to a secluded sitting area covered with matured trees.
infoProperty Facts
bed
Bedrooms
5
bathtub
Bathrooms
7
square_foot
Square Feet
6,448
landscape
Lot Size
85,214 sqft
calendar_month
Year Built
1994
home_work
Property Type
Single Family Residence
timer
Days on Market
635
payments
HOA Fee
N/A
garage
Garage Total
3
fingerprint
MLS #
OC18170679
chairInterior Details
General Interior
Interior Features
Wet Bar, Breakfast Area, Separate Formal Dining Room, Multiple Staircases, Open Floorplan, Pantry, Recessed Lighting, Main Level Primary, Primary Suite, Walk In Pantry, Walk In Closets
Fireplace
Family Room, Living Room, Primary Bedroom
Kitchen & Appliances
Laundry
Electric Dryer Hookup, Gas Dryer Hookup, Inside, Upper Level
Bed & Bath
Main Level Master
Yes
Climate Control
Cooling
Central Air
Heating
Central
deckExterior & Lot
Nearby Schools
| Rating | School Name | ||
|---|---|---|---|
| No school data available for this area. | |||
Convenience Score

This Home is Sold
Curious what your home is worth? Get a free valuation.
call
(800)-330-9306Available 9AM - 6PM
Similar Homes You Might Like
Based on price, location, and features