SOLD
SoldClosed on July 20, 2026
$880,000
Sold Price440 Juanita, La Habra, CA 90631
bed
3
Bedrooms
bathtub
2
Bathrooms
square_foot
1,041
Square Feet
About this home
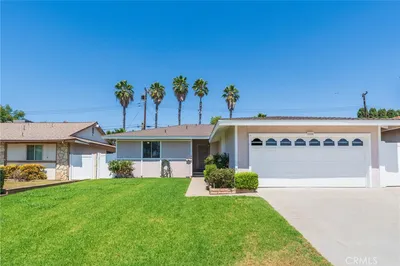
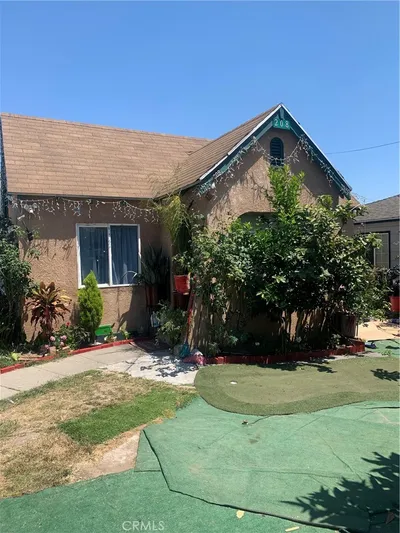
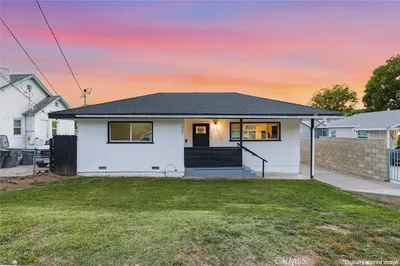

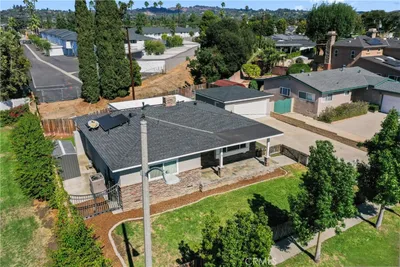
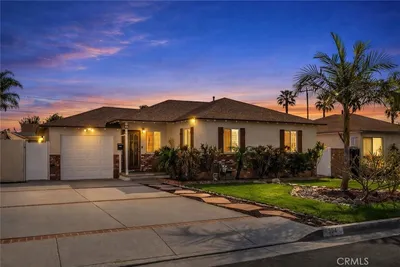
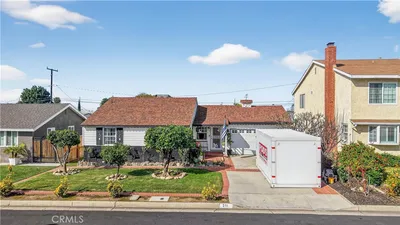
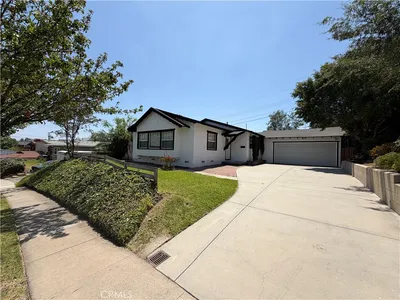
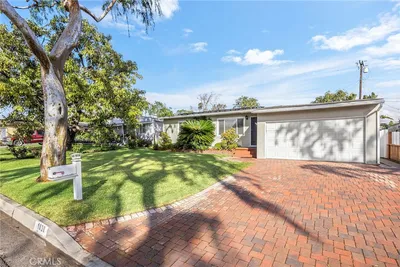
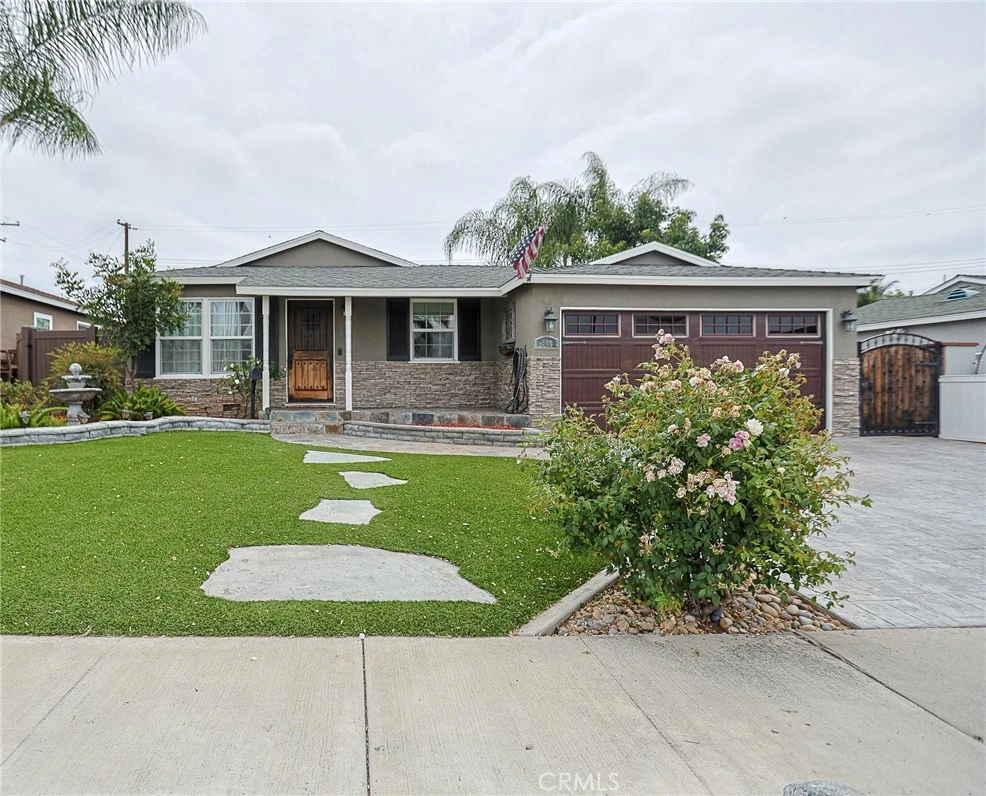
Beautifully upgraded and move-in ready, this 3-bedroom, 2-bathroom home offers the perfect blend of comfort, style, and functionality. Featuring real hardwood flooring, crown molding, recessed lighting, dual-pane windows, and an open-concept layout, this home is designed for modern living. The remodeled kitchen boasts granite countertops, updated cabinetry, a gas range, custom brick accent wall, and a spacious breakfast bar that opens to the dining and living areas. Both bathrooms have been tastefully renovated with designer tile finishes and modern vanities. Step outside to an entertainer’s dream backyard complete with a built-in BBQ, fire pit, two covered pergolas, artificial turf, and low-maintenance landscaping. Additional highlights include central A/C, an upgraded 200-amp electrical panel, a newer garage door opener, a large storage shed with lighting, and extra side-yard storage. Conveniently located near schools, shopping, dining, and transportation, this turnkey home is ready for its next owner to enjoy.
infoProperty Facts
bed
Bedrooms
3
bathtub
Bathrooms
2
square_foot
Square Feet
1,041
landscape
Lot Size
5,860 sqft
calendar_month
Year Built
1957
home_work
Property Type
Single Family Residence
timer
Days on Market
8
payments
HOA Fee
N/A
garage
Garage Total
2
fingerprint
MLS #
OC26123250
chairInterior Details
General Interior
Interior Features
Breakfast Bar, Ceiling Fans, Crown Molding, Eat In Kitchen, Granite Counters, Open Floorplan, Recessed Lighting, All Bedrooms Down, Bedroom On Main Level, Main Level Primary
Flooring
Wood
Kitchen & Appliances
Appliances
Disposal, Water Heater
Laundry
Washer Hookup, Gas Dryer Hookup, In Garage
Bed & Bath
Main Level Master
Yes
Climate Control
Cooling
Central Air
Heating
Central
deckExterior & Lot
Building & Construction
Patio & Porch
Front Porch
Fencing
Block, Wood
Security
Carbon Monoxide Detectors, Smoke Detectors
Construction
Stucco
Nearby Schools
| Rating | School Name |
|---|---|
6 | Sierra Vista Elementary Elementary School |
8 | Sonora High High School |
7 | Ladera Palma Elementary Elementary School |
6 | Washington Middle Middle School |
6 | Arbolita Elementary Elementary School |
Convenience Score

This Home is Sold
Curious what your home is worth? Get a free valuation.
call
(800)-330-9306Available 9AM - 6PM
Similar Homes You Might Like
Based on price, location, and features