Topfind Realty
Renting

Search Rentals

Houses for RentTownhomes for RentCondos for RentView All Rentals →

Renting Resources

Why Rent With UsRenter GuideRent vs Buy Calculator

Renter Articles

How to Negotiate RentUnderstanding Your LeaseMoving Checklist for Renters
Buying

Search Homes

Houses for SaleTownhomes for SaleCondos for SaleView All Homes →

Buying Resources

Why Buy With UsBuyer GuideAffordability CalculatorInvestment CalculatorProperty Tax Calculator

Buyer Articles

Master Your New Home BudgetBeat Moving StressPacking Secrets
Selling

Selling Tools

Home ValuationFind a Seller's Agent

Selling Resources

Why Sell With UsSeller GuideNet Sheet CalcHELOC Calculator

Seller Articles

Strategic PricingDownsizing Tips
Mortgage Rates

Today's Rates

Mortgage RatesRefinance RatesLoan ComparisonHELOC Calculator

Mortgage Resources

Understanding Mortgage RatesFirst-Time Homebuyer GuideWhen to Refinance Your Mortgage
Realtors
Topfind
Houses for RentTownhomes for RentCondos for RentView All Rentals →
Why Rent With UsRenter GuideRent vs Buy Calculator
How to Negotiate RentUnderstanding Your LeaseMoving Checklist for Renters
Houses for SaleTownhomes for SaleCondos for SaleView All Homes →
Why Buy With UsBuyer GuideAffordability CalculatorInvestment CalculatorProperty Tax Calculator
Master Your New Home BudgetBeat Moving StressPacking Secrets
Home ValuationFind a Seller's Agent
Why Sell With UsSeller GuideNet Sheet CalcHELOC Calculator
Strategic PricingDownsizing Tips
Mortgage RatesRefinance RatesLoan ComparisonHELOC Calculator
Understanding Mortgage RatesFirst-Time Homebuyer GuideWhen to Refinance Your Mortgage
groupRealtorsinfoAbout Us
Continue with Google
Sign InSign Up
Topfind Realty
Renting

Search Rentals

Houses for RentTownhomes for RentCondos for RentView All Rentals →

Renting Resources

Why Rent With UsRenter GuideRent vs Buy Calculator

Renter Articles

How to Negotiate RentUnderstanding Your LeaseMoving Checklist for Renters
Buying

Search Homes

Houses for SaleTownhomes for SaleCondos for SaleView All Homes →

Buying Resources

Why Buy With UsBuyer GuideAffordability CalculatorInvestment CalculatorProperty Tax Calculator

Buyer Articles

Master Your New Home BudgetBeat Moving StressPacking Secrets
Selling

Selling Tools

Home ValuationFind a Seller's Agent

Selling Resources

Why Sell With UsSeller GuideNet Sheet CalcHELOC Calculator

Seller Articles

Strategic PricingDownsizing Tips
Mortgage Rates

Today's Rates

Mortgage RatesRefinance RatesLoan ComparisonHELOC Calculator

Mortgage Resources

Understanding Mortgage RatesFirst-Time Homebuyer GuideWhen to Refinance Your Mortgage
Realtors
Topfind
Houses for RentTownhomes for RentCondos for RentView All Rentals →
Why Rent With UsRenter GuideRent vs Buy Calculator
How to Negotiate RentUnderstanding Your LeaseMoving Checklist for Renters
Houses for SaleTownhomes for SaleCondos for SaleView All Homes →
Why Buy With UsBuyer GuideAffordability CalculatorInvestment CalculatorProperty Tax Calculator
Master Your New Home BudgetBeat Moving StressPacking Secrets
Home ValuationFind a Seller's Agent
Why Sell With UsSeller GuideNet Sheet CalcHELOC Calculator
Strategic PricingDownsizing Tips
Mortgage RatesRefinance RatesLoan ComparisonHELOC Calculator
Understanding Mortgage RatesFirst-Time Homebuyer GuideWhen to Refinance Your Mortgage
groupRealtorsinfoAbout Us
Continue with Google
Sign InSign Up
Real Estate/CA/La Mesa/4847 Vita Road (Sold)
play_circleVideo Tour
Main
SOLD
SoldClosed on February 4, 2026
$2,600,000
Sold Price

4847 Vita Road, La Mesa, CA 91941

bed
4
Bedrooms
bathtub
4
Bathrooms
square_foot
3,979
Square Feet

About this home

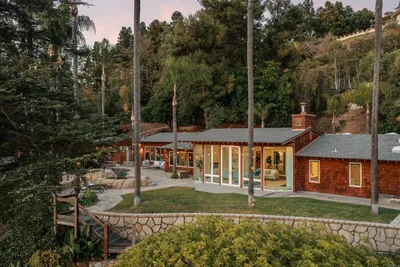
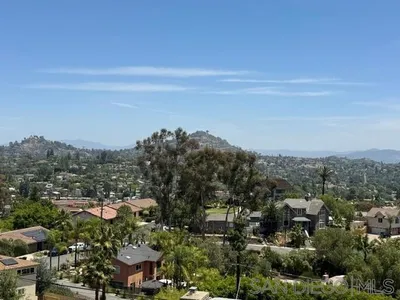
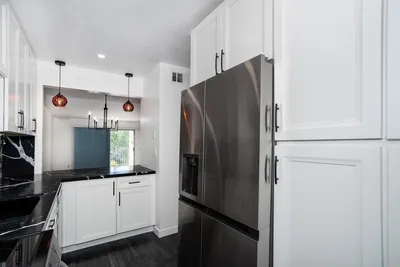
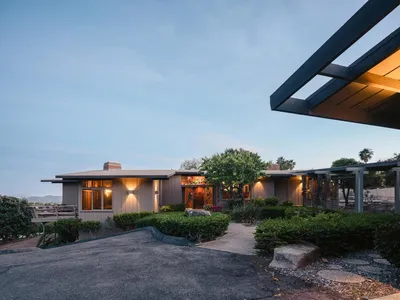
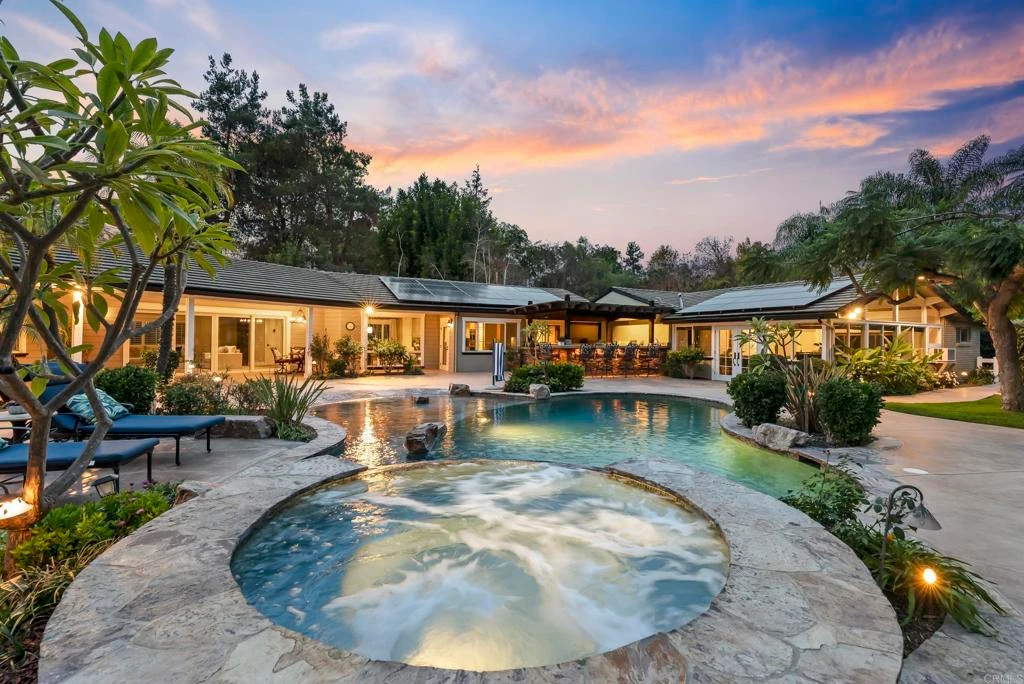
Situated behind a private gated entry in one of Mt. Helix’s most desirable enclaves, 4847 Vita Rd presents a rare opportunity to own a refined single-story ranch style estate on approximately 1.7 acres. A serene front approach featuring a koi pond, expansive covered porch, mature landscaping, and fruit trees establishes an immediate sense of privacy and distinction. The residence offers a thoughtfully designed open floor plan accented by hardwood flooring and seamless indoor-outdoor flow. The farmhouse-inspired kitchen is appointed with a large center island and high-end appliances, opening to expansive living spaces and retractable doors that blur the line between indoors and out, leading to a backyard that feels more like a private resort than a residence. A tablet-controlled whole-house audio system with interior and exterior zones provides effortless ambiance throughout. Four generously sized bedrooms each feature en-suite bathrooms, while the primary suite is highlighted by a fireplace, spa-inspired bath with soaking tub, oversized vanity, and a massive walk-in closet. A bonus room offers flexible space for guests, media, a kid's retreat, or other additional living needs. Outdoors, the property reveals itself in layers. A tropical pool and spa with walk-in entry, outdoor fire pit, expansive entertaining areas, and multiple private seating spaces invite relaxation, connection, and moments of escape. Wide open park-like land and on-site horse stables provide a rare opportunity for equestrian living while still allowing ample space to entertain, play, and relax all in complete privacy. With owned solar, pool solar heating, RV or boat parking, a three-car garage, and a location that balances exclusivity with convenience, this is not just a home you see; it’s a home you feel.

infoProperty Facts

bed

Bedrooms

4

bathtub

Bathrooms

4

square_foot

Square Feet

3,979

landscape

Lot Size

72,745.2 sqft

calendar_month

Year Built

1952

home_work

Property Type

Single Family Residence

timer

Days on Market

7

payments

HOA Fee

N/A

garage

Garage Total

3

fingerprint

MLS #

PTP2600122

chairInterior Details

General Interior

Interior Features

Dry Bar, Eat In Kitchen, Open Floorplan, Recessed Lighting, Wired For Sound, Bedroom On Main Level, Main Level Primary, Primary Suite, Walk In Closets

Flooring

Carpet, Tile, Wood

Fireplace

Living Room, Primary Bedroom

Kitchen & Appliances

Appliances

Built In Range, Double Oven, Dishwasher, Gas Cooking, Disposal, Gas Water Heater, Range Hood, Vented Exhaust Fan, Dryer, Washer

Laundry

Laundry Closet

Bed & Bath

Main Level Master

Yes

Climate Control

Cooling

Central Air, Dual

Heating

Central, Fireplaces, Natural Gas

deckExterior & Lot

Building & Construction

Patio & Porch

Rear Porch, Concrete, Front Porch

Fencing

Chain Link, Privacy, Vinyl, Wood

Construction

Brick, Stucco

Foundation

Concrete Perimeter

Roof

Concrete

Nearby Schools

RatingSchool NameGradesDistance
1
Chase Avenue Elementary
Elementary School
K-60.8 mi
8
Fuerte Elementary
Elementary School
K-51.1 mi
5
Avocado Elementary
Elementary School
K-51.2 mi
N/A
Chase Ranch Montessori School
Private School
K-121.3 mi
1
Anza Elementary
Elementary School
K-61.3 mi

Convenience Score

Topfind Realty

This Home is Sold

Curious what your home is worth? Get a free valuation.

call
(800)-330-9306Available 9AM - 6PM

Similar Homes You Might Like

Based on price, location, and features
20 Lake Helix Drive
3D TOUR

$2,100,000

FOR SALE

20 Lake Helix Drive, La Mesa, CA 91941

5 beds · 4 baths · 3,904 sqft

9640 Sunset Ave

$1,650,000

FOR SALE

9640 Sunset Ave, La Mesa, CA 91941

4 beds · 4 baths · 3,742 sqft

4848 La Cruz Pl
OPEN AUG 23, 7PM - 11PM
VIRTUAL TOUR

$2,495,000

FOR SALE

4848 La Cruz Pl, La Mesa, CA 91941

4 beds · 5 baths · 4,637 sqft

10111 Cliffwood Dr
VIRTUAL TOUR

$1,475,000

FOR SALE

10111 Cliffwood Dr, La Mesa, CA 91941

7 beds · 5 baths · 3,125 sqft

4789 Harbinson Avenue
VIRTUAL TOUR

$1,420,000

FOR SALE

4789 Harbinson Avenue, La Mesa, CA 91942

4 beds · 4 baths · 2,663 sqft

4322 Beverly Drive
VIRTUAL TOUR

$998,000

FOR SALE

4322 Beverly Drive, La Mesa, CA 91941

3 beds · 2 baths · 1,550 sqft

5700 Baltimore Drive 16
VIRTUAL TOUR

$499,900

FOR SALE

5700 Baltimore Drive 16, La Mesa, CA 91942

2 beds · 2 baths · 1,068 sqft

8414 Chi

$939,900

FOR SALE

8414 Chi, La Mesa, CA 91942

3 beds · 2 baths · 1,664 sqft

Recently Sold

10535 Fuerte Drive
VIRTUAL TOUR

$2,022,222

SOLD

10535 Fuerte Drive, La Mesa, CA 91941

5 beds · 4 baths · 4,161 sqft

7480 Eastridge Drive
VIRTUAL TOUR

$1,510,000

SOLD

7480 Eastridge Drive, La Mesa, CA 91941

5 beds · 4 baths · 3,520 sqft

9777 Grosalia Avenue
VIRTUAL TOUR

$1,925,000

SOLD

9777 Grosalia Avenue, La Mesa, CA 91941

3 beds · 3 baths · 3,470 sqft

7949 Pasadena Avenue
VIRTUAL TOUR

$1,547,300

SOLD

7949 Pasadena Avenue, La Mesa, CA 91941

4 beds · 3 baths · 3,261 sqft

9357 Golondrina
VIRTUAL TOUR

$1,500,000

SOLD

9357 Golondrina, La Mesa, CA 91941

4 beds · 4 baths · 3,452 sqft

7565 Chicago
VIRTUAL TOUR

$1,695,000

SOLD

7565 Chicago, La Mesa, CA 91941

5 beds · 4 baths · 3,980 sqft

4331 Nabal Drive
VIRTUAL TOUR

$2,175,000

SOLD

4331 Nabal Drive, La Mesa, CA 91941

5 beds · 4 baths · 4,093 sqft

3986 Sacramento
VIRTUAL TOUR

$1,670,000

SOLD

3986 Sacramento, La Mesa, CA 91941

4 beds · 4 baths · 3,799 sqft

Topfind Realty

Company

  • About Us
  • Careers
  • Articles
  • Home Estimate

Explore

  • Renting
  • Buying
  • Selling
  • Realtors

Support

  • Help Center
  • Contact Us
  • Terms & Conditions
  • Privacy Policy

Topfind Realty, DRE # 02240815, is a licensed real estate broker in California. Topfind Realty pledges to support the Fair Housing Act and adhere to Equal Housing Opportunity laws.

Copyright © 2026 Topfind Realty. All Rights Reserved.